6 Bedroom House in Everton
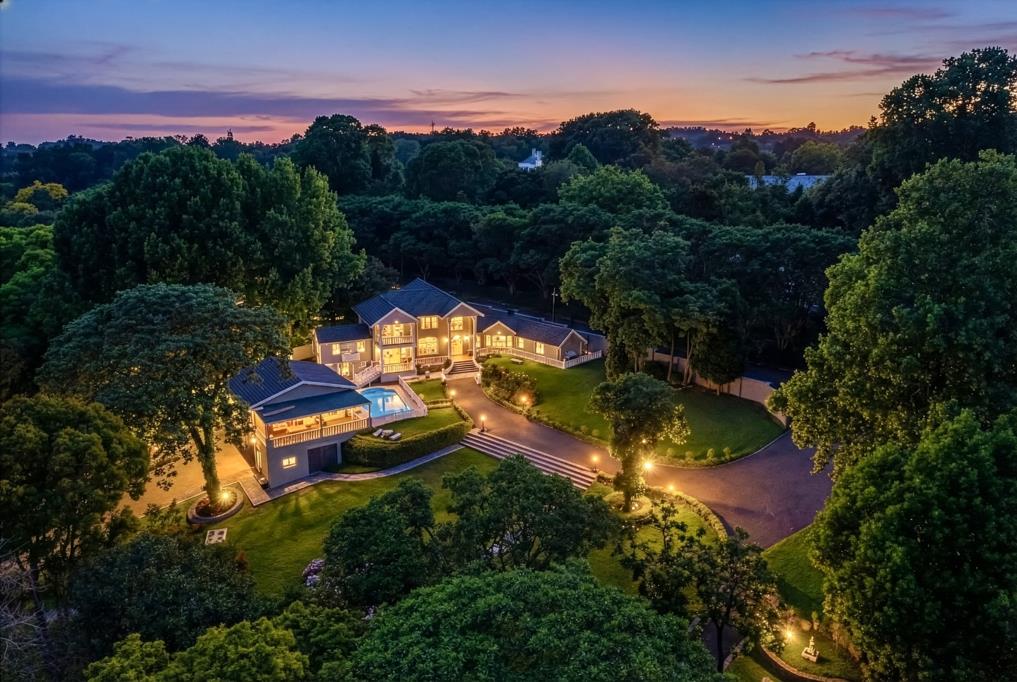
Modern Mansion with 2 Cottages in Prestigious Everton
ON SHOW BY APPOINTMENT ONLY
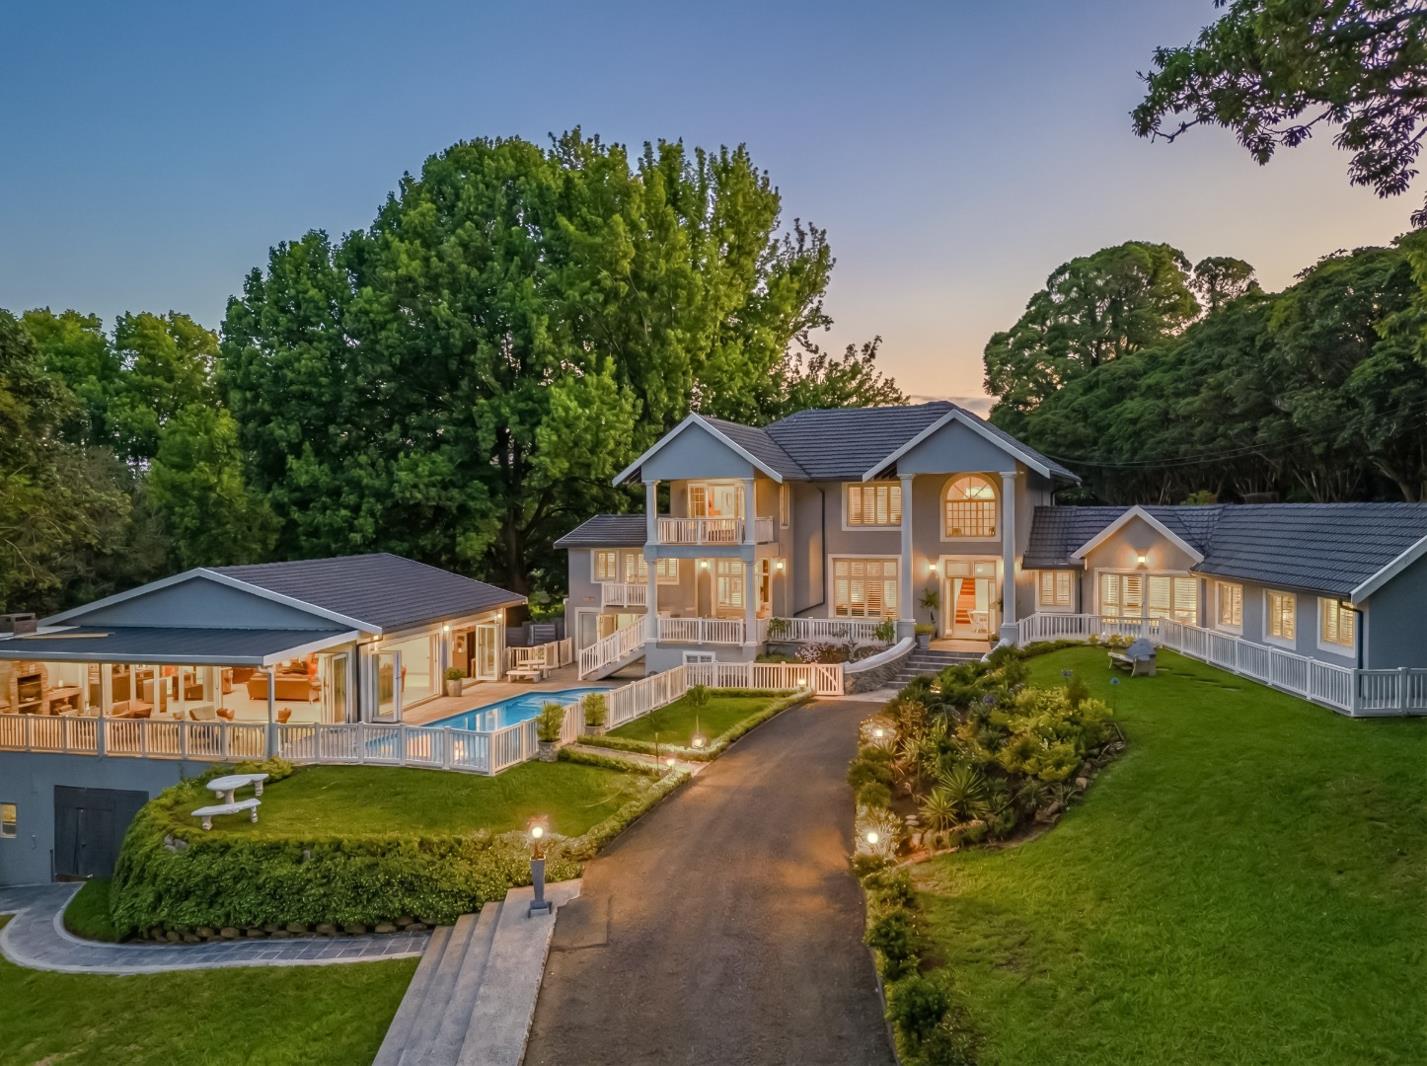
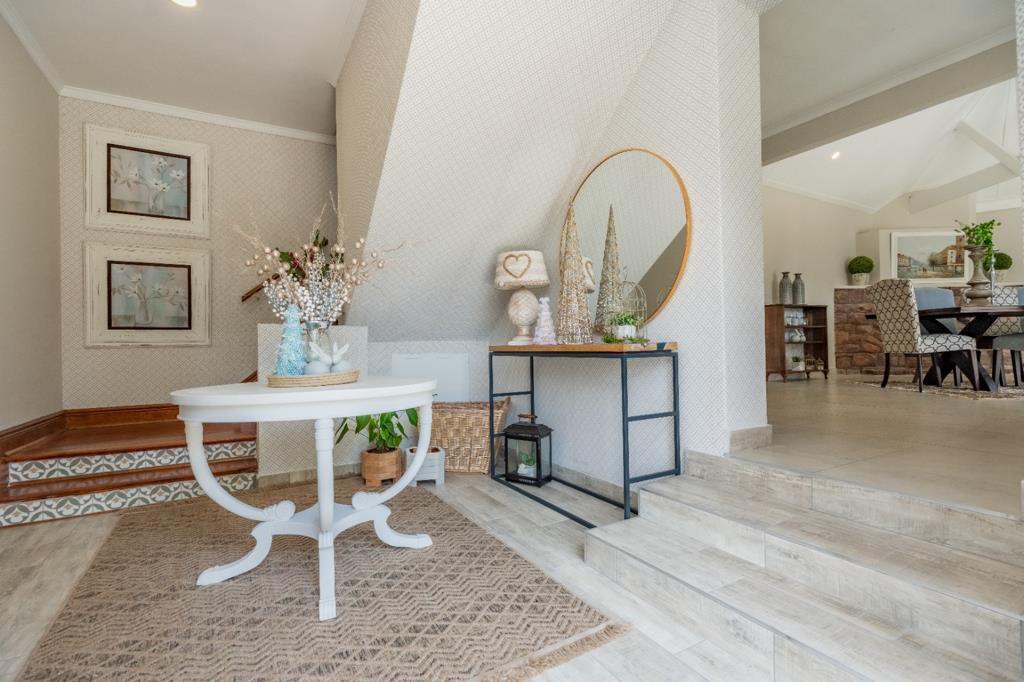
Set on an impressive 12,000sqm of beautifully manicured land in the highly sought-after Everton area, this modern masterpiece offers the ultimate luxury lifestyle with exceptional space, style, and versatility. As you enter, you are welcomed by elegant open-plan living areas featuring a dining room, a cosy lounge with a fireplace, and seamless flow onto a covered patio overlooking a sparkling pool and landscaped garden. A second dining room-ideal as an additional lounge-offers flexible living options. For the entertainers, the home boasts an ultimate entertainment room complete with a built-in braai and a stylish built-in bar. There is also a separate gym, perfect for health and wellness enthusiasts.
The main house offers 6 spacious bedrooms, with 4.5 bathrooms. The heart of the home is the beautifully designed modern kitchen, featuring Caesar-stone countertops, a large pantry, and a cosy breakfast nook. The kitchen opens onto a private patio-perfect for enjoying peaceful morning breakfasts. There are Jojo tanks and an invertor system.
Additional features include:
Double garage plus ample extra parking
Separate storeroom
A versatile garden studio, ideal as an art studio, greenhouse, or playroom
The property also includes 2 stunning cottages, offering incredible versatility and income potential:
A modern 1-bedroom cottage-perfect for extended family or rental income
A modern 2-bedroom, 2-bathroom cottage with a separate entrance, currently run as a successful Airbnb
This magnificent home is located in an exclusive gated part of Everton, providing peace of mind and enhanced security. The property also comes with approved plans for a 400sqm second dwelling, offering exceptional future potential.
Contact us today to view this extraordinary home.
CHRIS AND LISA PEARSON PROPERTIES PTY LTD trading as REMAX Address Upper Highway operates in terms of a franchise agreement with REMAX of Southern Africa.
Property details
- Listing number T5332078
- Property type House
- Listing date 11 Dec 2025
- Land size 1.2 ha
- Floor size 1 200 m²
- Rates and taxes R 4 800
Property features
- Bedrooms 6
- Bathrooms 4
- En-suite 3
- Lounges 2
- Dining areas 1
- Garage parking 2
- Open parking 6
- Pet friendly
- Alarm
- Balcony
- Gym
- Patio
- Pool
- Scenic view
- Staff quarters
- Storage
- Study
- Entrance hall
- Kitchen
- Garden
- Intercom
- Pantry
- Family TV room
- Paving
- Fireplace
- Guest toilet
- Built In braai
- Aircon