5 Bedroom House in Everton
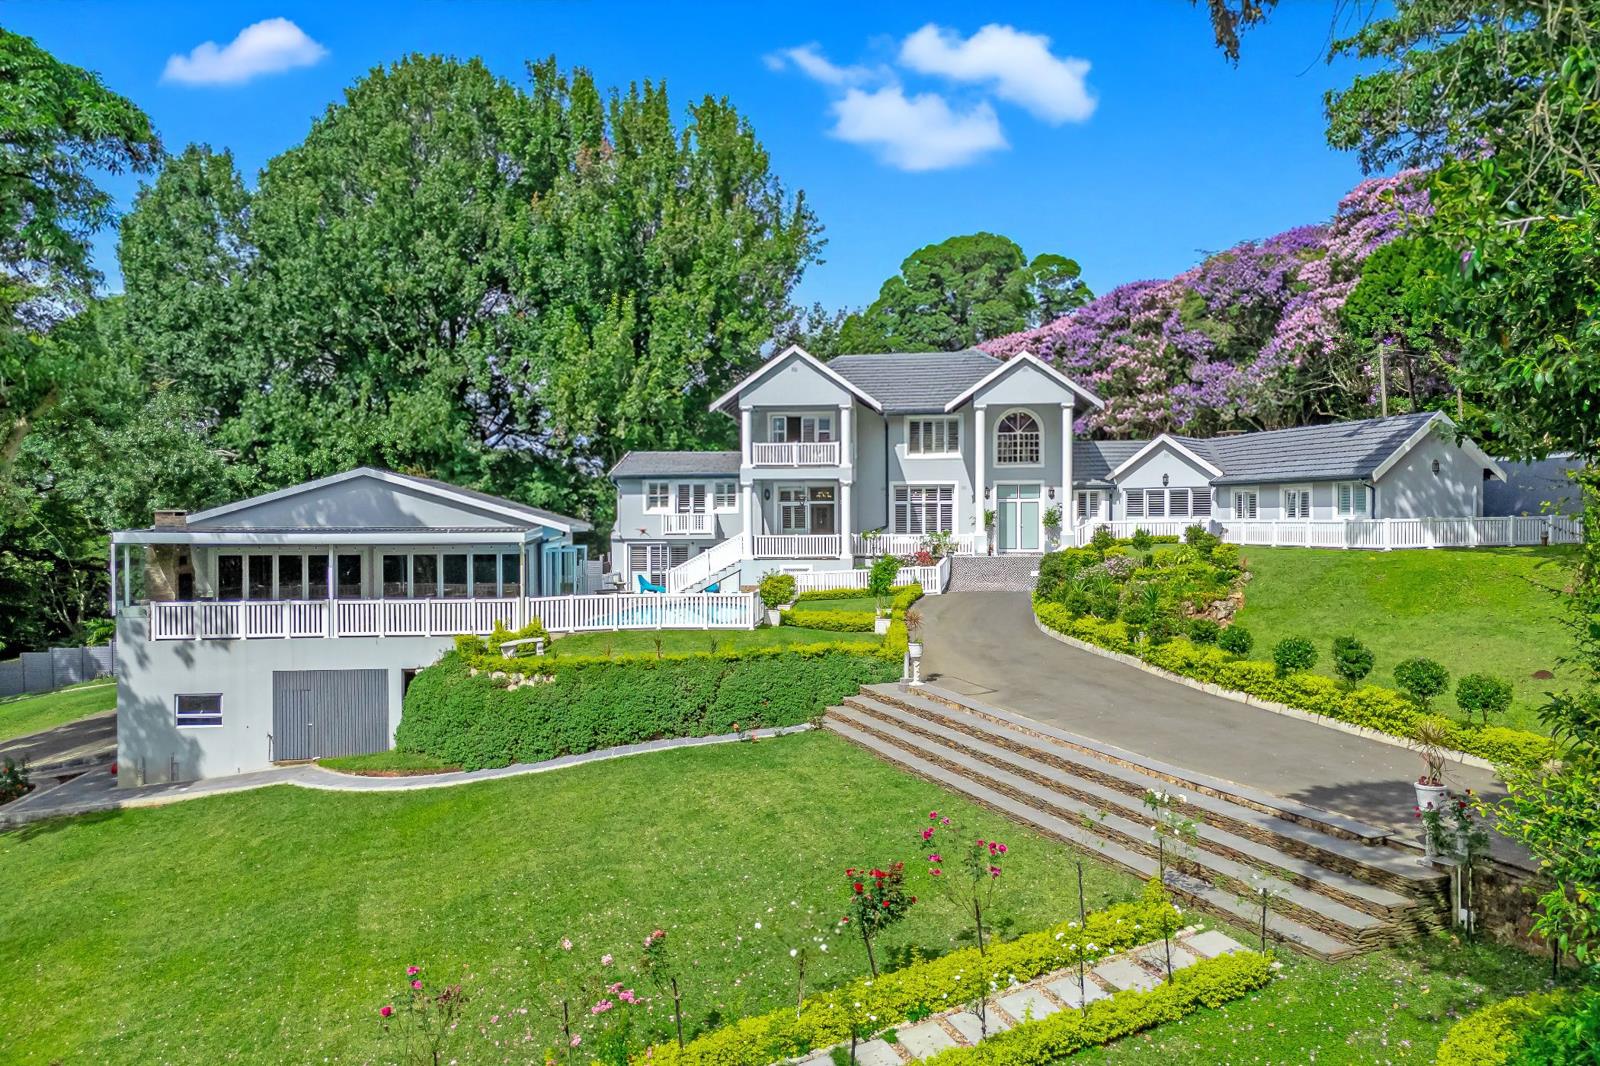
A Home of Distinction in Everton. Situated in the sought-after boomed area of Everton Road, this extensively renovated residence combines classic architectural character with modern finishes and generous accommodation.
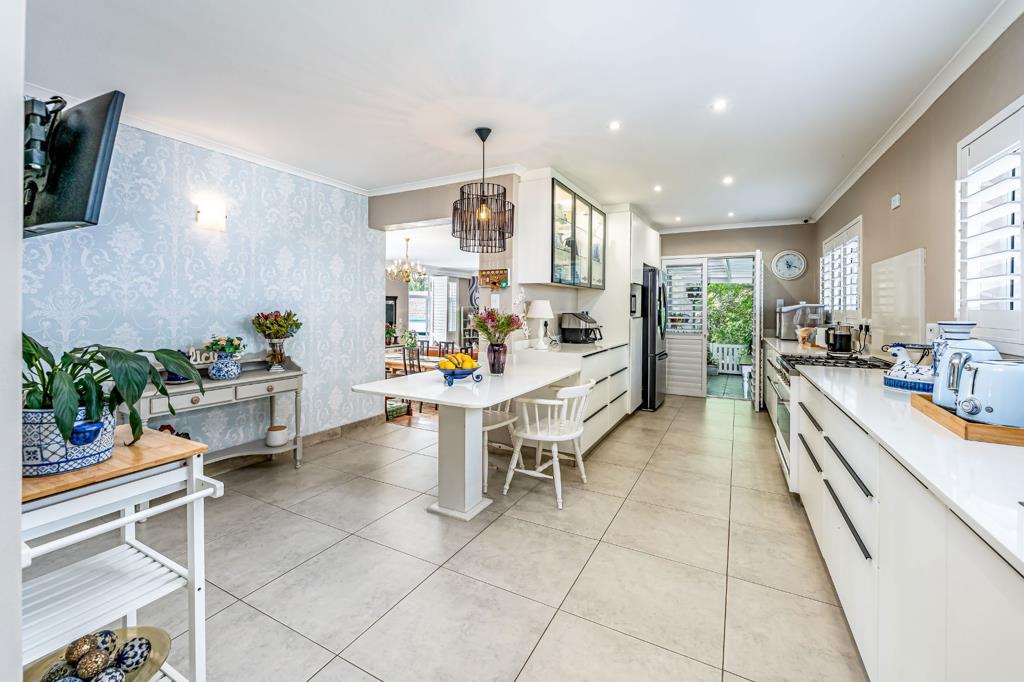
The home features a welcoming entrance foyer leading to a dining room with wood-look tiled flooring, as well as a lounge with hardwood floors and a semi-open-plan kitchen. The kitchen is well-appointed with Caesarstone countertops, a breakfast peninsula, a five-burner gas hob, a walk-in pantry, and a separate laundry area.
The main bedroom suite occupies the entire upper level and includes a spacious bedroom, adjoining nursery or study, and a private balcony. Three additional bedrooms are located on the ground floor, all with en-suite bathrooms. One bedroom opens directly to the exterior via stacking doors, while another features French doors leading to a Juliet balcony. Reinforced plantation shutters are fitted throughout.
Adding to the property''s versatility are two separate cottages. The first offers two bedrooms and an open-plan kitchen with contemporary finishes, while the second is a comfortable one-bedroom cottage with a kitchenette, making both ideal for extended family, guests, or rental income.
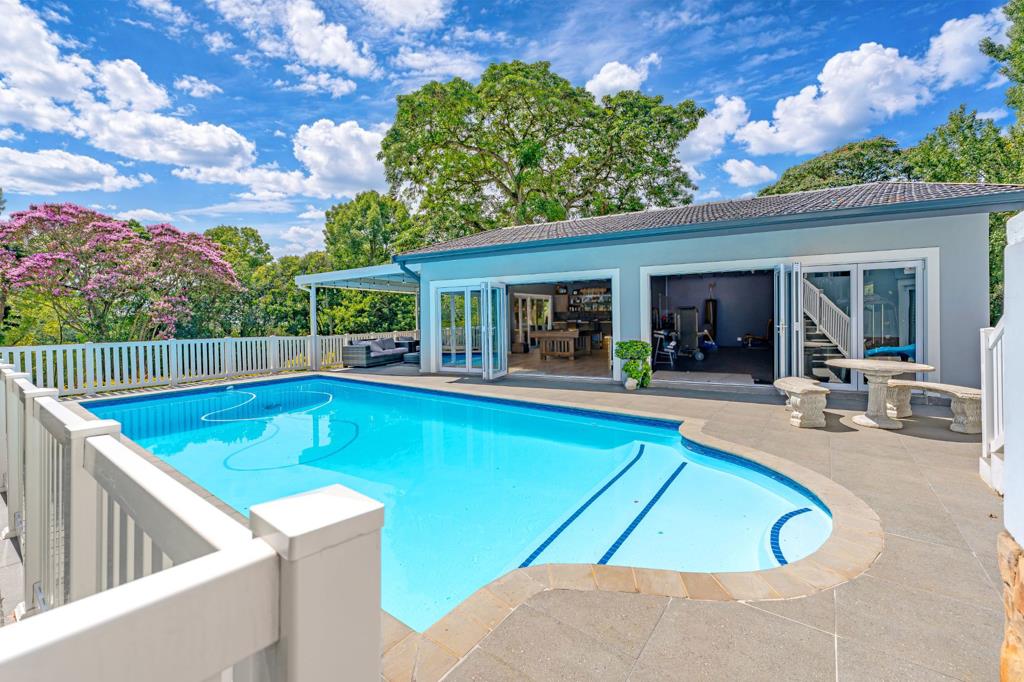
The entertainment facilities are a standout feature and include a clubhouse with an undercover patio, enclosed pool area, bar, billiards room with exposed beams, and an adjoining gym.
Additional improvements include a standalone glass-walled office, a four-car garage, and ample outdoor space.
This exceptional property offers a unique lifestyle opportunity, combining spacious family living, work-from-home convenience, entertainment amenities, and multiple accommodation options in one of Everton''s most desirable secure locations.
Contact Hayley for more information or to arrange a private viewing.
Property details
- Listing number T5434554
- Property type House
- Listing date 23 Mar 2026
- Land size 12 158 ha
- Floor size 944 m²
- Rates and taxes R 5 300
Property features
- Bedrooms 5
- Bathrooms 4
- En-suite 4
- Lounges 2
- Open parking 7
- Pet friendly
- Access gate
- Built in cupboards
- Pool
- Walk in closet
- Kitchen
- Garden
- Garden cottage
- Intercom
- Pantry
- Family TV room
- Fireplace