5 Bedroom House in Everton
Refined, Private and Impeccably Upgraded A Premier Everton Address
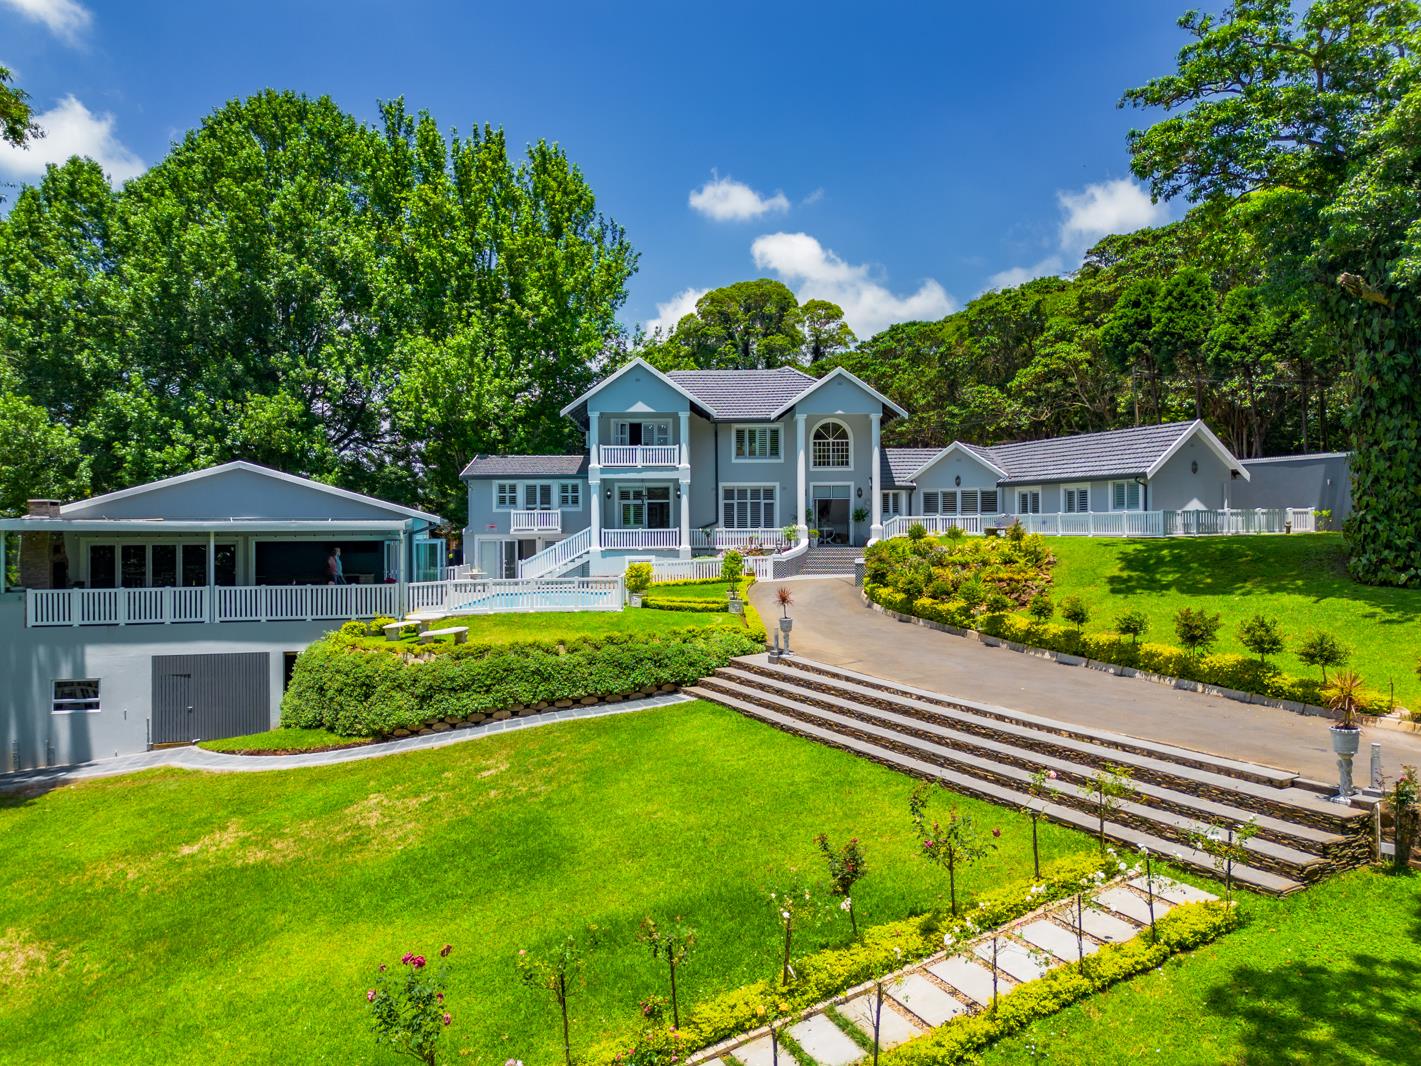
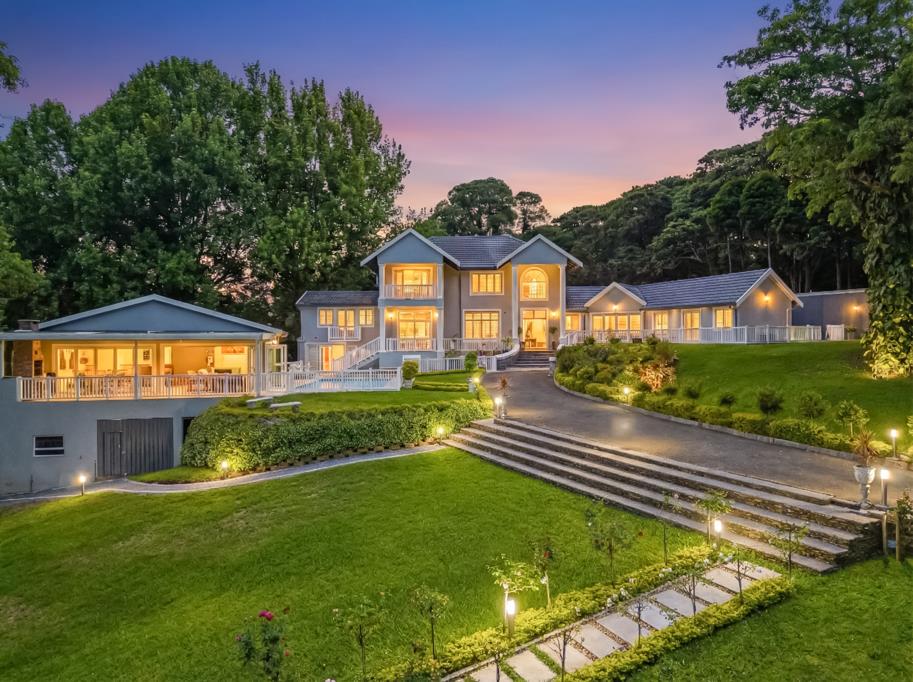
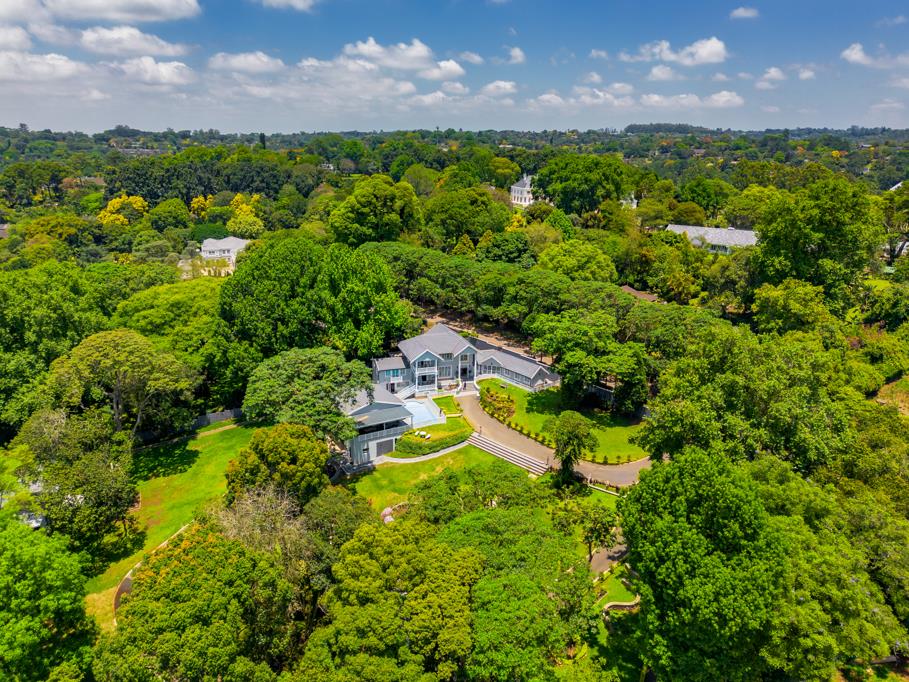
Comprehensively reimagined in 2024 through a multi-million-rand upgrade, this distinguished Everton estate delivers an uncompromising standard of executive living. Every structure has been refurbished or newly constructed, boundary walls renewed, and the grounds professionally landscaped into immaculate, park-like gardens creating a secure, private environment where quality and detail are evident throughout.
Positioned on one of Evertons most prestigious addresses, the property offers scale, discretion, and versatility rarely found in a single residence.
The Main Residence
Arranged over two well-considered levels, the primary home balances refined entertaining with private family living.
The upper level accommodates a luxurious main suite with private balcony, a dedicated study ideal for executive-level remote work, a second bedroom, and a full modern bathroom.
The lower level is designed for both daily comfort and formal entertaining, featuring three generously sized en-suite bedrooms, an elegant dining room, and a spacious lounge that opens seamlessly onto the landscaped gardens. The contemporary kitchen, finished to a high standard, is complemented by a separate scullery and pantry, ensuring functionality remains discreet.
Entertaining & Lifestyle
The outdoor entertainment area has been curated for relaxed yet impressive hosting and includes a swimming pool, poolside lounge, gym room equipment excluded, and an expansive undercover braai and entertainment pavilion. Multiple seating and dining zones allow for effortless hosting in a private, resort-style setting.
Garaging & Practical Infrastructure
The estate offers extensive garaging for at least four large vehicles, ample undercover visitor parking, and dedicated domestic facilities supporting both convenience and privacy.
Additional Accommodation
Two separate dwellings enhance the estates versatility:
A self-contained studio granny cottage, ideal for guests, extended family, or a private executive office
A spacious two-bedroom cottage with its own gated entrance, en-suite main bedroom, open-plan living, and substantial carport well suited to independent family members or premium rental use
Grounds & Extras
The expansive, immaculately maintained gardens provide a sense of calm and exclusivity, while a glasshouse offers flexible use as a studio, office, or leisure space.
A Rare Everton Offering
This exceptional property aligns seamlessly with the calibre of homes expected in this sought-after enclave. Offering privacy, security, and a turnkey level of refinement, it is ideally suited to executives seeking a residence that supports both professional demands and refined living.
Property details
- Listing number T5333497
- Property type House
- Listing date 12 Dec 2025
- Land size 1.2 ha
- Floor size 935 m²
- Rates and taxes R 5 209
Property features
- Bedrooms 5
- Bathrooms 4.5
- Lounges 1
- Dining areas 1
- Garage parking 4
- Covered parking 8
- Flatlets
- Pet friendly
- Balcony
- Patio
- Pool
- Security post
- Study
- Garden