4 Bedroom House in Everton
Move in ready family home with gorgeous conservancy views
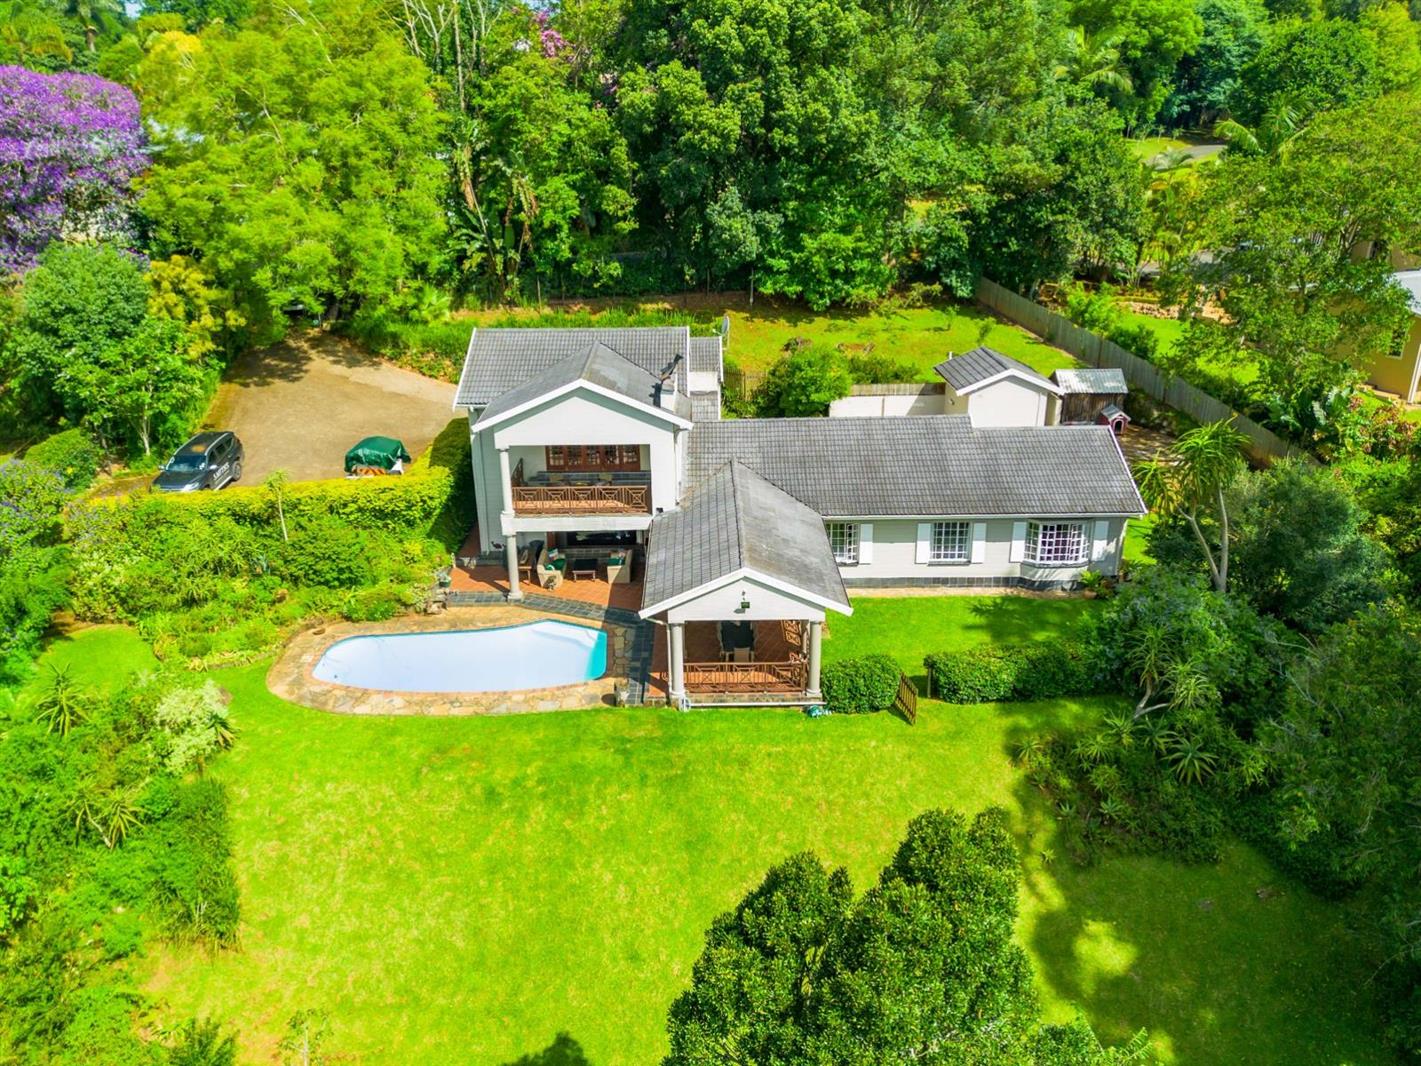
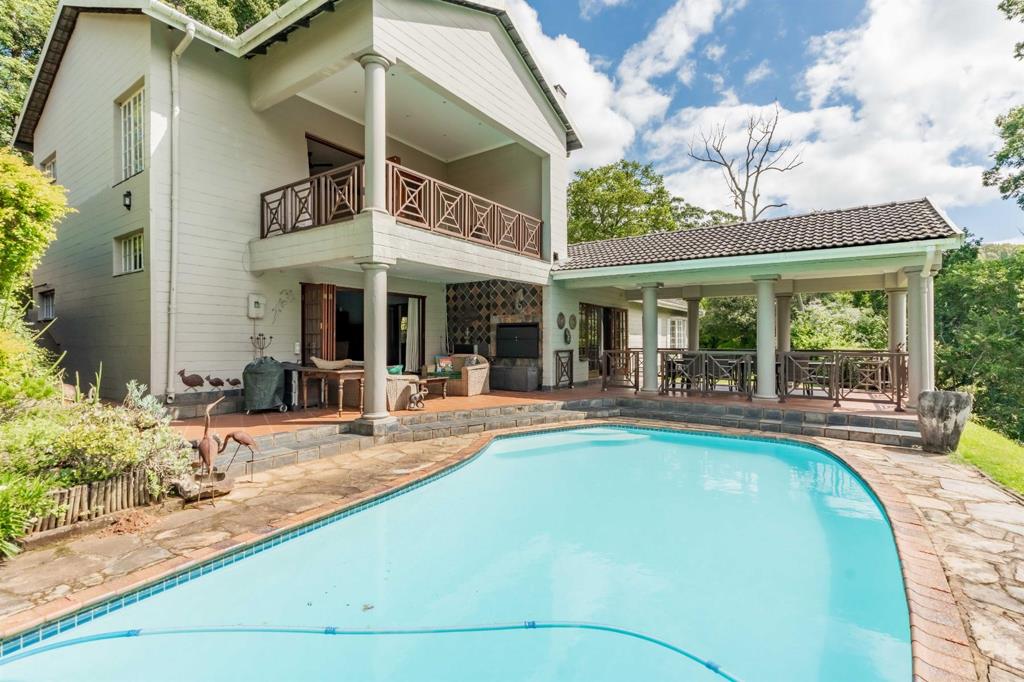
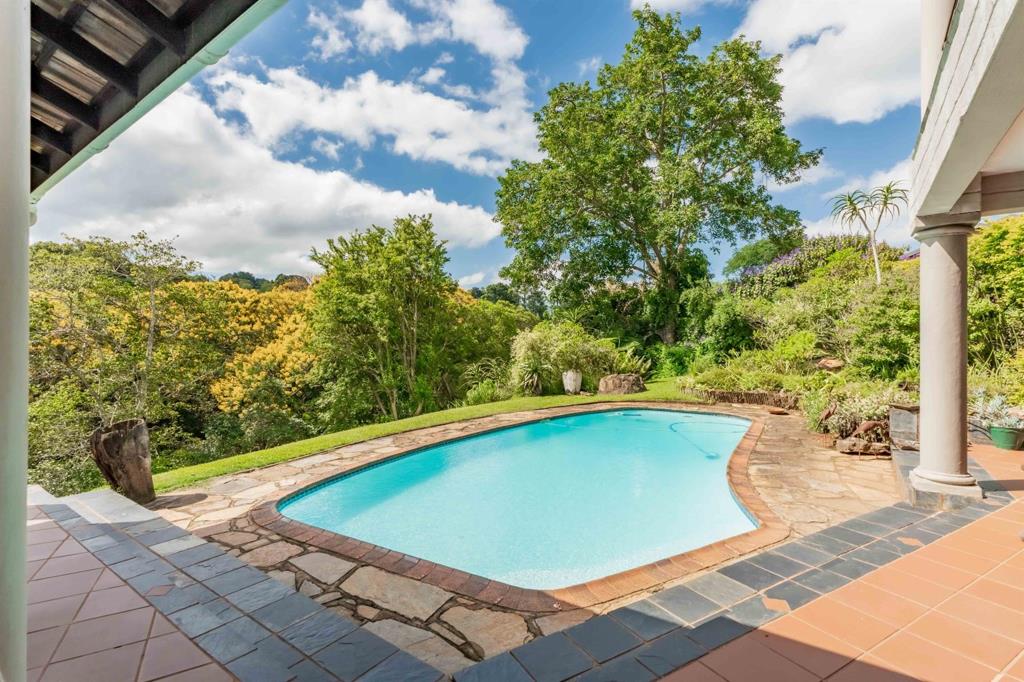
This beautifully presented single-level family home is sure to capture your heart within moments of arrival. Perfectly positioned with the Ipithi Conservancy quite literally on your doorstep complete with a private access point the property offers an exceptional lifestyle for nature lovers while still enjoying quick access to the M13 and Everton off-ramp. Set on an impressive 5,400m² of elevated, landscaped garden, the 385m² residence enjoys sweeping treetop views and magnificent sunsets. Two thoughtfully positioned undercover entertainment areas make the most of this picturesque outlook, while the sparkling pool flows seamlessly from the main patio, creating the perfect setting for relaxed summer braais and easy family living. Inside, the home offers a welcoming open-plan lounge with fireplace, dining room and kitchen, complemented by a second lounge with a festive pub and adjoining study or workspace. Three well-sized bedrooms and two bathrooms are privately positioned down the passage, providing comfortable accommodation for the family.
The homes thoughtful design continues with an additional entertainment veranda featuring a built-in braai, ideal for hosting friends and family year-round. The well-appointed kitchen includes a convenient walk-in pantry and separate wash area, ensuring practicality alongside style. On the opposite side of the home, a staircase leads to a versatile upper-level space currently configured as a fourth bedroom with a full en-suite bathroom and private study. This area offers wonderful flexibility and could easily function as a self-contained studio apartment for extended family, teenagers, or guests, or be transformed into a luxurious main suite with dressing room and private balcony. Additional features include excellent security with electric fencing, external beams, burglar guards, Trellidoors, an automated gate and armed response. The property also offers domestic accommodation, a garden shed, a sunny courtyard, ceiling fans throughout the living areas and bedrooms, a double interleading garage, and ample secure visitor parking. This is a truly special home combining space, privacy and convenience in one exceptional setting. View by appointment with sole mandate agent, Lindsey today.
Registered with the PPRA
Property details
- Listing number T5419754
- Property type House
- Listing date 11 Mar 2026
- Land size 5 411 m²
- Floor size 385 m²
- Rates and taxes R 2 094
Property features
- Bedrooms 4
- Bathrooms 3
- En-suite 1
- Lounges 1
- Dining areas 1
- Garage parking 2
- Open parking 6
- Storeys 1
- Pet friendly
- Access gate
- Alarm
- Balcony
- Built in cupboards
- Fenced
- Pool
- Scenic view
- Staff quarters
- Study
- Kitchen
- Garden
- Electric fencing
- Family TV room
- Fireplace
- Built In braai