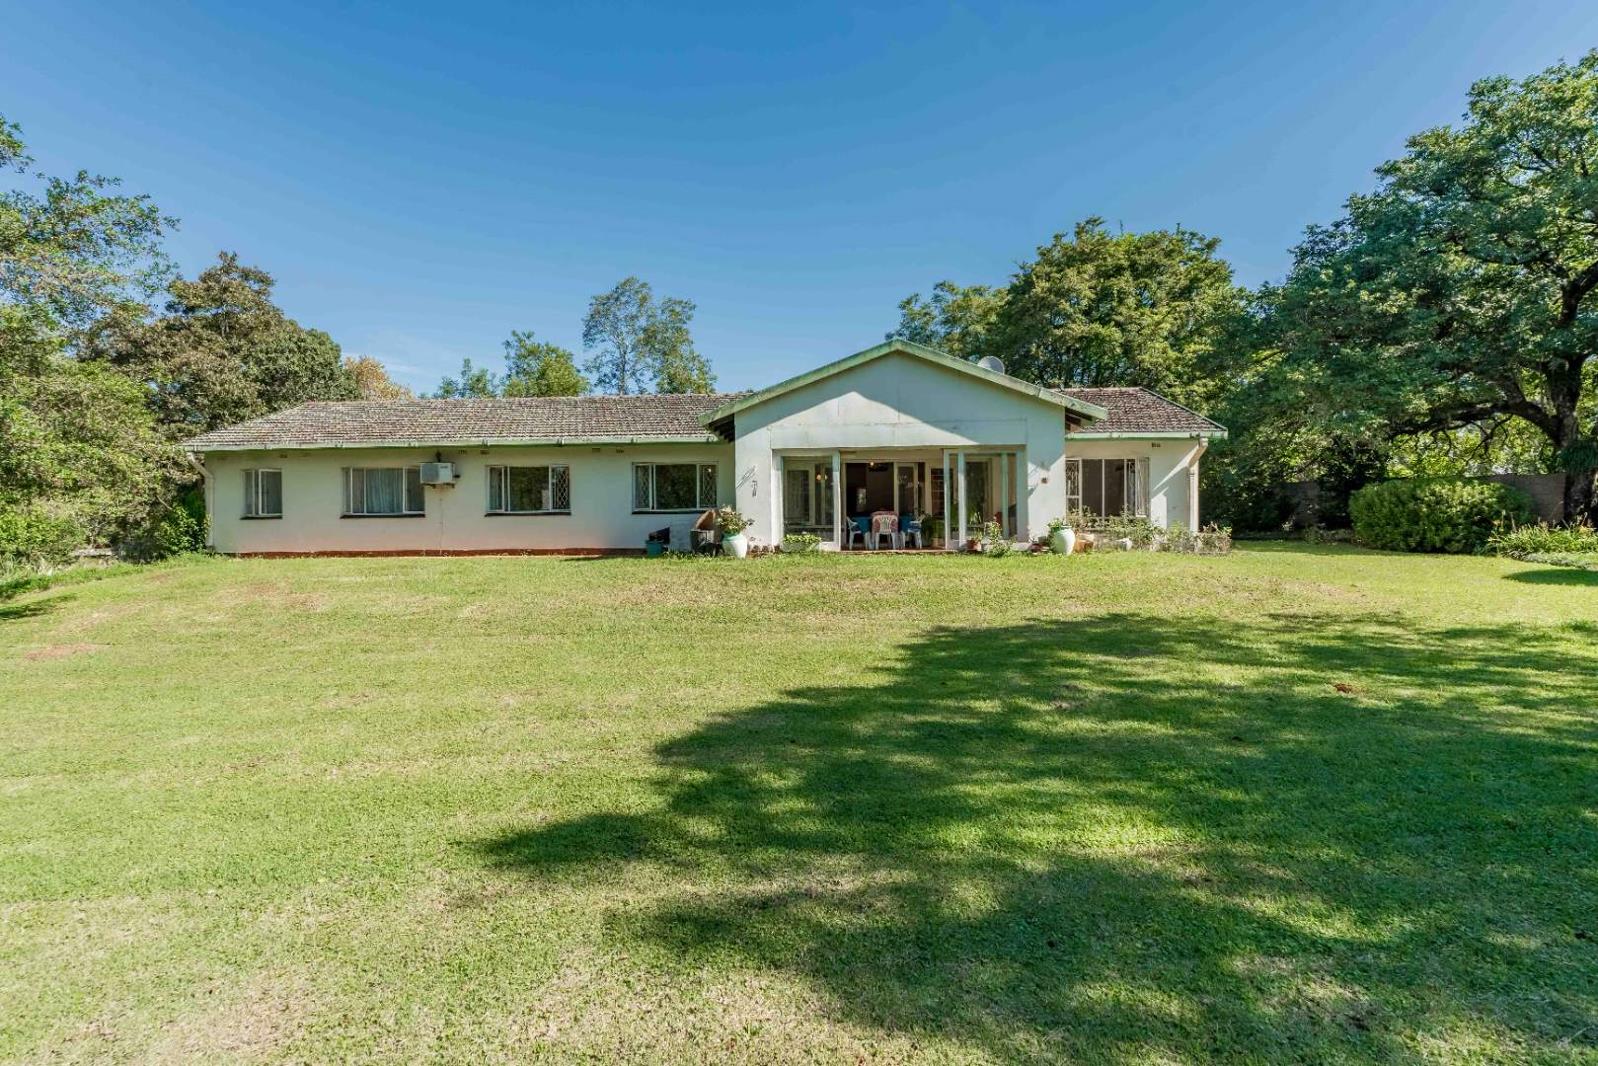
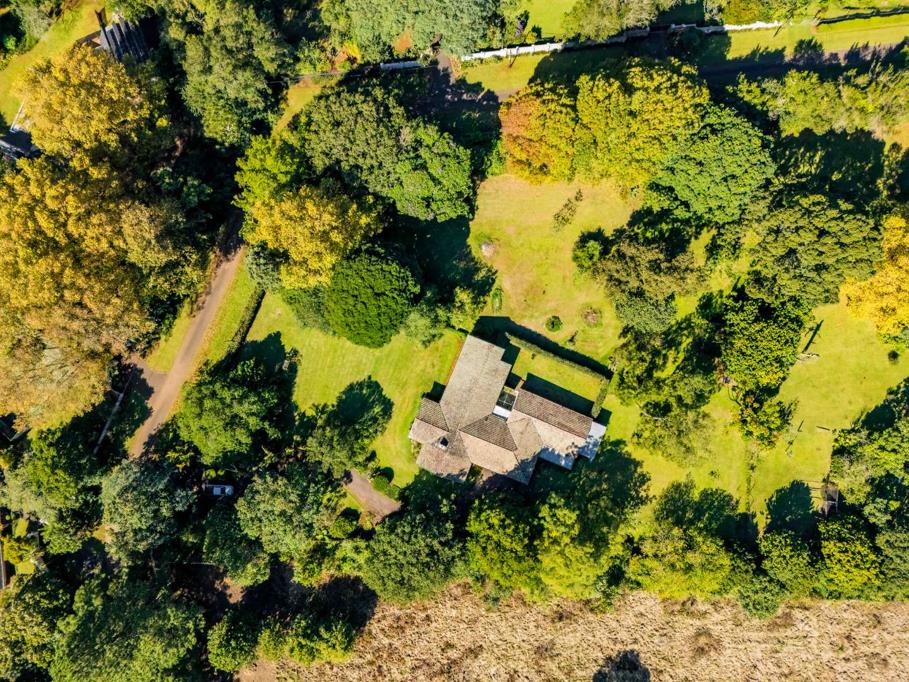
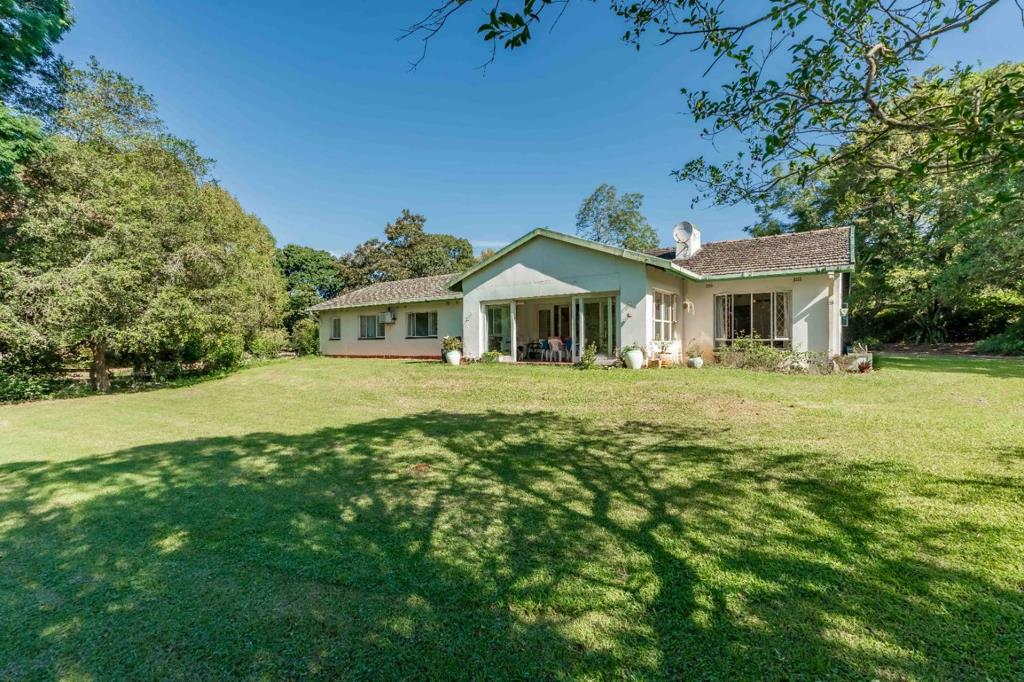
4.5 Bedroom House in Everton
This well-constructed residence boasts 4 generously sized bedrooms and 3.5 bathrooms, including 2 en-suite bedrooms, a full family bathroom, and a convenient guest toilet. The home features a formal lounge with a fireplace that opens into a bright sun lounge, both overlooking the vast, beautifully established garden. A separate TV lounge also enjoys tranquil garden views, while a dedicated music room adds versatility to the living spaces.
The large kitchen offers ample room for redesign and modernization, complete with a scullery and direct access to a private courtyard. For car enthusiasts or those needing extra storage, the property includes 6 garages.
Adding further value is a 2-bedroom cottage attached to the garage, featuring an open-plan kitchen and lounge ideal for extended family, guests, or rental income.
This is a home built with strength and durability, waiting for the right owner to restore and modernize it into something truly exceptional. Location is key situated in one of Evertons most sought-after areas, surrounded by high-value homes, top schools in the area, shopping centres, and offering easy access to the M13 and N3.
Property details
- Listing number T5476709
- Property type House
- Listing date 5 May 2026
- Land size 7 400 m²
- Rates and taxes R 2 539
Property features
- Bedrooms 4.5
- Bathrooms 6
- Lounges 3
- Garage parking 6
- Flatlets
- Pet friendly
- Garden
- Family TV room