5 Bedroom House in Chelmsfordville
Spacious Family Home with Beautiful Valley Views
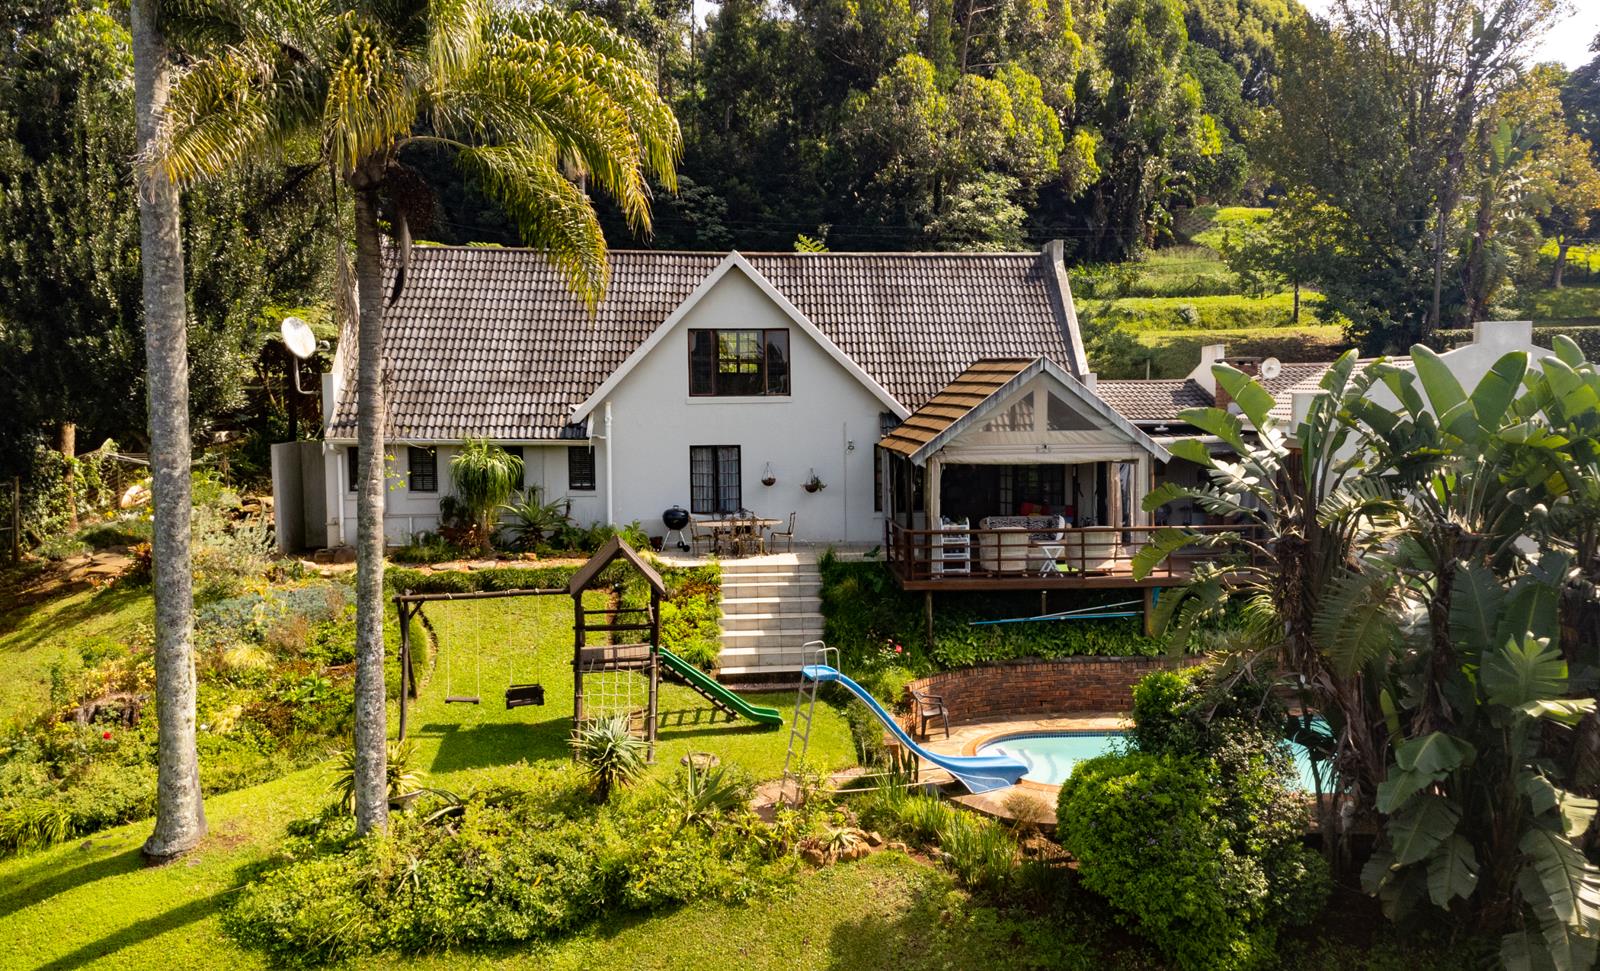
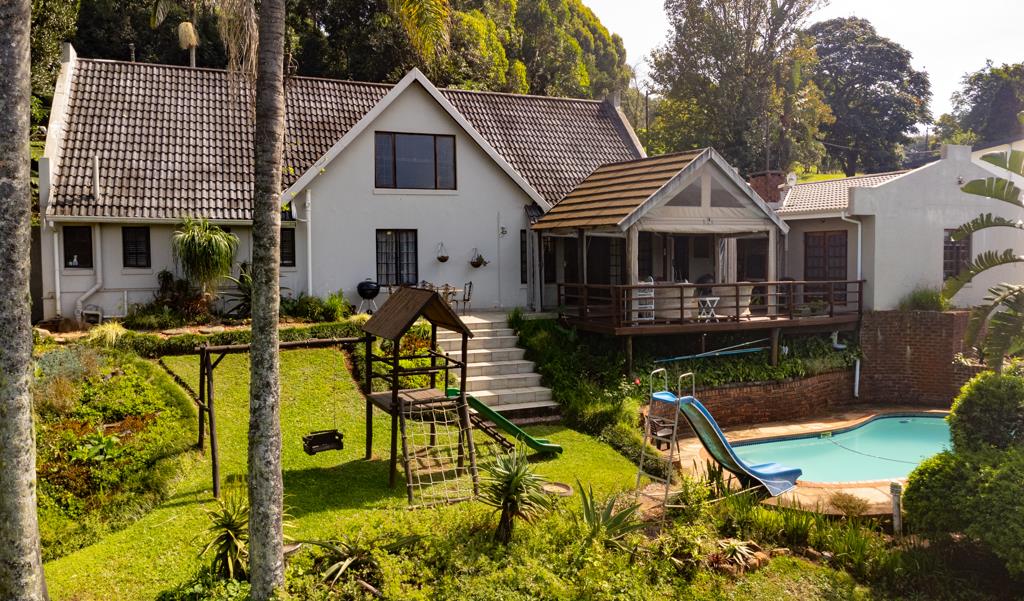
Situated on the sought-after Elizabeth Drive in Gillitts, this spacious Cape Dutch-style home offers comfortable family living, beautiful valley views and a flexible layout. The home currently offers three bedrooms, with two bedrooms sharing a family bathroom, while the main bedroom enjoys the privacy of its own en-suite bathroom and air conditioning. There is also a versatile additional room with a separate entrance from the garage and its own shower, toilet and basin. Depending on your needs, this space could serve as a private guest suite, study, home office, teenagers room or accommodation for an extended family member. Most of the flooring throughout the home is wooden and in immaculate condition, adding warmth and character to the property. Upstairs, the loft area offers another exciting opportunity. Currently an open-plan space incorporating a bedroom area, it is large enough to be transformed into a substantial additional bedroom with its own living area and bathroom, creating a private retreat or potentially a more independent living space. The views across the valley from this level are particularly beautiful, and with the right alterations, including suitable access, this area could add considerable versatility to the home.
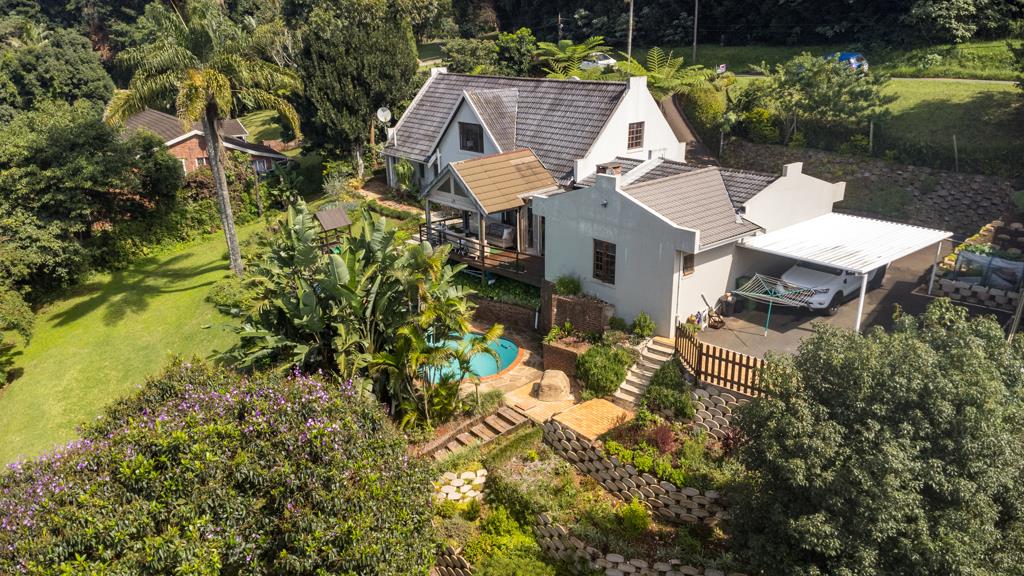
The kitchen features granite countertops, white wood cupboards, a gas hob, double eye-level oven and space for a double-door fridgefreezer, flowing naturally into the open-plan lounge and dining area. From here, doors lead onto the large undercover wooden deck overlooking the pool, terraced garden and conservation area beyond. The deck has wonderful potential as an outdoor entertainment area, although the wooden decking and existing drop-down blinds are showing their age and would benefit from some TLC, refurbishment or replacement. With some attention, this could once again become one of the home''s standout features, particularly with the built-in braai and magnificent valley outlook. The terraced garden provides generous space for children and pets to enjoy. The conservation area is accessible from the bottom of the garden and the swimming pool enhances the outdoor lifestyle. Parking is well catered for with a large double automated garage, a spacious carport that can accommodate one large vehicle or two smaller vehicles, and additional parking. The garage also houses a 5kW inverter and battery system to assist during load-shedding, with additional space for appliances. This property''s appeal lies in its combination of generous living areas, privacy, views and the opportunity to adapt certain areas to suit your needs. It is a substantial home in a desirable Gillitts address, offering a solid foundation for a family seeking space while allowing the new owner the opportunity to add their own personal touches and further unlock its potential.
Property details
- Listing number T5493431
- Property type House
- Listing date 20 May 2026
- Land size 5 259 m²
- Floor size 300 m²
- Rates and taxes R 2 197
Property features
- Bedrooms 5
- Bathrooms 4.5
- Lounges 1
- Dining areas 1
- Garage parking 2
- Covered parking 2
- Pet friendly
- Balcony
- Deck
- Laundry
- Patio
- Pool
- Security post
- Staff quarters
- Study
- Tv
- Garden
- Intercom
- Pantry
- Guest toilet
- Lapa
- Aircon