3 Bedroom House in Forest Hills
This Is Not Your Ordinary Family Home - Forest Hills
Some homes are simply places to live. This one has been designed to be enjoyed, entertained in and proudly called home.
From the moment you walk in, the quality of the finishes and the thought that has gone into the layout are evident. This is a home with separate living zones, giving everyone space while still bringing the family together.
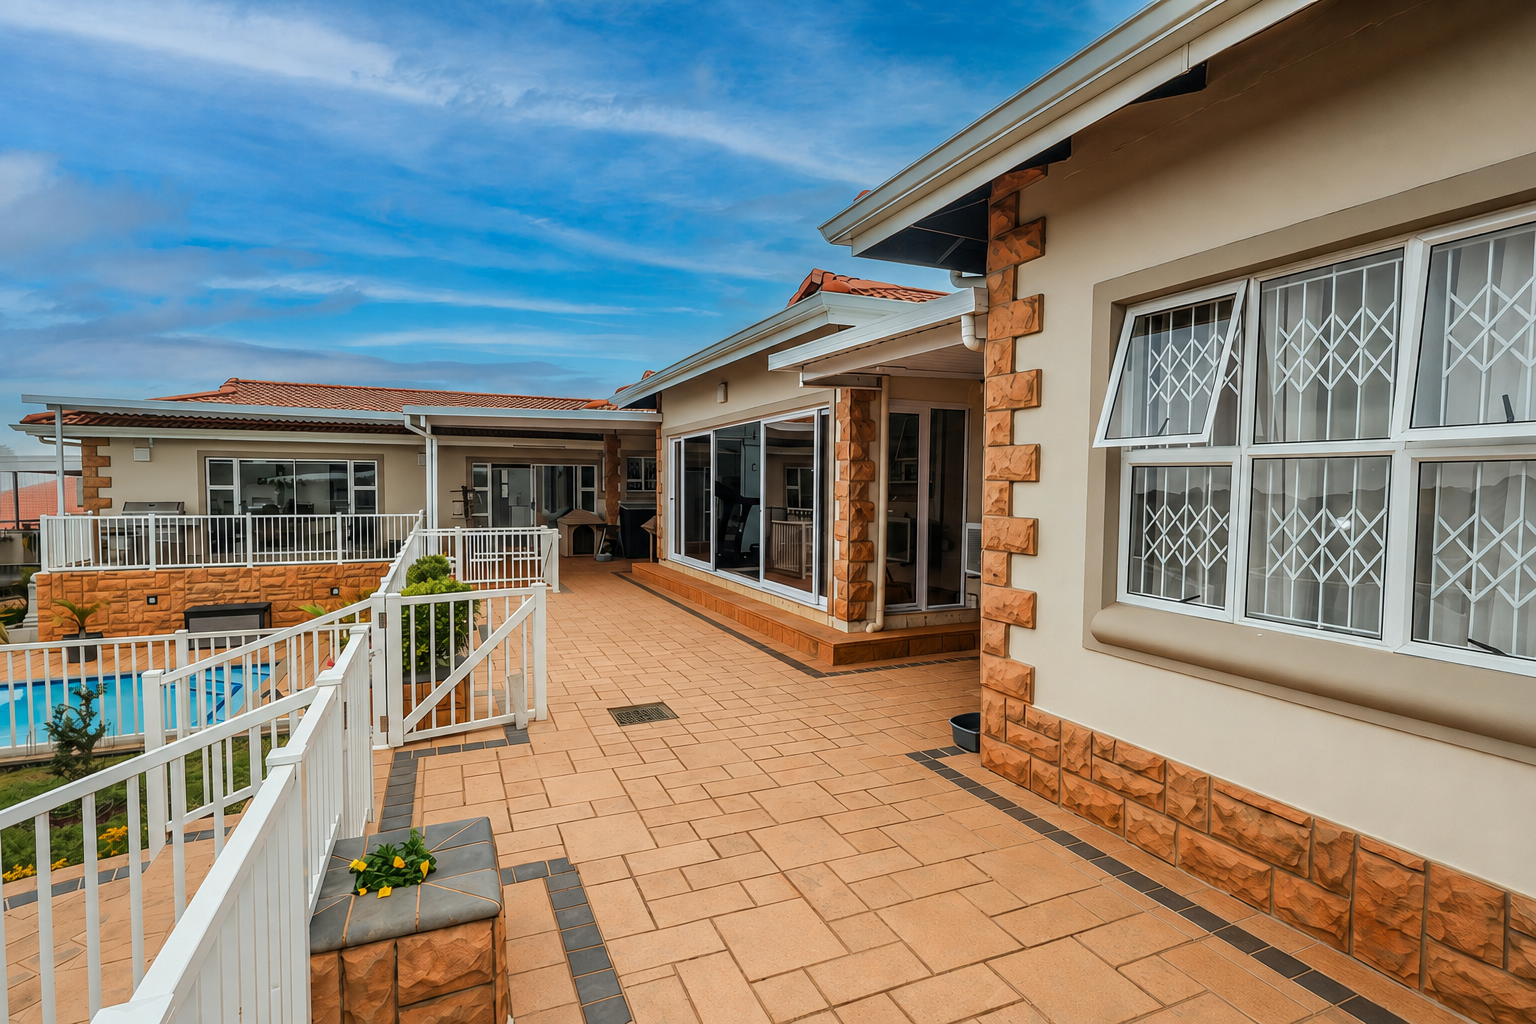
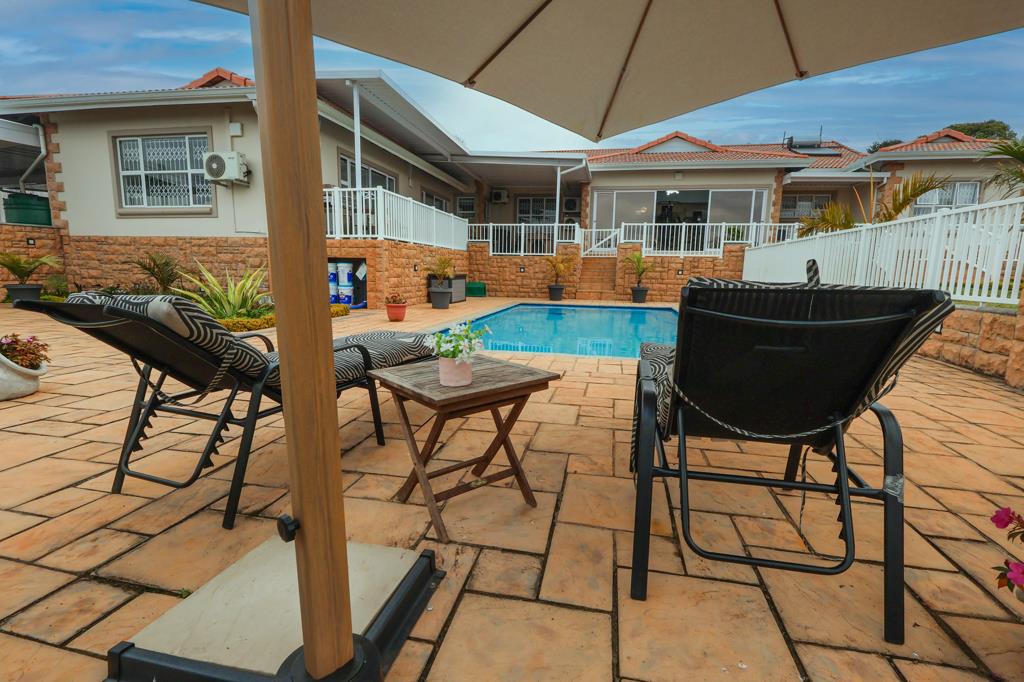
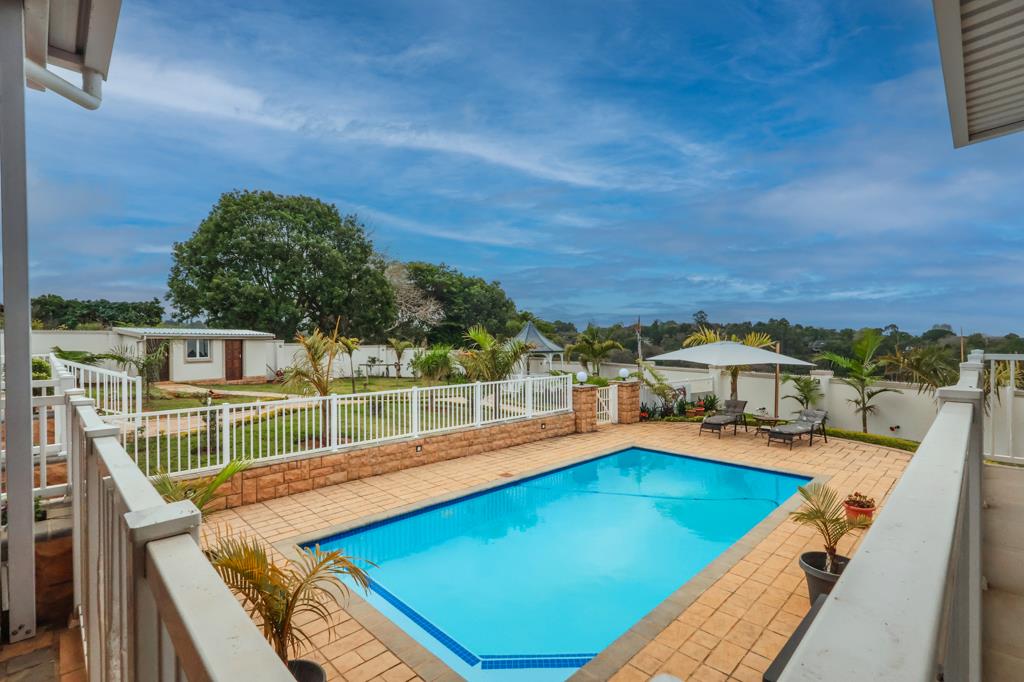
The main living area is the heart of the home. A generous open plan kitchen, dining and lounge flowing into a sunny enclosed sunroom. From here, doors open onto the veranda, overlooking the large swimming pool, flat garden and pergola.
The kitchen is as practical as it is impressive, with quality finishes, Caesarstone countertops, a centre island with built-in stove and 5-plate gas hob, plus an exceptionally spacious scullery.
This is a home that works around your lifestyle
The main bedroom is a quiet escape, with generous cupboard space as well as a walk-in closet. The luxurious en-suite has been beautifully finished with a larger-than-usual bath, a generous double shower and two basins positioned side by side.
The second bedroom has its own en-suite shower.
There is also a dedicated work from home office, making it easy to separate work from the rest of family life.
On the opposite side of the home, you will find another bedroom, a family bathroom with both bath and shower, and a second lounge.
This split-living design makes the home particularly versatile ideal for families who value having different spaces for different stages of the day.
And then it gets even better. Step outside and you will find a games room, complete with its own kitchen and bathroom.
Whether you imagine it as a games and entertainment space, a place for teenagers, somewhere to host friends and family, or simply an extension of your living space, this is a substantial additional area that gives the property another dimension.
The garage comfortably accommodates 6 cars and even has its own tool room.
Outside, a further secure undercover parking area ensures that there is room for everyone, this area can hold 810 more vehicles.
What makes this home different
Quality finishes throughout
Thoughtfully designed living areas
Spacious open-plan kitchen, dining and lounge
Separate sunroom opening onto the veranda
Dedicated work-from-home office
Second lounge
Games room with kitchen and bathroom granny flat
Large swimming pool
Flat garden with pergola
Garage with 6-car capacity
Additional undercover parking
Air-conditioning
Solar geyser
2 JoJo tanks
This is not simply a house with a long list of features. It is a home that has been thoughtfully designed around the way people actually live.
It gives you space when you need it, privacy when you want it, and exceptional areas for bringing people together.
A home to live in. A home to entertain in. And a home you can be proud of.
Property details
- Listing number T5594132
- Property type House
- Listing date 20 Aug 2026
- Land size 1 815 m²
- Floor size 542 m²
- Rates and taxes R 2 800
Property features
- Bedrooms 3
- Bathrooms 3
- Lounges 2
- Dining areas 1
- Garage parking 2
- Covered parking 12
- Flatlets
- Pet friendly
- Patio
- Pool
- Security post
- Staff quarters
- Study
- Garden