4 Bedroom House in Winston Park
Luxury Living at it's Finest
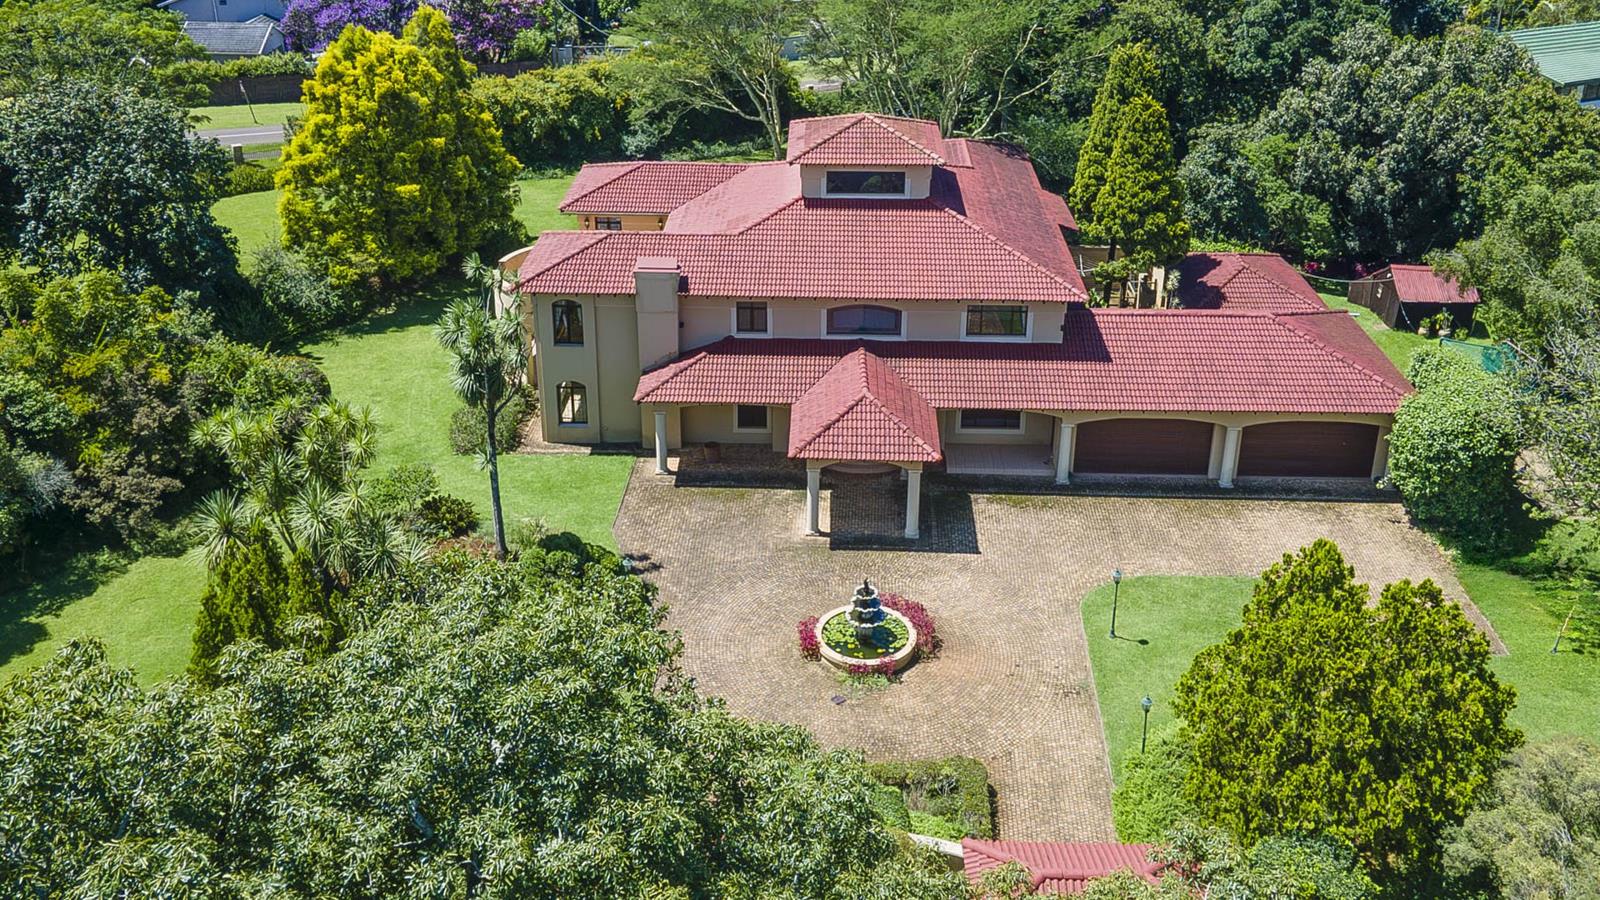
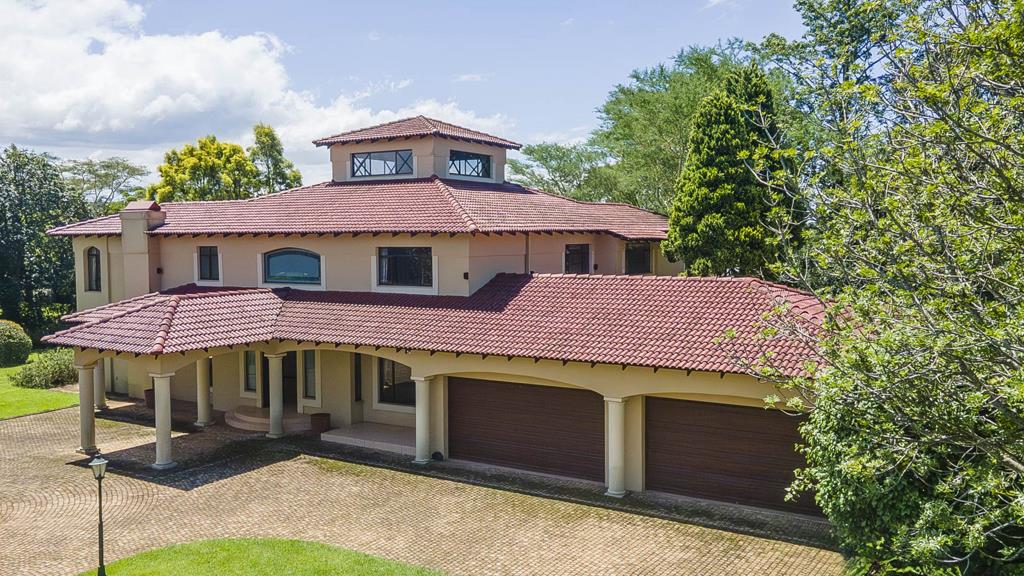
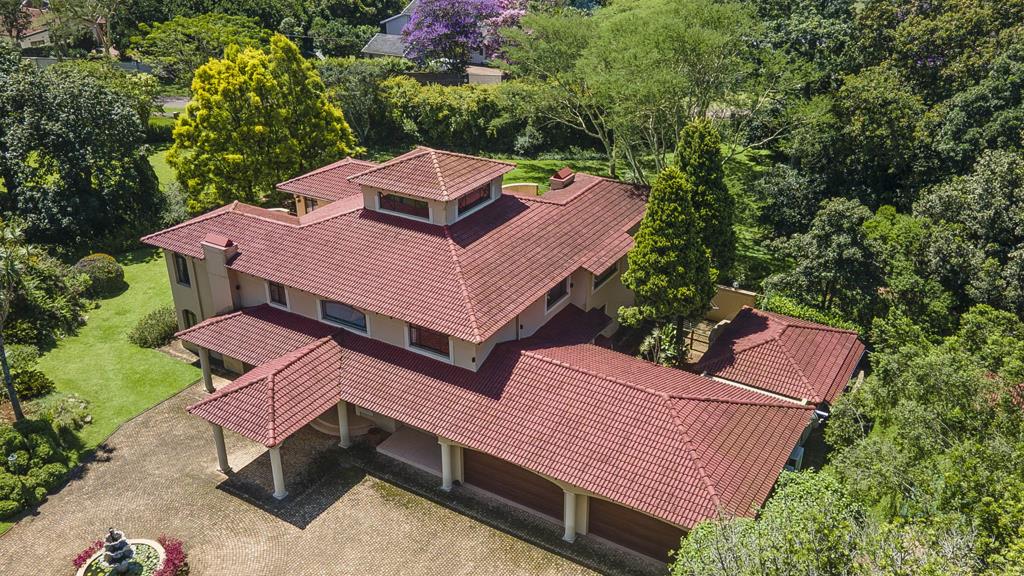
Nestled in the highly desirable Upper Highway area, this impressive double-story residence offers the perfect balance of elegance, comfort, and convenience.
Positioned close to the M13, within a secure Blue Zone area, it provides both prestige and peace of mind.
From the moment you arrive, the welcoming forecourt and its signature fountain set the stage for what lies within. Step through the doors into a grand entrance hall, where a sweeping wrought iron staircase makes a striking first impression.
The formal lounge, complete with a cozy fireplace and sparkling chandeliers, opens seamlessly onto a patio overlooking manicured gardens. A dedicated dining room ensures family meals and entertaining are always a pleasure.
At the heart of the home is the open-plan informal lounge and gourmet kitchen. Featuring solid wood cabinetry, granite countertops, a breakfast bar, built-in fridge, eye-level oven, and gas stove, this space is both stylish and practical. A scullery and laundry with courtyard access add everyday convenience.
For quieter moments, enjoy the private study or relax in an additional lounge that also connects to the patio.
Upstairs, rich Merbau wooden floors lead to four generously sized bedrooms. The main suite boasts a walk-in dressing room, luxurious ensuite with double vanities, and its own private patio. Another bedroom enjoys its own ensuite, while the remaining rooms share a balcony and full bathroom. A pajama lounge and dedicated gymjacuzzi room enhance the sense of indulgence. There is a playroom and formal Lounge above the 2 Lounges on the ground floor.
Designed for entertaining, the expansive covered patio includes a built-in gas braai and overlooks a sparkling pool and sprawling lawns perfect for children and outdoor living.
Additional highlights include staff quarters with kitchenette and ensuite, a powered wooden tool shed, three-phase electricity, ducted air-conditioning upstairs, and top-tier security features.
This home is a showcase of modern sophistication blended with family-friendly living a property that truly speaks for itself.
The furniture and curtainsblinds featured in the photo''s are included in the sale of the property and are sold voetstoets.
Property details
- Listing number T5404082
- Property type House
- Listing date 26 Feb 2026
- Land size 4 000 m²
- Floor size 900 m²
- Rates and taxes R 4 406
Property features
- Bedrooms 4
- Bathrooms 4
- Lounges 2
- Dining areas 1
- Garage parking 4
- Open parking 1
- Pet friendly
- Alarm
- Balcony
- Laundry
- Patio
- Pool
- Security post
- Staff quarters
- Study
- Furnished
- Entrance hall
- Garden
- Scullery
- Electric fencing
- Built In braai
- Aircon