2 Bedroom Townhouse in Caversham Glen
Home Goals
If you have been waiting for something a little different, a little more stylish, and a whole lot more impressive than the average townhouse, this is it.
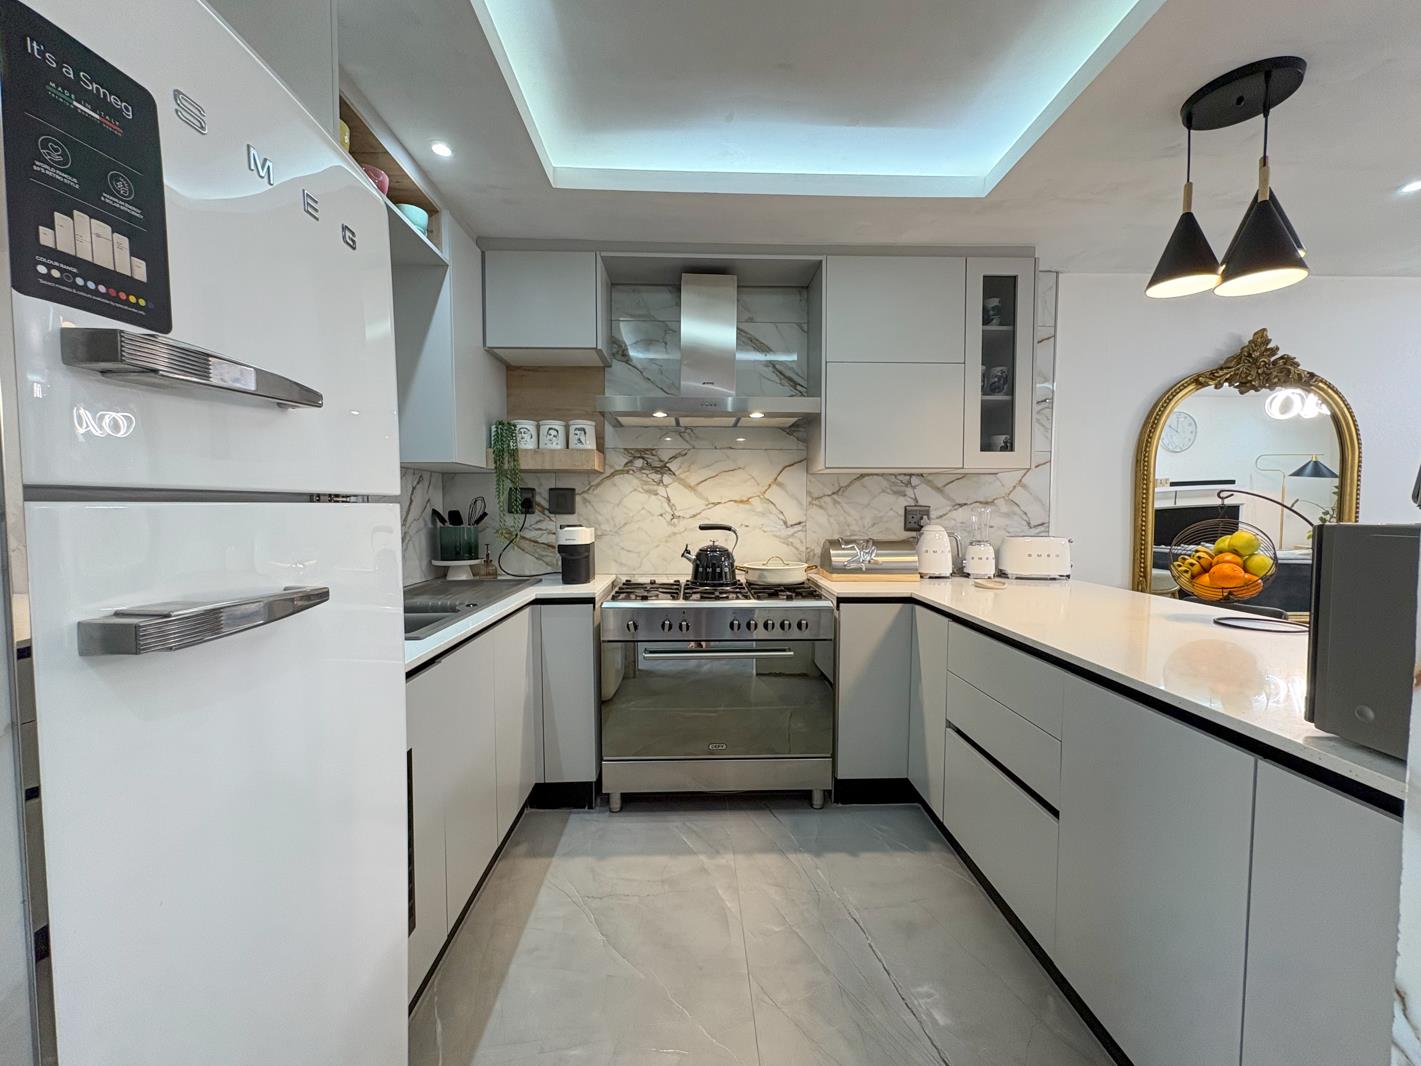
The current owners have invested extensively into transforming this home into a modern masterpiece, with exceptional attention to detail throughout. Quality finishes, luxurious feel, and move in ready condition.
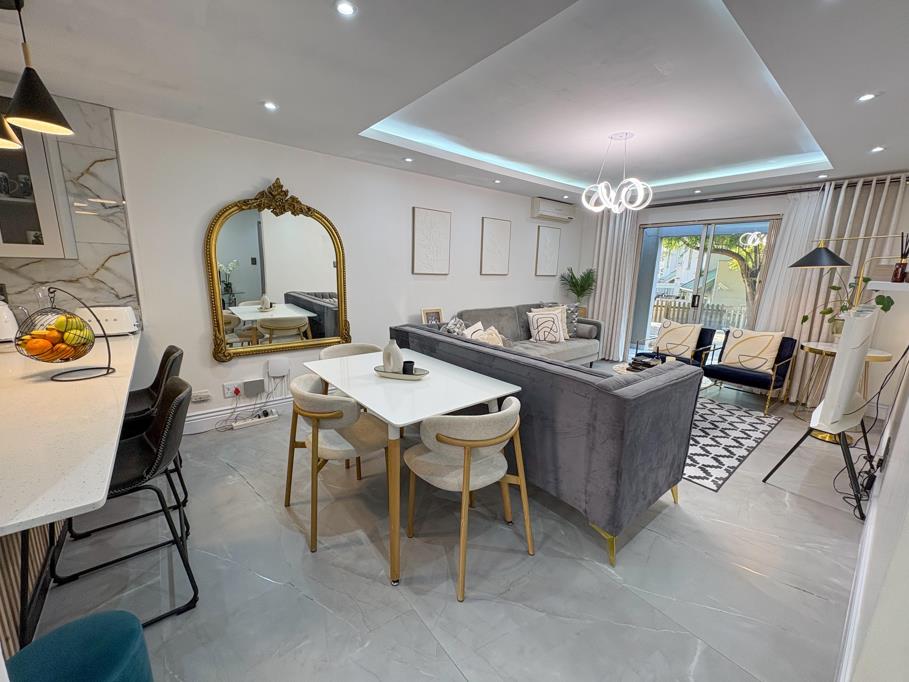
The showstopper is the designer kitchen and open plan living space. Beautiful Caesarstone countertops, a freestanding gas stove, feature lighting and breakfast nook. Just off the kitchen is a glass display cabinet, the perfect place to showcase your favourite crockery and glassware. A separate laundry area keeps all your appliances neatly tucked away.
Large floor tiles flow throughout the living areas, enhancing the home''s sleek, modern aesthetic. The open plan lounge opens through sliding doors onto a patio and a large private garden. This home offers two bedrooms and one full bathroom.
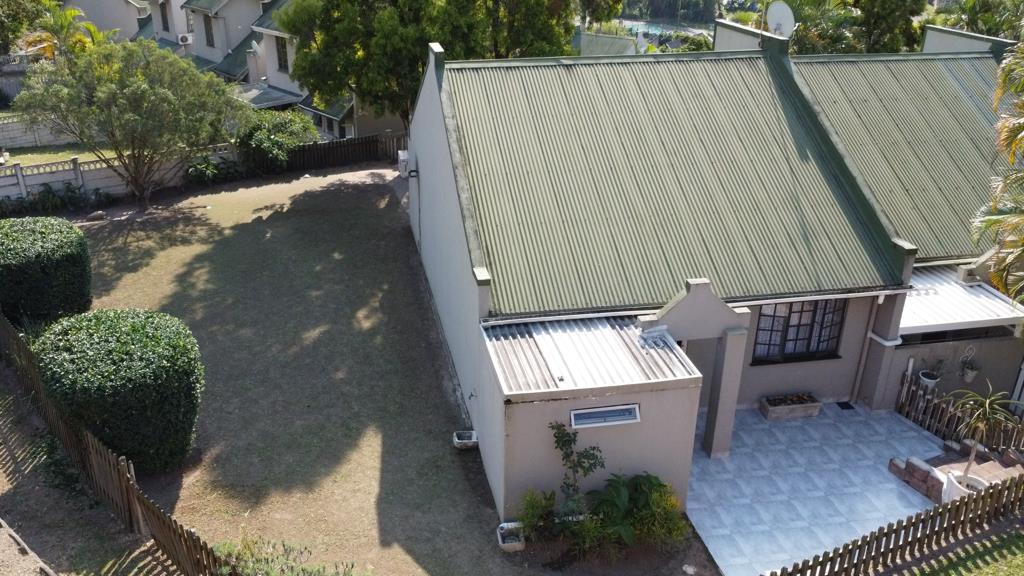
As a corner unit, this home enjoys one of the biggest gardens in the complex, offering plenty of space for children to play and outdoor entertaining. Adding even more value is a feature rarely found in the complex: a single lock-up garage, plus two additional parking bays one covered and one open, giving you a total of three dedicated parking spaces.
Conveniently situated with easy access to major transport routes, shopping centres, schools, and everyday amenities.
A home that truly stands out from the crowd. Stylish, modern, private, and packed with extras.
Property details
- Listing number T5531982
- Property type Townhouse
- Listing date 25 Jun 2026
- Land size 2.3 ha
- Floor size 97 m²
- Rates and taxes R 898
- Levies R 1 693
Property features
- Bedrooms 2
- Bathrooms 1
- Lounges 1
- Dining areas 1
- Garage parking 1
- Covered parking 2
- Pet friendly
- Laundry
- Patio
- Security post
- Garden