3 Bedroom House in Farningham Ridge
CONTEMPORARY COMFORT WITHOUT THE WEEKEND CHORES
Perched above road level down a peaceful cul-de-sac in Farningham Ridge, this contemporary three-bedroom home is all about making life lighter, brighter and wonderfully low maintenance. Immaculately presented and completely single-level, its the kind of place where weekends belong to you, not the garden, pool or never-ending maintenance list.
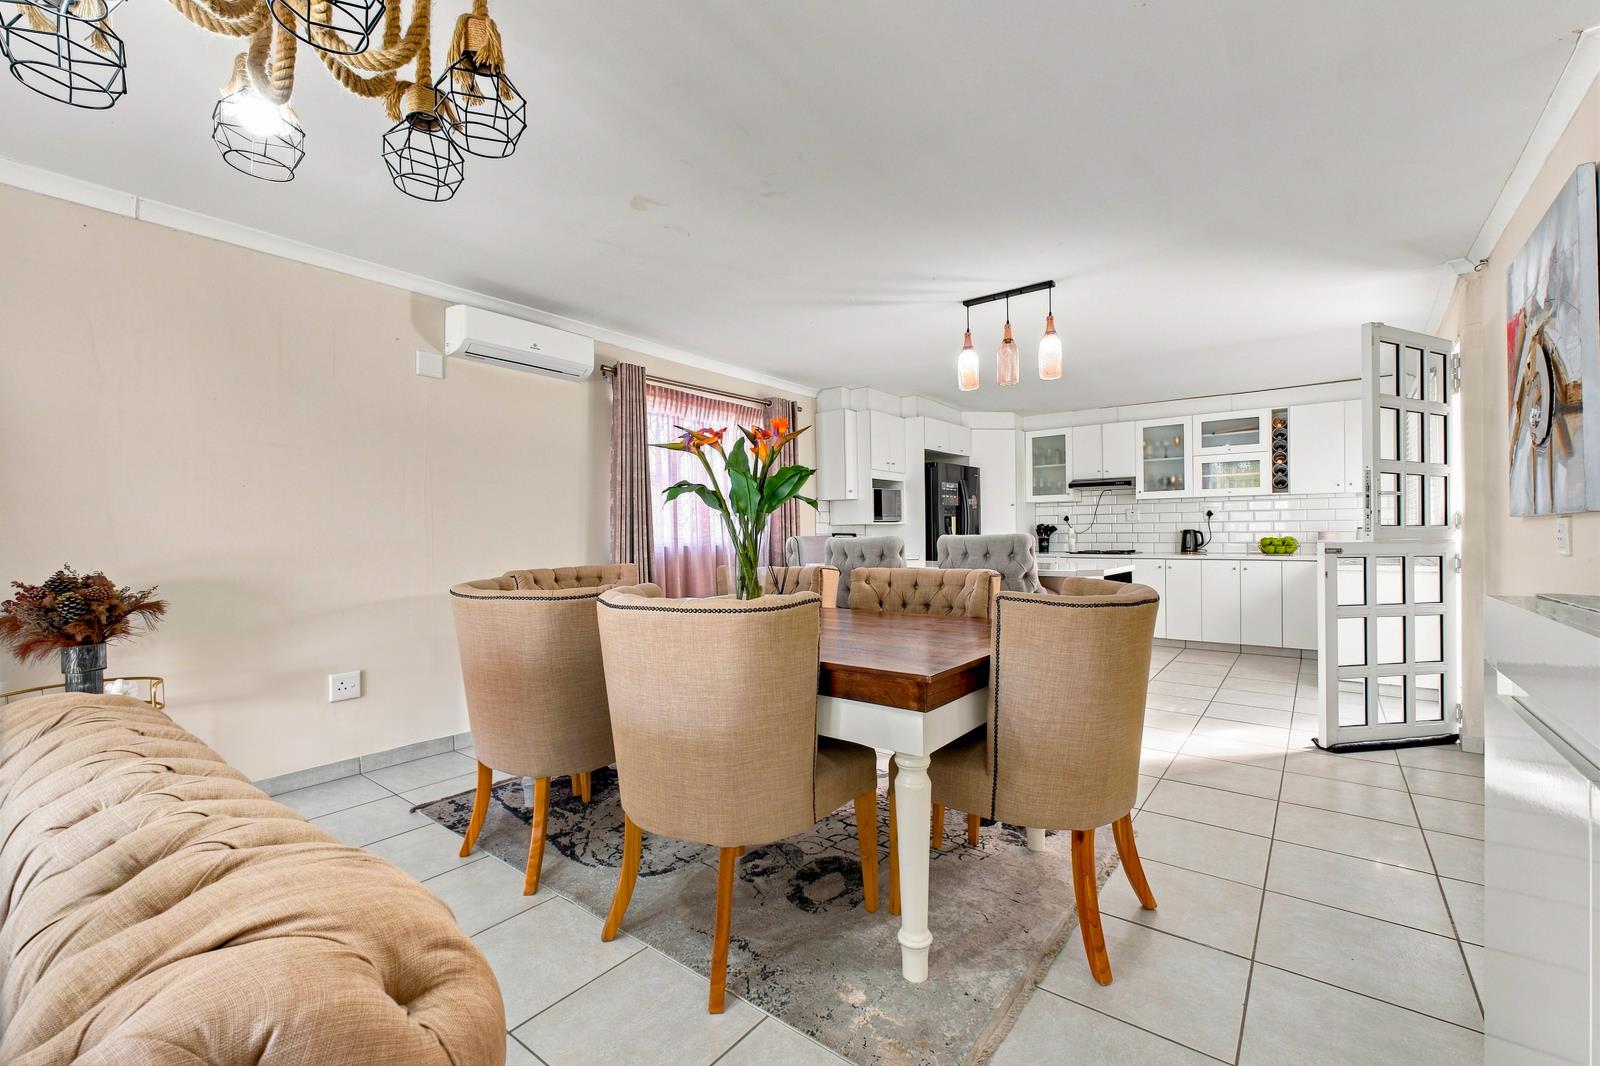
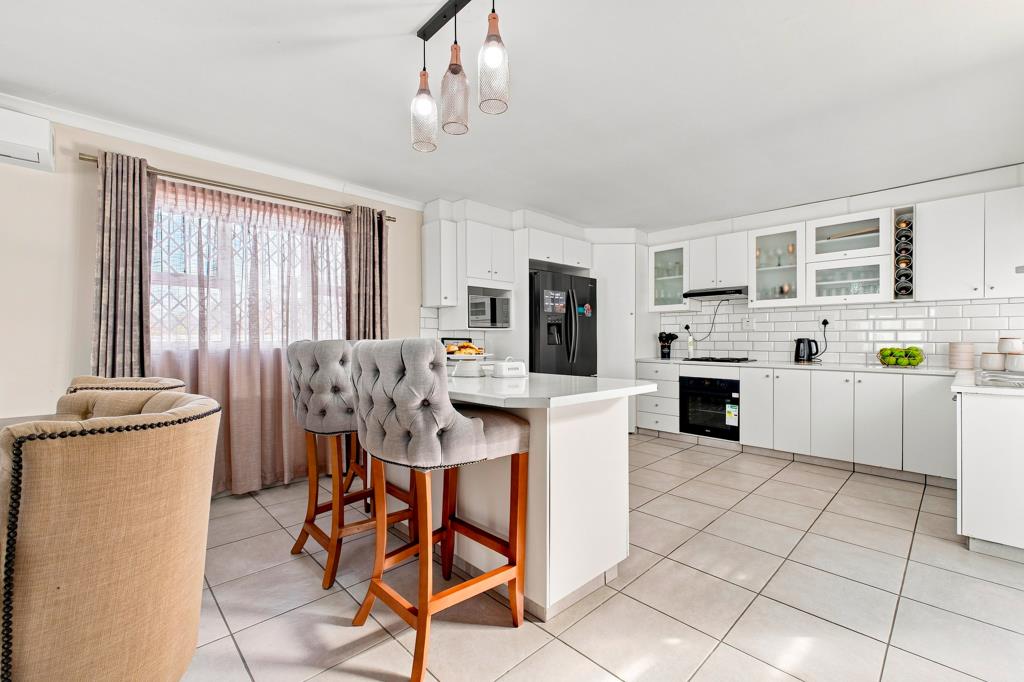
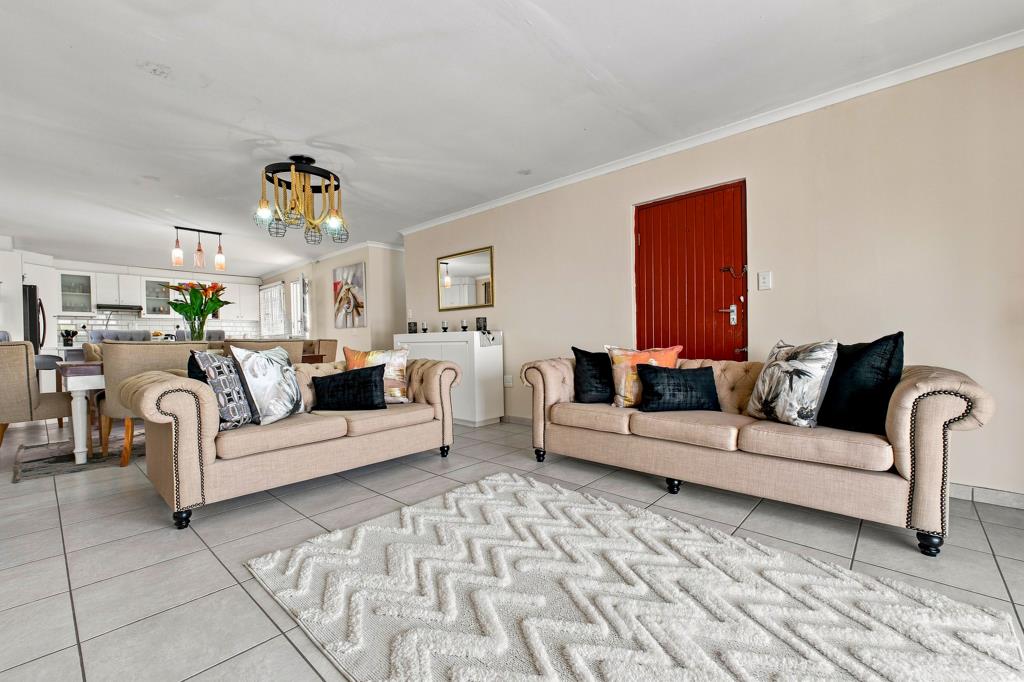
Fully tiled throughout, the interiors feel cool, fresh and airy. Step into the air-conditioned lounge and the home unfolds into an easy open-plan flow, with the dining area and generous modern kitchen keeping everyday living wonderfully connected. Crisp white finishes give the kitchen a clean contemporary edge, while the island breakfast bar is destined for morning coffees, quick suppers and conversations that linger.
Three bright bedrooms offer peaceful retreats. The secondary bedrooms share a modern family bathroom with a spa bath for a little end-of-day indulgence, while the main suite enjoys its own neatly presented en-suite with a shower.
And while theres no garden demanding your attention, theres still plenty of room to embrace Durbans outdoor lifestyle. The kitchen opens to a large covered area ready to become your alfresco dining and entertaining zone, while a generous covered front patio adds an unexpected little lifestyle bonus. A breezy spot for weekend braais, sundowners and soaking up the elevated outlook.
Add open parking, an automated gate, burglar bars and Trellidors, and everyday convenience is well covered. Benjamin Pre-Primary, Sarnia Primary, Paradise Junction and Pine Valley Centre are nearby, with easy M13 and M7 access keeping life connected.
Stylish, simple and refreshingly fuss-free, this is lock-up-and-live comfort with room to enjoy life properly. Book your exclusive viewing and come claim the easy life.
Property details
- Listing number T5614362
- Property type House
- Listing date 8 Sep 2026
- Land size 367 m²
- Floor size 134 m²
- Rates and taxes R 586
- Levies R 600
Property features
- Bedrooms 3
- Bathrooms 2
- Lounges 1
- Dining areas 1
- Pet friendly
- Patio
- Security post
- Aircon