3 Bedroom House in Farningham Ridge
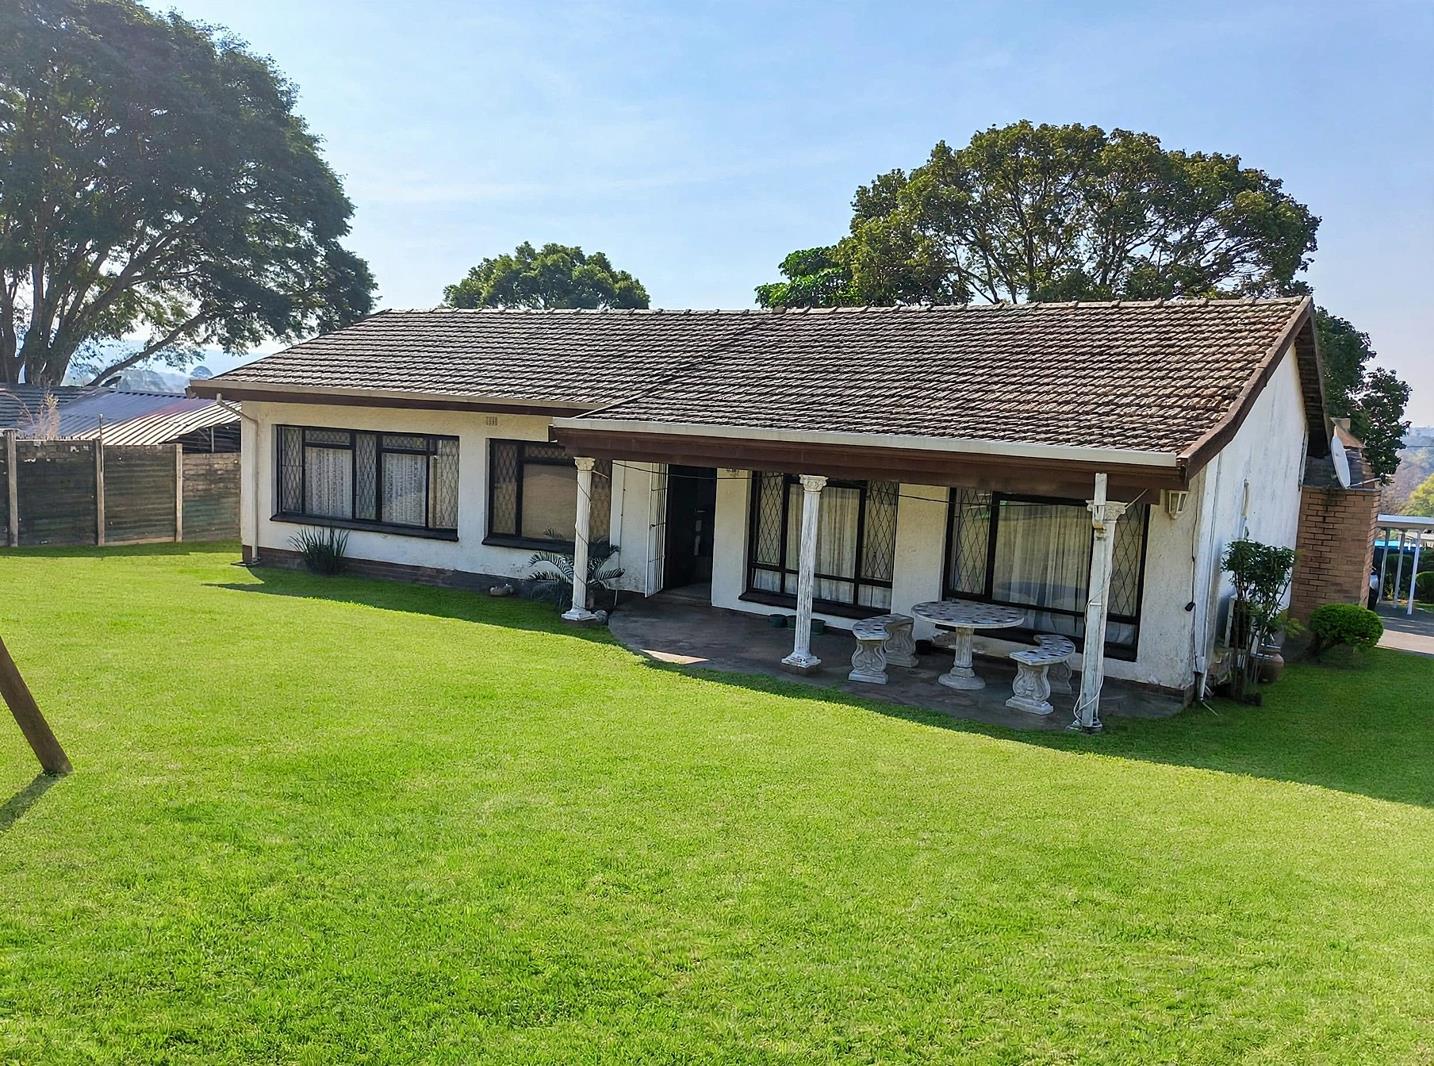
Family home for sale in Farningham Ridge.
Erf Size: 1,161m2 Level Stand
Location: Walking distance to Benjamin Pine Primary School effortless access to M13, M7, and N3.
Set on a expansive, level stand, this pristine property delivers the ultimate blend of comfortable family living and serious income generation. Whether you want to subsidize your bond, house extended family, or run a high yield investment portfolio, this versatile estate is a rare find. Total Estimated Rental Income: R23,000month excl. utilities
Main Residence Est. Income: R12,500pm
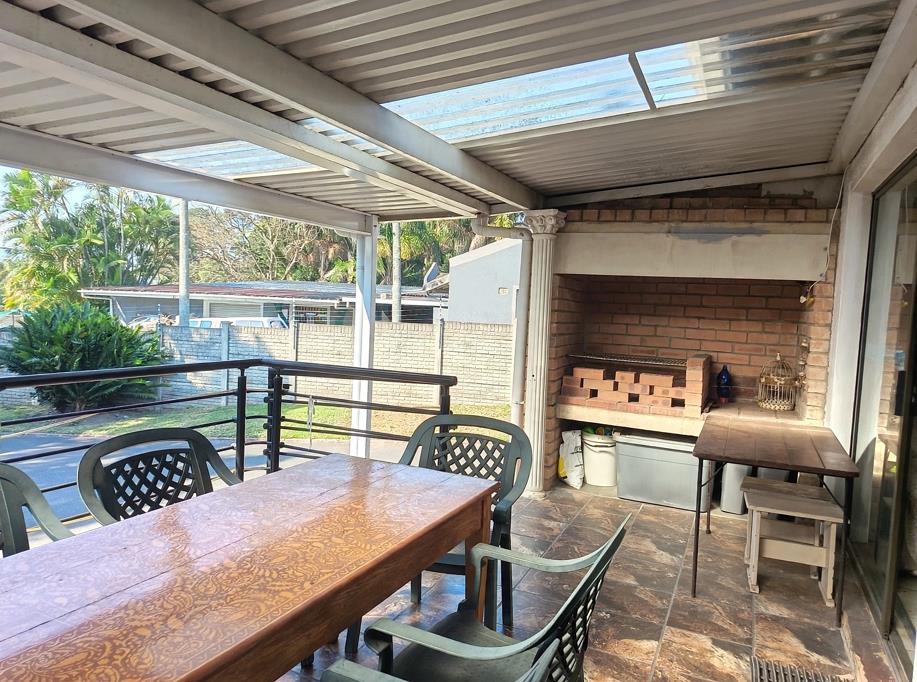
Living Spaces: Open-plan lounge and dining area flowing out to a covered patio with a built-in braaiperfect for entertaining.
Kitchen: Modern granite countertops, gas hob, generous cupboard space, double-door fridge accommodation, and a covered courtyard with an awning for extra storage.
Bedrooms: 3 spacious, light-filled bedrooms featuring built-in cupboards and ceiling fans Main bedroom includes air conditioning.
Bathrooms: Full family bathroom bath, shower, toilet plus a separate guest toilet.
Finishes: Characterful blend of tiled, parquet, and laminate flooring throughout.
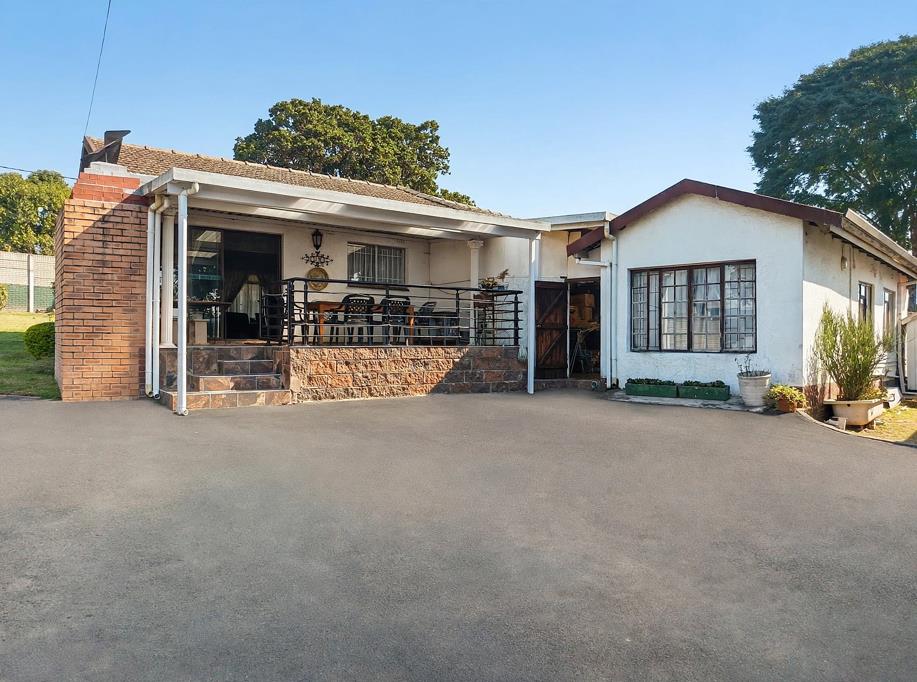
Cottage 1 Est. Income: R5,000pm
Completely self-contained with a spacious lounge, functional kitchenette, well-sized bedroom, and en-suite shower room. Ideal for young professionals or students.
Cottage 2 Est. Income: R5,500pm
Charming cabin-style retreat featuring a generous lounge, neat kitchen, dedicated office space perfect for remote work, bedroom, and en-suite shower.
Key Exterior & Security Features
Triple carport plus ample paved visitor parking
Perimeter electric fencing for peace of mind
Kid-friendly jungle gym on a flat, usable lawn
Prime Location
Schools: Benjamin Pine Primary stone''s throw away, Gelofte School, St Benedict School
Amenities: Minutes from The Pavilion Shopping Centre and major transport routes M13, M7, N3.
Call today to book your viewing!!!
Property details
- Listing number T5578741
- Property type House
- Listing date 6 Aug 2026
- Land size 1 161 m²
- Floor size 285 m²
- Rates and taxes R 1 625
Property features
- Bedrooms 3
- Bathrooms 1.5
- Lounges 1
- Dining areas 1
- Covered parking 6
- Flatlets
- Pet friendly
- Laundry
- Patio
- Security post
- Built In braai
- Aircon