3 Bedroom House in Hatton Estate
Solar-Powered Family Home With Bond Subsidy in Prime Hatton Estate
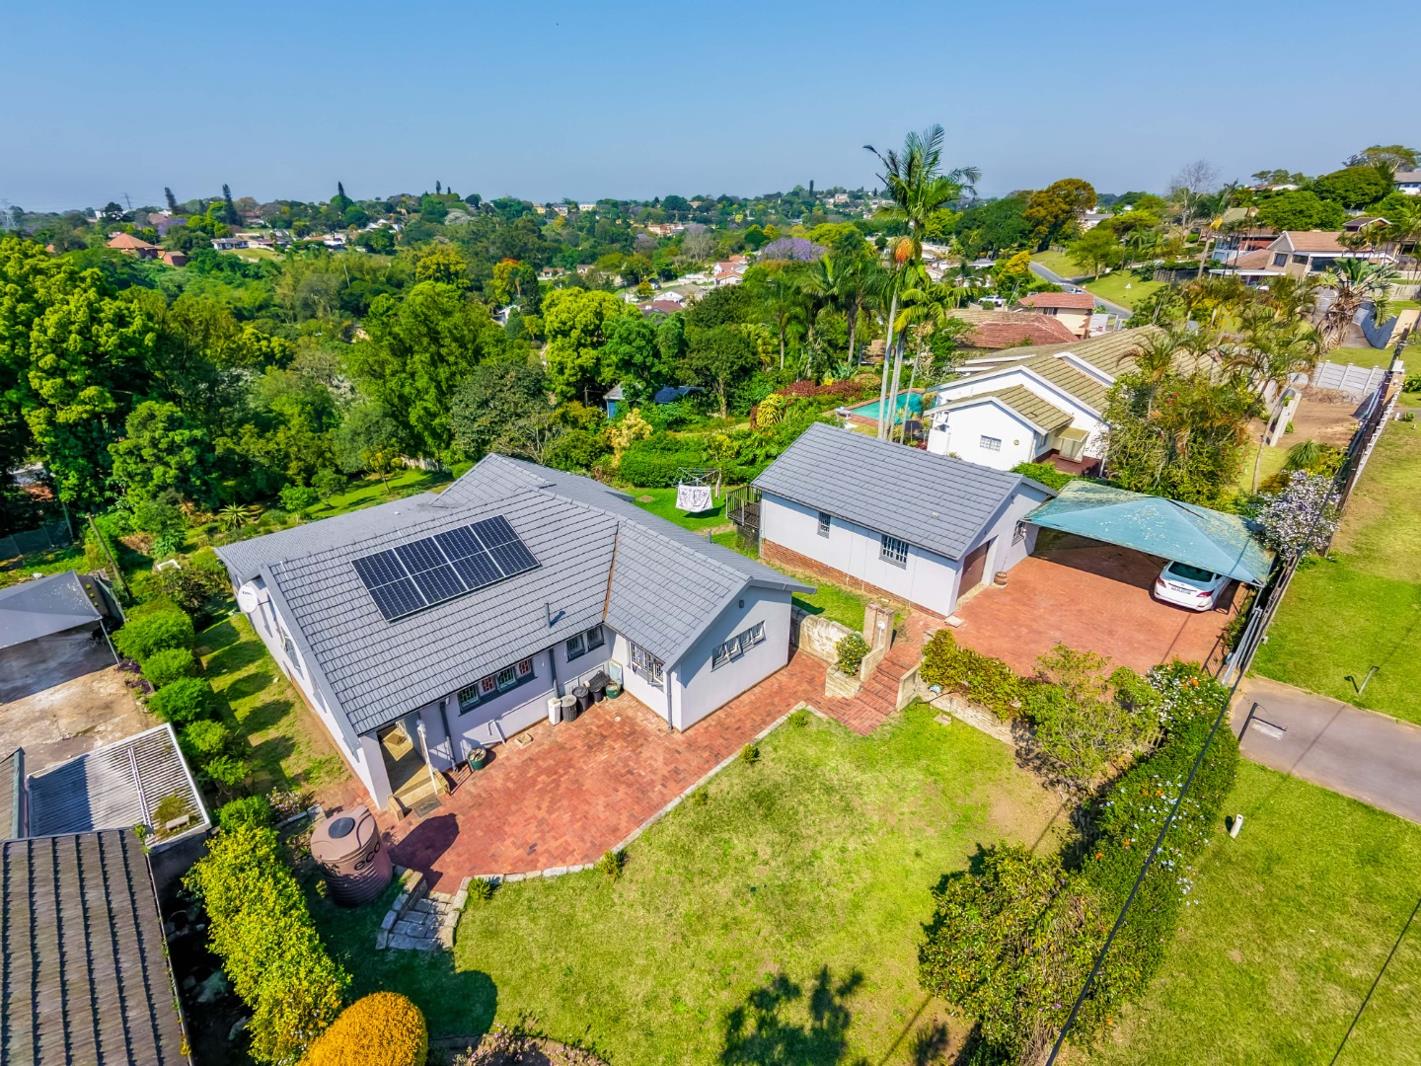
Timeless kitchen and bathrooms, sunlit bedrooms, full solar, a cottage and a larger-than-life back garden. This move-in-ready home offers two properties for the price of one in prime Hatton Estate.
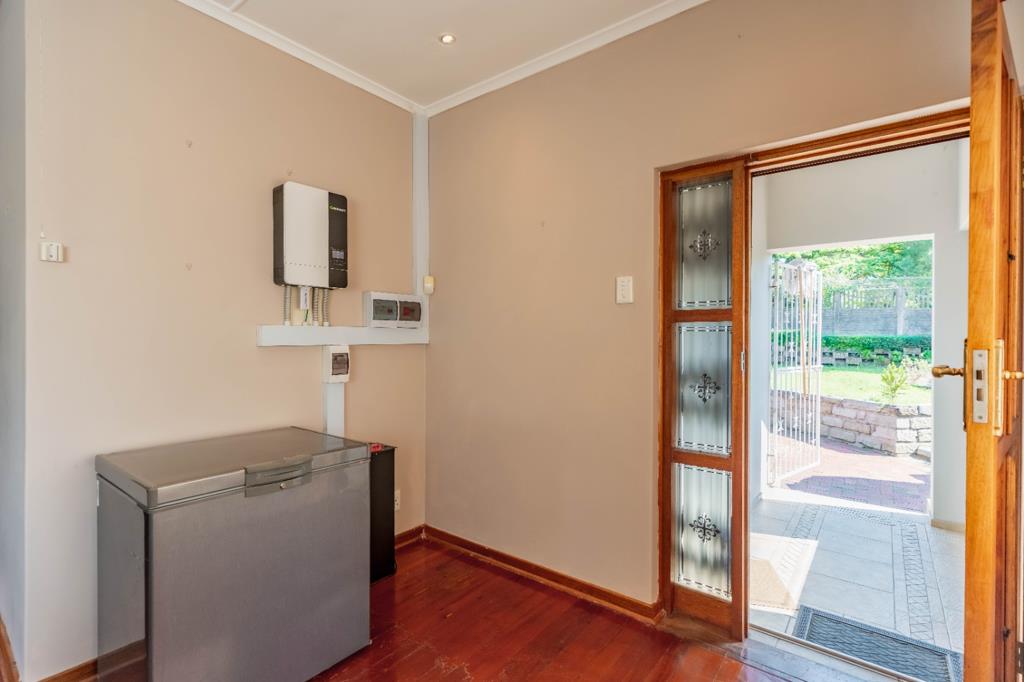
Step inside to an inviting dining room and cosy lounge with full solar, beautifully complemented by polished wooden flooring that adds warmth and charm. The heart of the home is an expansive, timeless L-shaped kitchen, boasting wall-to-wall cupboard space, room for a double-door fridge and plumbing for three appliances-offering both exceptional storage and practicality.
Down the passage, three generously sized, sunlit bedrooms provide comfortable family accommodation. All three feature built-in cupboards and carpeting, a much-appreciated touch during the cooler winter months. Ceiling fans keep the bedrooms comfortable, while the main bedroom enjoys the added luxury of air conditioning. The airy en suite bathroom is beautifully presented and features both a bath and shower.
A meticulously maintained home with a full family bathroom, complete with a bath, shower and toilet, is complemented by a separate guest loo and a linen cupboard, ensuring that family living is both comfortable and convenient.
The entertainment spaces are where this home really comes alive. The main lounge flows seamlessly into a second lounge with a bar area, creating the perfect additional living area-whether you envision it as a man cave, children''s entertainment room, family TV lounge or a relaxed bar and entertaining space.
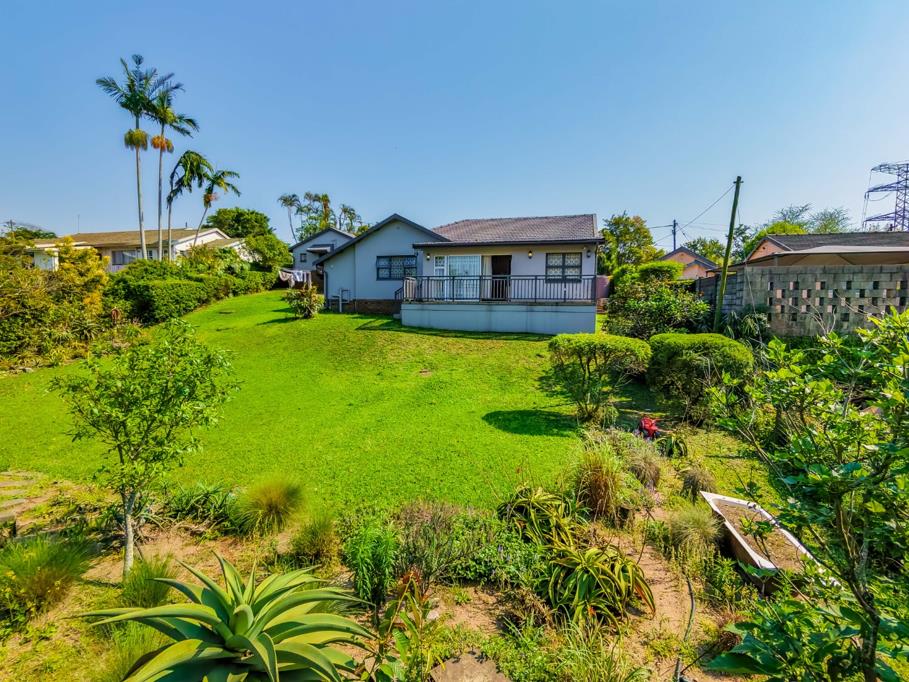
From here, step outside onto the spacious decked patio and take in the breathtaking outlook over the larger-than-life, beautifully manicured garden. With a wonderful combination of gentle and level slopes, there is ample room for children and pets to roam freely, while the sheer size of the garden presents exciting future possibilities, including space to build a swimming pool or further develop the property.
Tucked away is a detached cottage, offering fantastic versatility and income potential to generate approximately R4,500 per month in rental income. Alternatively, it can be utilized as a teen pad, private guest suite, or extended-family accommodation the cottage features its own decked patio, geyser, separate loo, generously sized sunlit bedroom and a timeless bathroom with a shower to fit the whole family.
Attached to the cottage is a single remote-controlled garage and additional storage area, with the potential to convert the storage space into a kitchenette, further enhancing the cottage''s appeal as a self-contained flatlet. With its own entrance and generous accommodation. A low-maintenance front garden featuring a staircase or exercise leading to the main house.
The property also offers ample parking, including convenient carport parking, while full solar provides an added layer of energy efficiency and peace of mind.
Location is another standout feature. Enjoy easy access to the M13, N3, M7 and N2, making commuting and connectivity a breeze. Families are within reasonable reach of popular schools including Benjamin Pine Primary, Ashley Primary, St Benedict and Gelofte School. The renowned Hatton''s and Knowles Spar are just five minutes away, with popular churches also close by. The Pavilion, Pinecrest and Paradise Valley Junction are all within approximately 15 minutes.
Security is well catered for, with Blue Security patrols, neighbourhood watches and surveillance on the property adding to the peace of mind.
With its beautiful living spaces, three generous bedrooms, exceptional garden, entertainment areas, full solar, cottage and income-generating potential, this is far more than just a house.
It is a home with space to grow, room to entertain and opportunities to make it truly your own.
CHRIS AND LISA PEARSON PROPERTIES PTY LTD trading as REMAX Address Upper Highway operates in terms of a franchise agreement with REMAX of Southern Africa.
Property details
- Listing number T5647552
- Property type House
- Listing date 8 Oct 2026
- Land size 1 527 m²
- Floor size 303 m²
- Rates and taxes R 1 988
Property features
- Bedrooms 3
- Bathrooms 2
- En-suite 1
- Lounges 2
- Dining areas 1
- Garage parking 1
- Open parking 4
- Flatlets
- Pet friendly
- Alarm
- Balcony
- Patio
- Scenic view
- Storage
- Entrance hall
- Kitchen
- Garden
- Family TV room
- Paving
- Guest toilet
- Aircon