4 Bedroom House in Padfield Park
THE DOUBLE- LIFE HOME: FAMILY UPSTAIRS, PARTYDOWNSTAIRS
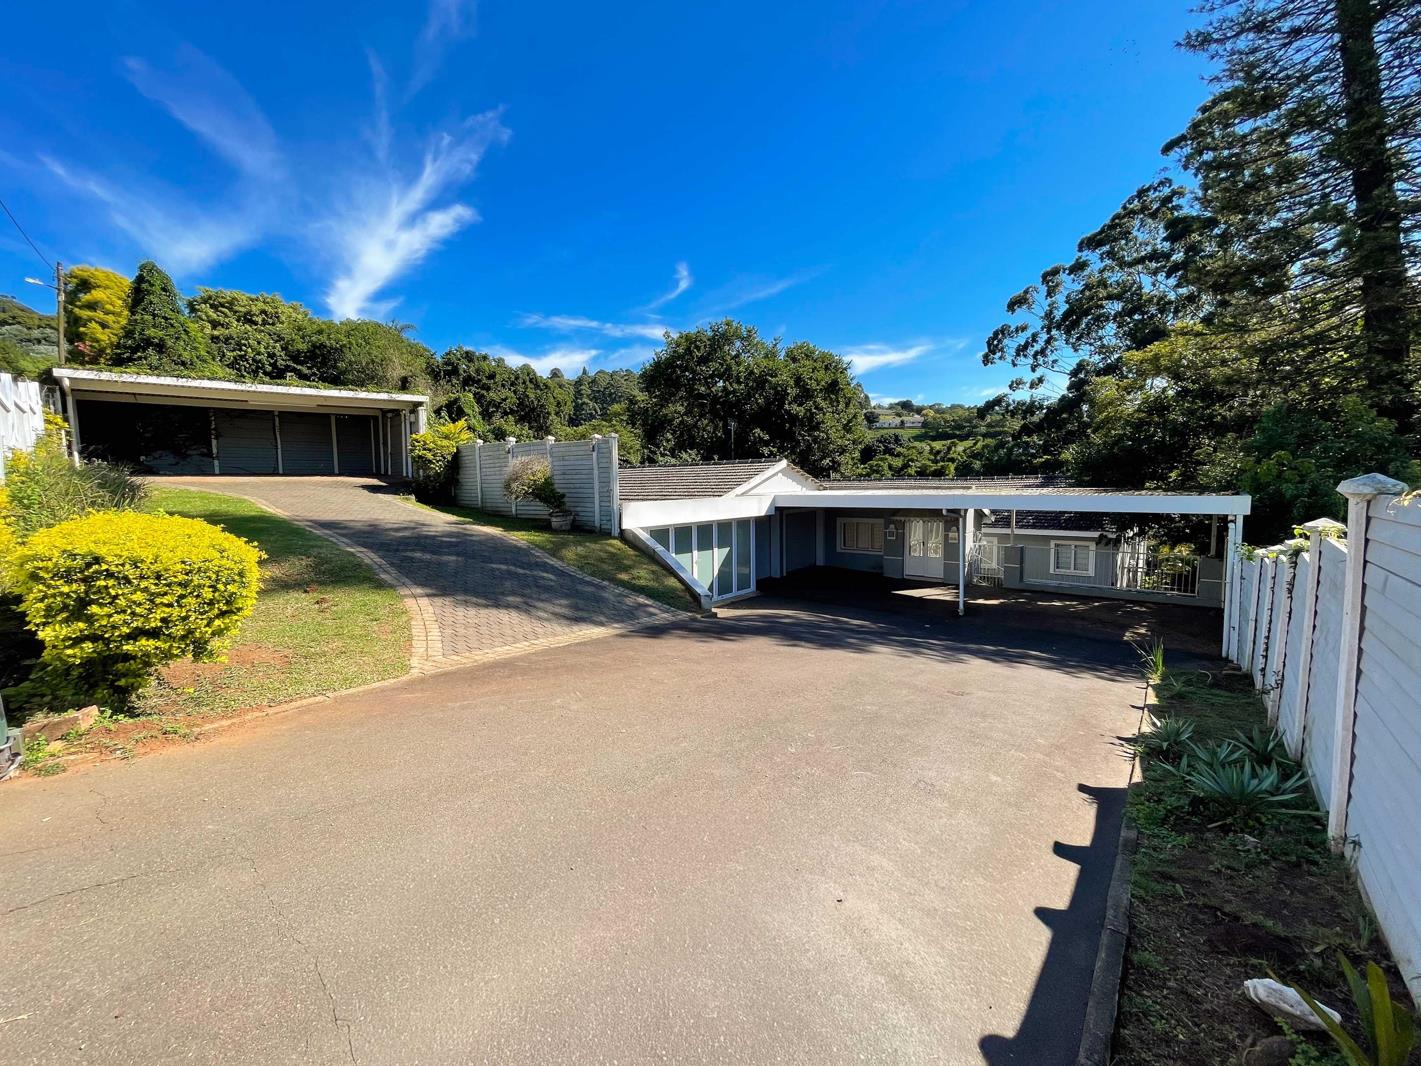
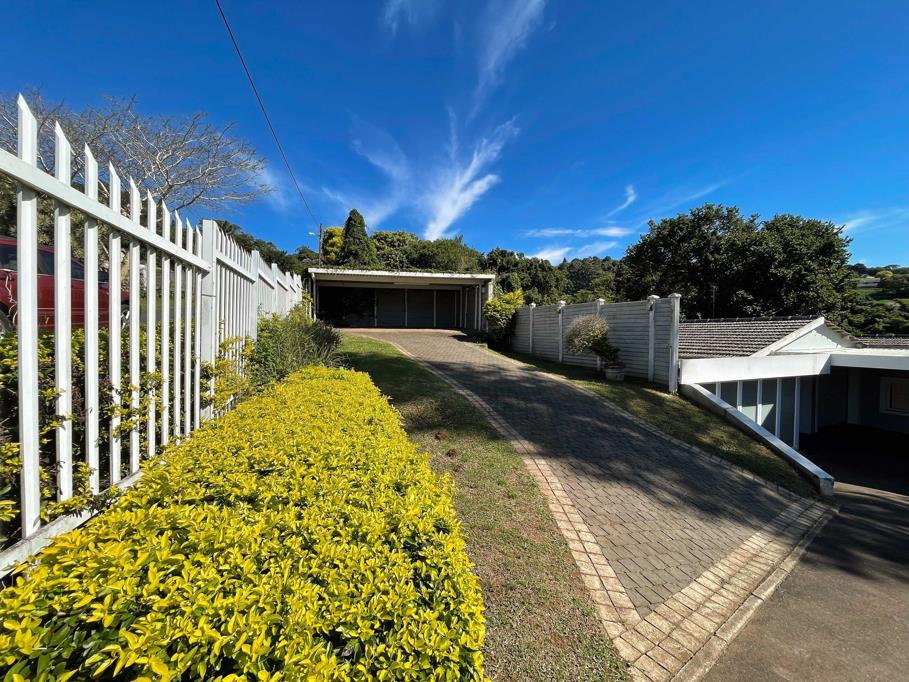
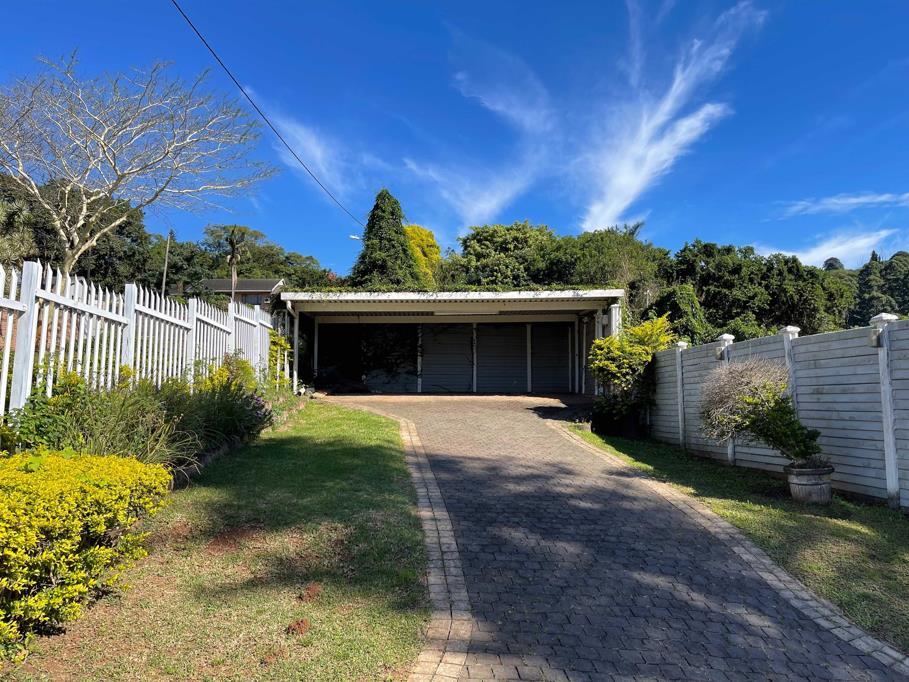
The property makes a strong first impression. As you enter through the gates, you''ll find a double garage with separate doors, plus a large carport that accommodates two additional vehicles. Practical, secure parking is rarely this generous.
Inside, the entrance hall leads to an open-plan kitchen finished with Irish granite tops durable, attractive, and easy to work with.
The three well-sized bedrooms all feature built-in wardrobes and direct carport access, a convenient touch for busy households. The main bedroom includes an ensuite bathroom. Two separate bathrooms serve the rest of the home, eliminating morning bottlenecks.
The lower level ground floor basement functions almost as a second home. It offers an additional kitchen, a fourth bedroom, and a spacious lounge easily large enough for a snooker or pool table. Sliding doors open directly onto the swimming pool and a cabana on the far side. This layout works exceptionally well for extended family, teenagers, or guests who need their own space.
Not too far from St. Mary''s DSG Kloof is 1.08 km away. Thomas More College is 1.28 km away. Both are private schools.
In short: four bedrooms, two kitchens, ample parking, a pool, and a layout that separates daily living from serious entertaining.
Well worth a viewing.
Property details
- Listing number T5452232
- Property type House
- Listing date 10 Apr 2026
- Land size 2 025 m²
- Floor size 465 m²
- Rates and taxes R 2 340
Property features
- Bedrooms 4
- Bathrooms 3
- Lounges 1
- Dining areas 1
- Garage parking 2
- Covered parking 4
- Balcony
- Laundry
- Patio
- Pool
- Garden