2 Bedroom House in Mount Vernon
Renovation Opportunity Create, Customize, Complete
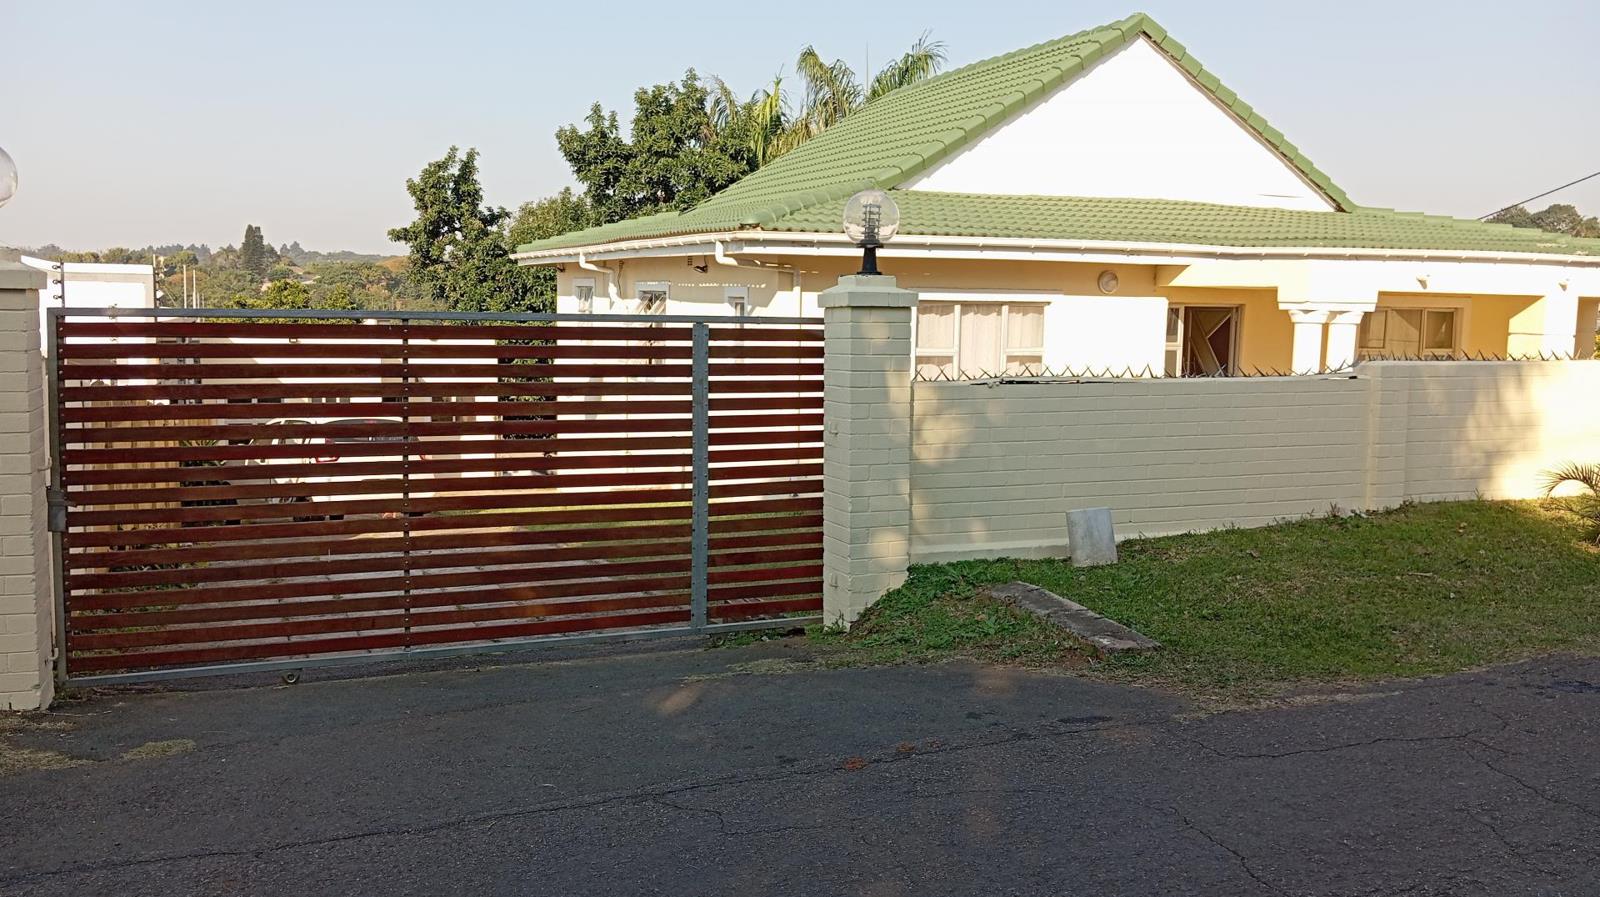
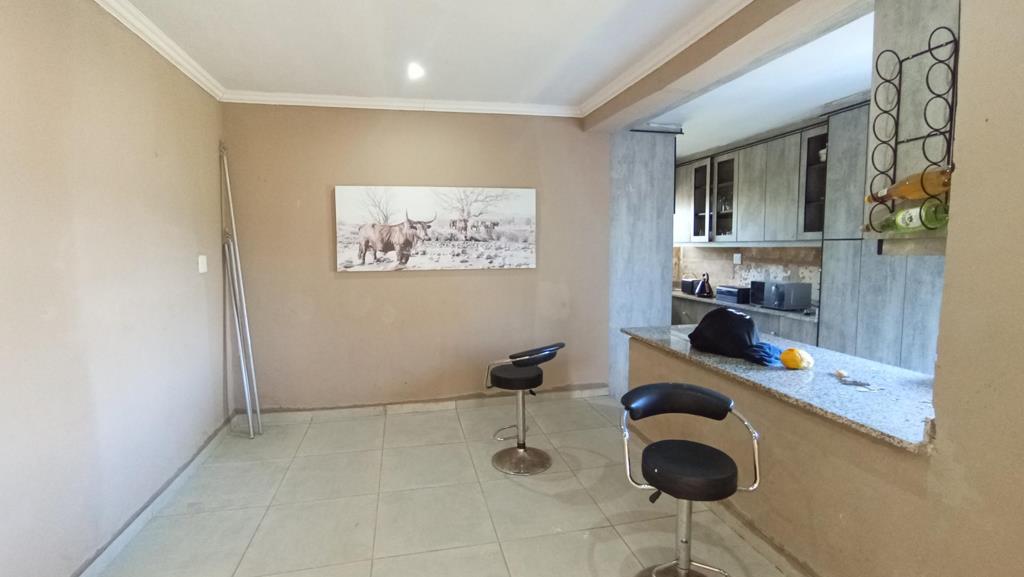
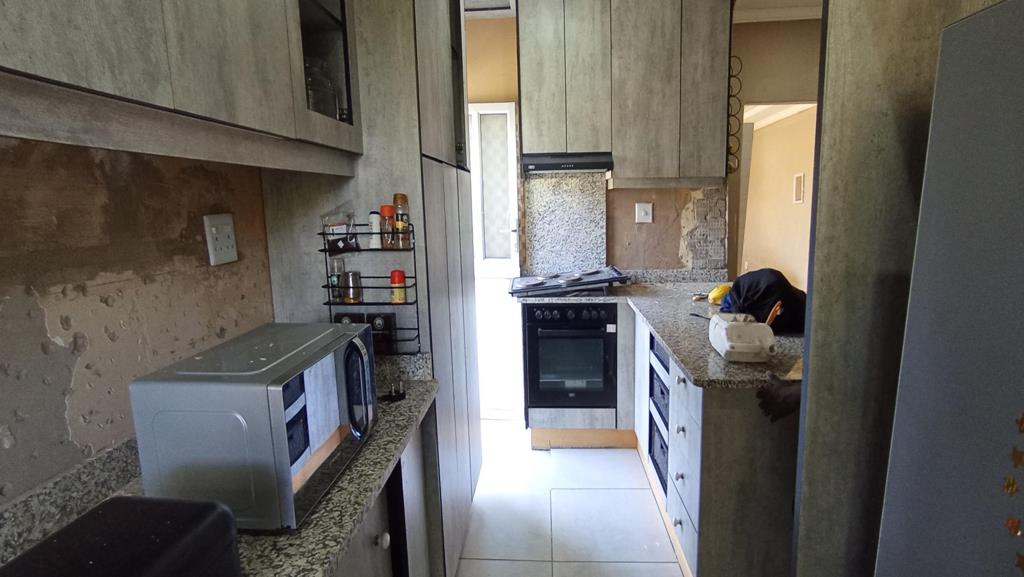
This home offers an exciting opportunity for buyers seeking a blank canvas to create their ideal living space. With renovations already underway, much of the groundwork has been laid, leaving room for a new owner to add their personal touch and complete the vision. Tiled throughout, the property combines solid fundamentals with versatile spaces that can be adapted to suit a variety of needs.
Main House
Bedrooms: Two bedrooms upstairs. The main bedroom features an unfinished ensuite bathroom, walkin cupboard, and downlights, offering scope to design a private retreat. The second bedroom, also fitted with downlights, awaits builtin storage or a personalized layout.
Bathrooms: A separate guest loo and a family bathroom with bathtub serve the household.
Lighting: Downlights throughout enhance the modern feel and provide a strong base for stylish finishes.
Additional Accommodation
Lower Unit: Situated below the main house, this unit includes a lounge, bedroom, bathroom, and kitchen. It can be rented out for additional income or incorporated into the main residence.
Garage Conversion: The existing garage has been converted into an outbuilding but can easily be restored to its original use if preferred.
Separate Outbuilding: A further structure on the property offers flexibility - ideal as a shed, workshop, or conversion into domestic accommodation.
Outdoor Potential
The yard features two raised platforms, providing ample space for extensions, a landscaped garden, or the addition of a swimming pool. These areas present exciting possibilities for expanding the homes footprint or creating outdoor entertainment spaces.
This property is best described as a work in progress with immense potential. The seller began renovations but left them incomplete, giving buyers the rare chance to step in and finish the project to their own taste. With tiled flooring throughout, multiple living options, and generous outdoor space, its a versatile home ready to be transformed into something special.
Call Vanessa to view
Property details
- Listing number T5592183
- Property type House
- Listing date 19 Aug 2026
- Land size 867 m²
- Floor size 188 m²
- Rates and taxes R 1 630
Property features
- Bedrooms 2
- Bathrooms 1
- Lounges 1
- Open parking 6
- Flatlets
- Pet friendly
- Staff quarters