4 Bedroom Townhouse in Mount Vernon
Not Your Average Townhouse - Space Your Family Will Love!
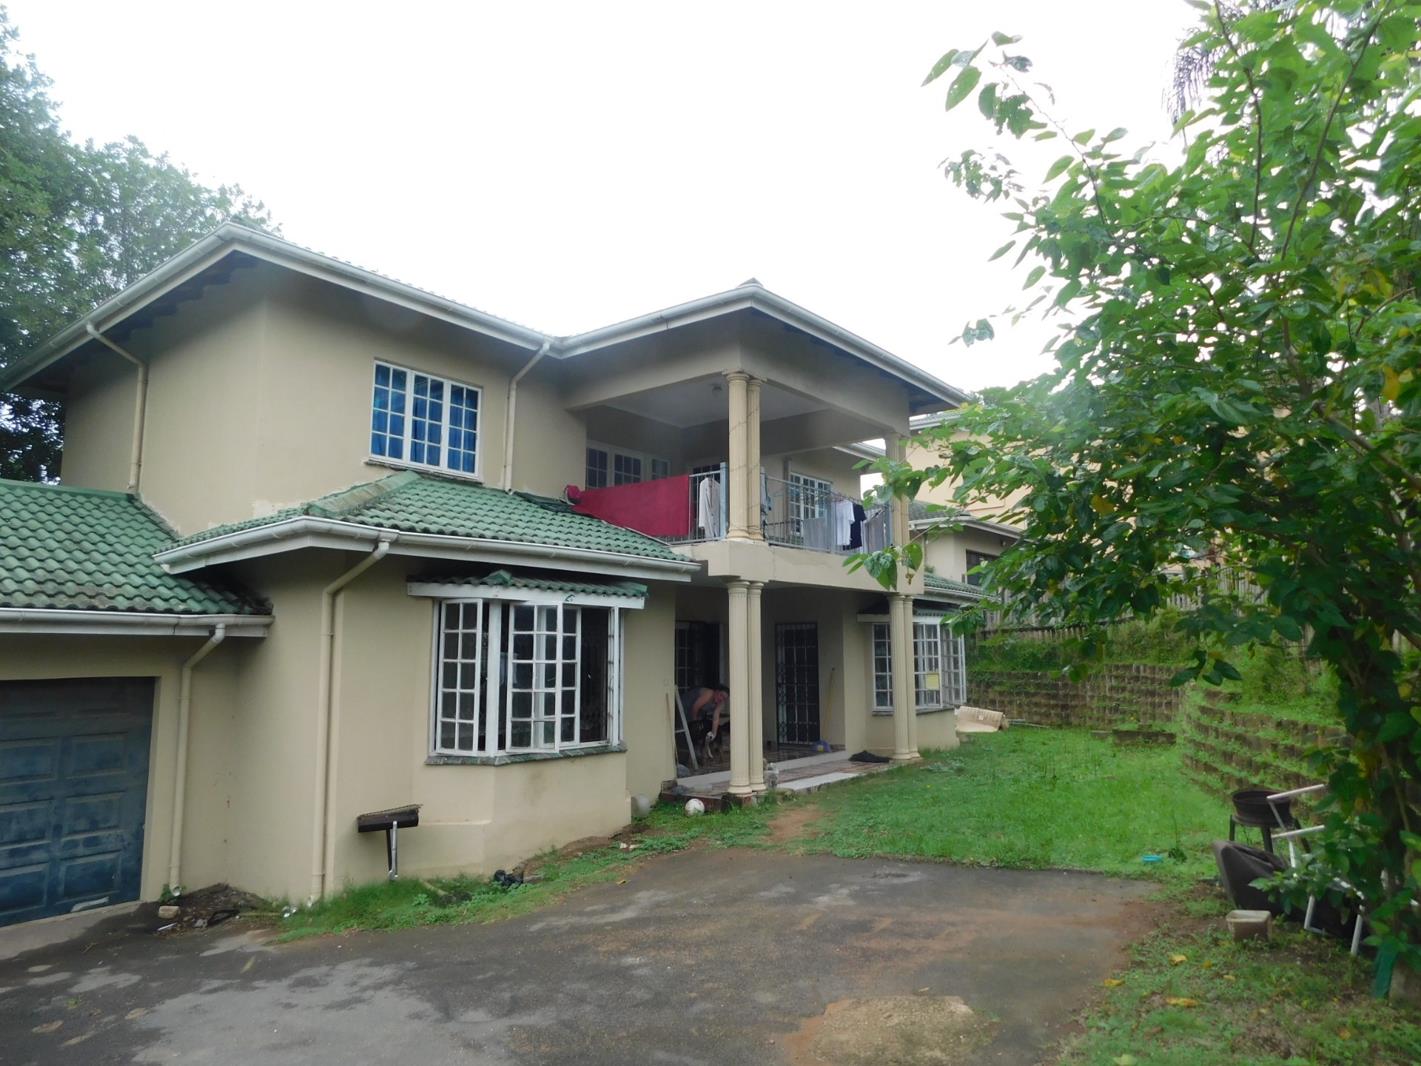
Finding a townhouse that offers space for the whole family isnt always easy, but this Mount Vernon home is ready to surprise you!
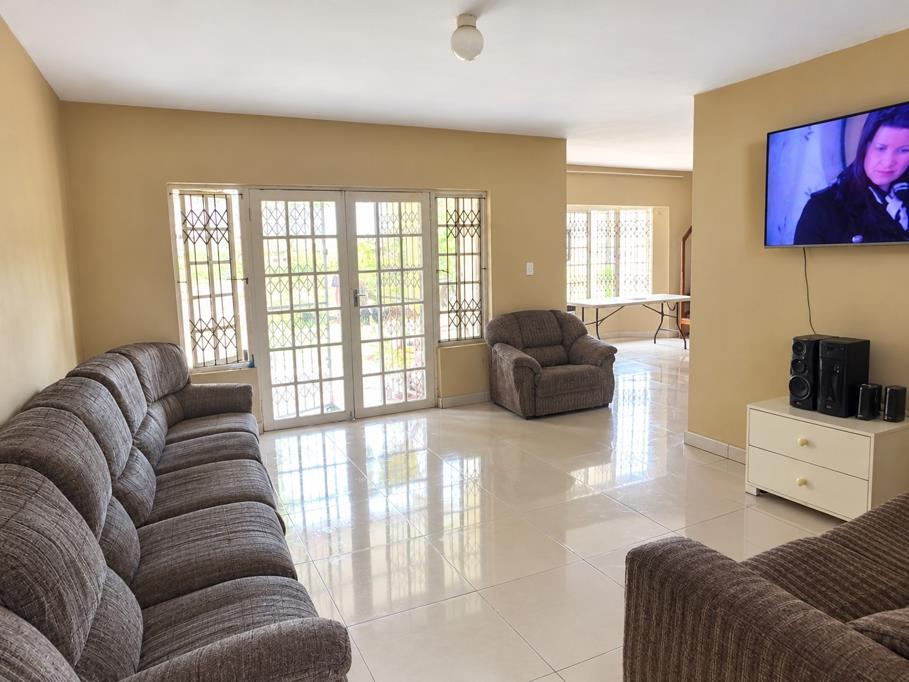
Step inside and discover a home where everyone can enjoy their own space while still having plenty of room to come together. The open-plan lounge and dining area create a welcoming living space where family dinners, relaxed evenings and catching up with loved ones become part of everyday life.
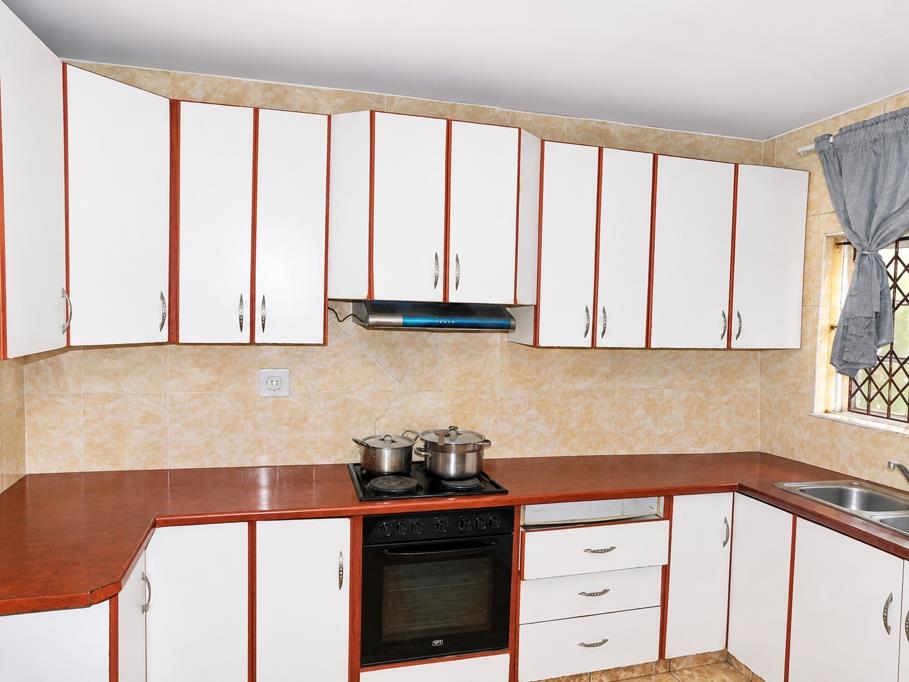
The fitted kitchen offers ample cupboard space and a practical layout, making meal preparation easy while remaining connected to the heart of the home.
With four bedrooms and three-and-a-half bathrooms, including two en-suite bedrooms, there is room for everyone. Whether you have a growing family, teenagers who appreciate their privacy, or need an extra bedroom for guests or working from home, this home offers the flexibility to suit different stages of family life.
The bedrooms offer built-in cupboards, while the additional bathrooms make busy mornings a little easier. Upstairs, the home enjoys a lovely sense of space, with a wooden staircase adding character and charm.
Step outside onto the covered patio and imagine enjoying your morning coffee, relaxing after a long day or simply watching the children enjoy some outdoor time in the garden.
This is a home that offers more than just bedrooms and bathrooms. It offers the opportunity to enjoy comfortable family living, with the space to make it your own.
If you have been searching for a townhouse that gives your family room to grow without compromising on comfort, this one deserves a closer look.
Dont just scroll past this one come and experience the space for yourself! Contact Annette today to arrange your private viewing. Your next chapter could start right here in Mount Vernon.
Property details
- Listing number T5693786
- Property type Townhouse
- Listing date 17 Nov 2026
- Floor size 231 m²
- Rates and taxes R 1 216
- Levies R 700
Property features
- Bedrooms 4
- Bathrooms 3.5
- En-suite 1
- Lounges 1
- Dining areas 1
- Garage parking 2
- Open parking 6
- Storeys 1
- Pet friendly
- Access gate
- Built in cupboards
- Fenced
- Kitchen
- Garden