7 Bedroom House in Malvern
Multi-generational living, modern home
Occupying a prime corner stand in Malvern, this substantial family home offers a rare combination of scale, versatility, and lifestyle-focused designperfectly suited to modern, multi-generational living.
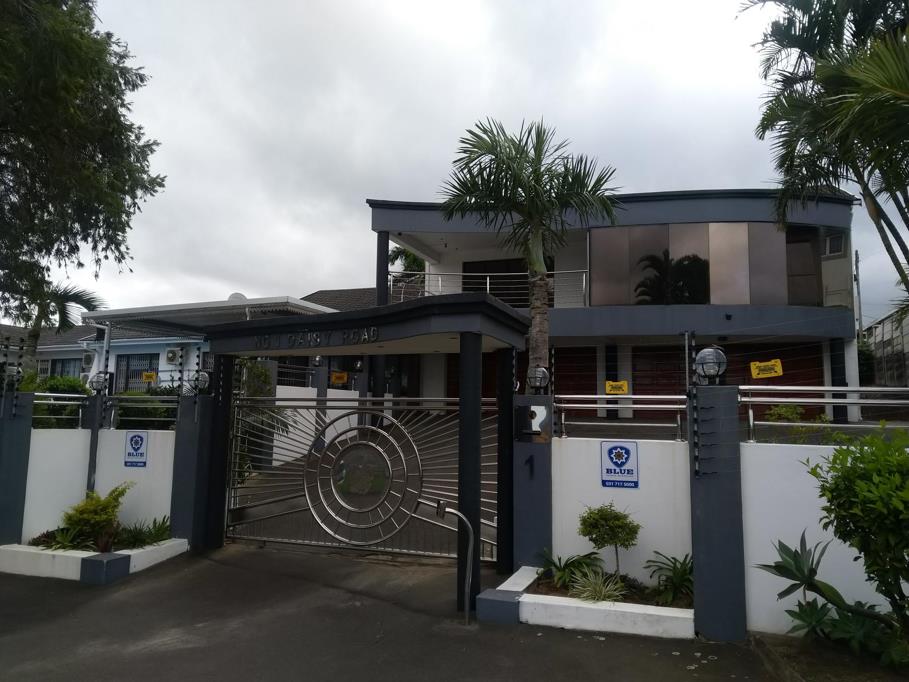
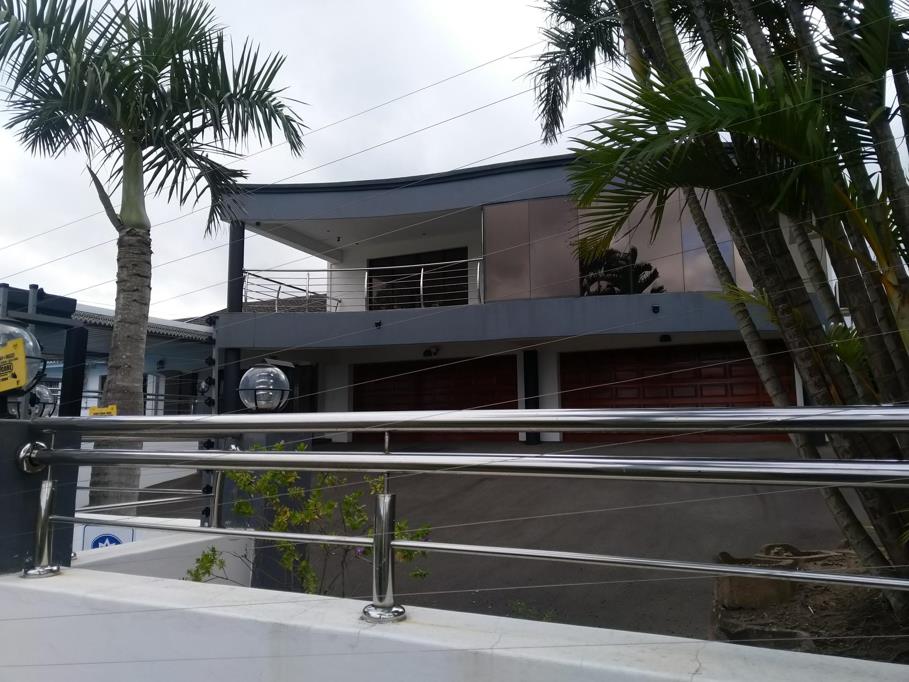
From the street, the property presents a strong and secure presence, with its fully enclosed perimeter complemented by an electric fence, CCTV system, and alarmensuring peace of mind without compromising on style. The corner positioning not only enhances privacy but also allows for generous yard space, with additional parking to accommodate up to four vehicles alongside a spacious four-car garage.
Inside, the home unfolds across two well-planned levels. The ground floor hosts three comfortable bedrooms, including a main bedroom with its own en-suite bathroom. A neatly appointed family bathroom serves the remaining rooms, making this level ideal for day-to-day family living. The living spaces are anchored by a solid oak kitchen with scullery, thoughtfully designed with custom finishes and ample workspace, seamlessly connecting to the homes social areas.
Upstairs, two additional bedrooms provide a sense of retreat and privacy. These are paired with full family bathrooms, one of which features a corner bath that inter-leads directly with one of the bedroomsadding a luxurious, almost suite-like experience to the upper level. This level is complimented by a bespoke kitchen with open plan living area, adding to the overall modern feel of the space.
Adding further value and flexibility is a self-contained one-bedroom granny flat attached to the main house. Complete with an open-plan lounge and kitchen, as well as its own bathroom, it is perfectly suited for extended family, guests, or even rental income potential.
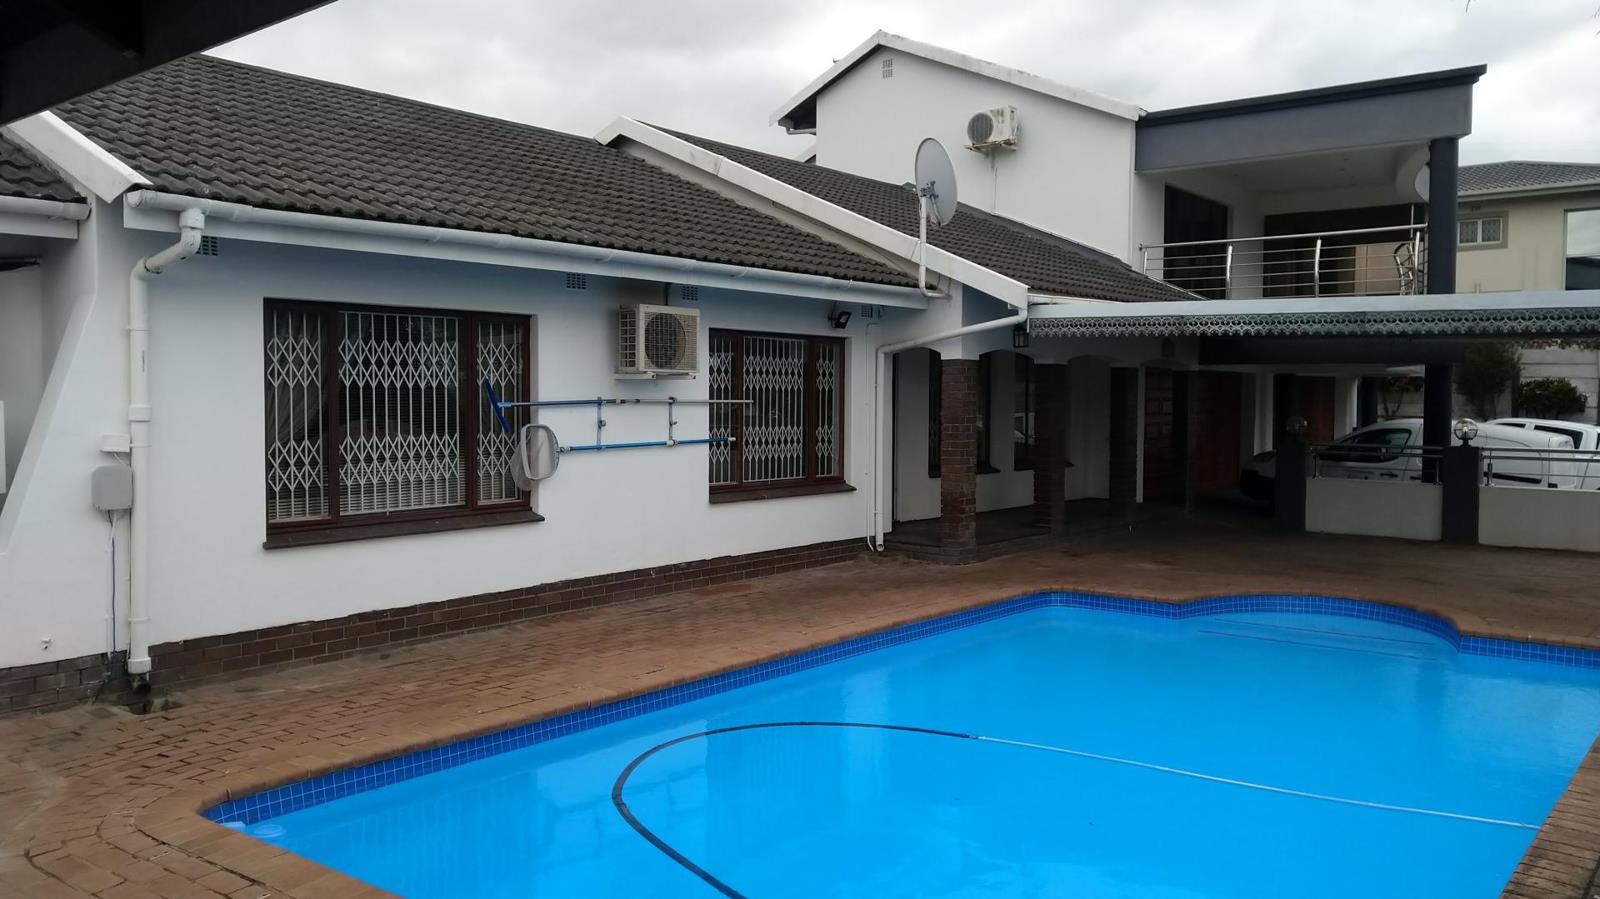
Outdoors, the home truly comes into its own as an entertainers haven. A sparkling pool is complemented by a covered braai and entertainment area, creating an inviting setting for gatherings throughout the year. Beyond this, a greenhouse tucked behind the house offers a unique touch for gardening enthusiasts or those seeking a more sustainable lifestyle.
Overall, this Malvern residence stands out for its generous accommodation, thoughtful extras, and secure, lifestyle-oriented designan exceptional offering for families who value space, comfort, and versatility in equal measure.
Property details
- Listing number T5447862
- Property type House
- Listing date 7 Apr 2026
- Land size 1 214 m²
- Floor size 480 m²
Property features
- Bedrooms 7
- Bathrooms 6
- En-suite 1
- Lounges 3
- Dining areas 1
- Garage parking 4
- Open parking 4
- Storeys 2
- Flatlets
- Access gate
- Alarm
- Balcony
- Built in cupboards
- Fenced
- Laundry
- Patio
- Pool
- Storage
- Kitchen
- Garden
- Scullery
- Electric fencing
- Paving
- Aircon