5 Bedroom House in Malvern
THIS IS THREE HOMES ON ONE PROPERTY, AND THE MAIN HOUSE ALREADY FEELS HUGE!!
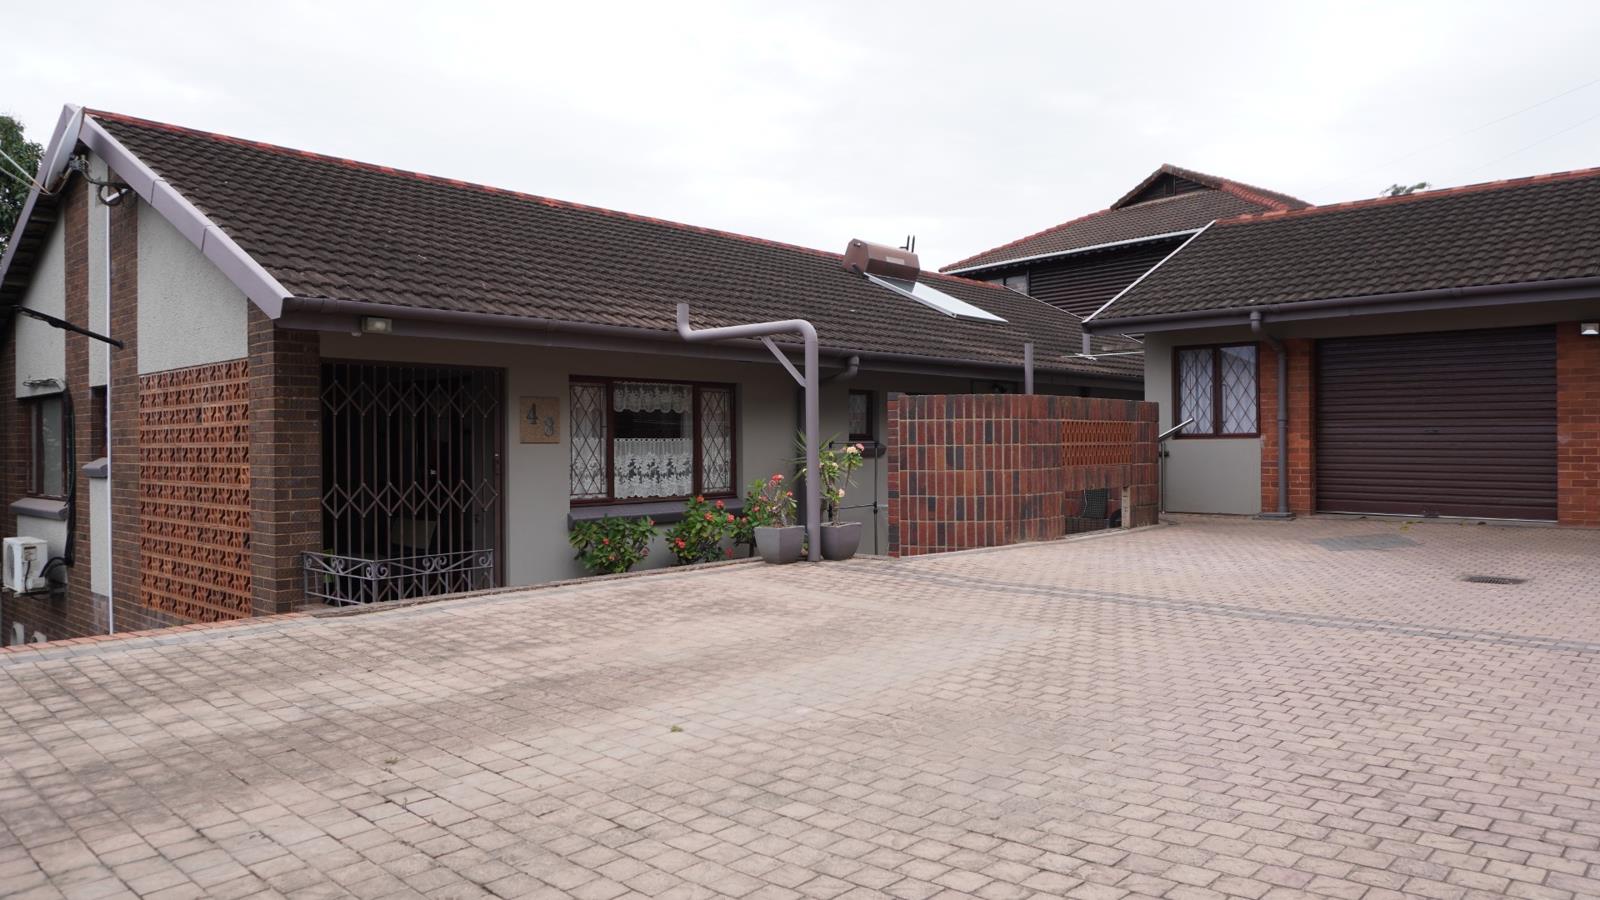
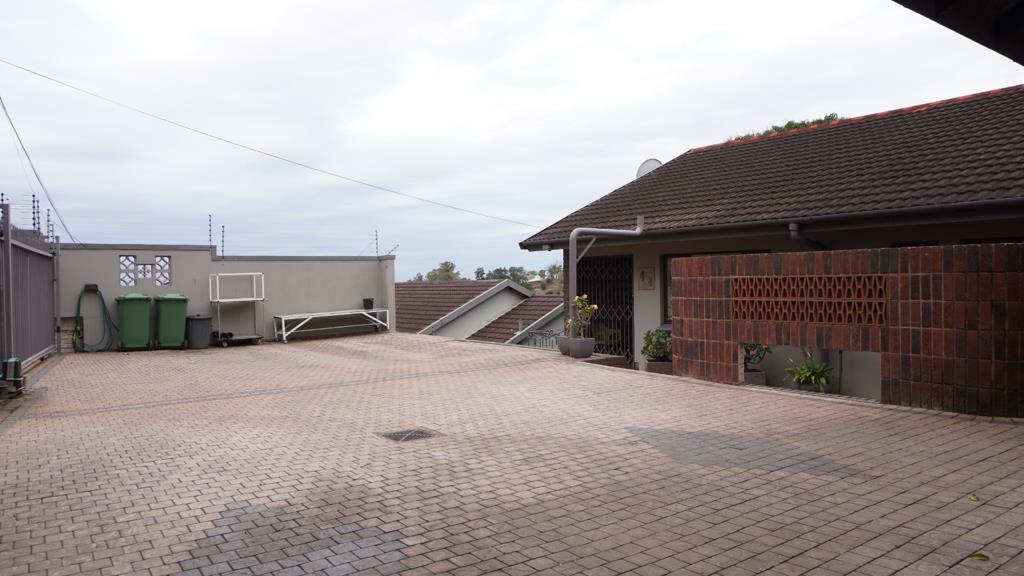
This home gives you space to live, space to host, and space to earn. You get 330 m² of living across a 1,365 m² stand, with parking for about eight cars and an automated gate.
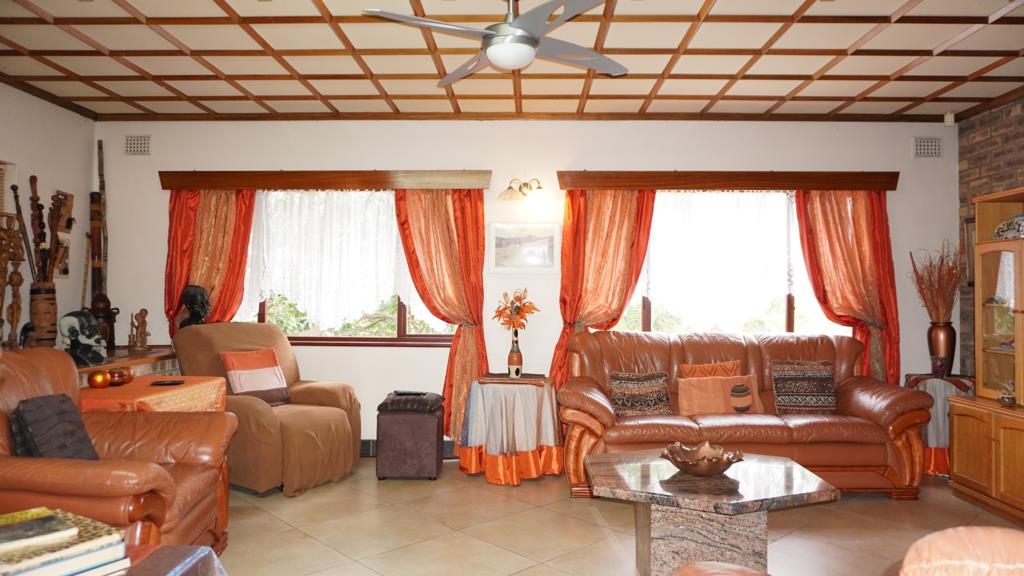
Walk through the entrance, and the main house opens into a massive lounge. It leads straight into the dining room, which sits between the lounge and kitchen so cooking, eating and gathering happen in one easy flow. The kitchen is practical, with a stove, extractor and eye-level oven. This is a house built for real family life, not tiny rooms and tight corners.
The main house has three bedrooms. Two are well-sized, and the master is massive, with a private ensuite. The family bathroom has a bath and is plumbed for a washing machine. A separate guest toilet means visitors never need to walk through a bedroom.
Below that is a full second home. The ground-floor R 8000.00 rental income from day one unit has its own patio, a spacious lounge and dining area, and a big kitchen with a gas stove and freezer. With two bedrooms, two bathrooms, a guest toilet, and an undercover entertainment area with a built-in braai, this is ideal for parents, adult children, or a tenant. Closed interleading stairs can be opened again if you want the two homes connected inside.
Then there is the standalone log home. It has an open-plan lounge, dining and kitchen, a bathroom, a private deck and its own entrance and parking. It is currently tenanted at R7 500 a month income from day one. Total of R15 500.00 rental income, excluding main house from day one.
Practical extras include a double garage, double carport, extra open parking, a solar geyser and JoJo tanks. There is a walkway down the side of the house to the back, so each unit feels separate.
This is the Malvern property for a family that wants room to spread out, and for a buyer who wants rental income without giving up the main house.
Come and stand in that lounge. Walk through to the dining room and kitchen. Then look at the downstairs home and the log cabin.
Message or call me today for a private viewing. Homes in Queensburgh with this much space and income do not come along often.
Property details
- Listing number T5634471
- Property type House
- Listing date 25 Sep 2026
- Land size 1 365 m²
- Floor size 330 m²
- Rates and taxes R 2 069
Property features
- Bedrooms 5
- Bathrooms 3.5
- En-suite 1
- Lounges 2
- Dining areas 1
- Garage parking 2
- Open parking 8
- Storeys 1
- Flatlets
- Pet friendly
- Access gate
- Balcony
- Built in cupboards
- Fenced
- Scenic view
- Kitchen
- Garden
- Electric fencing
- Built In braai