4 Bedroom Townhouse in Malvern
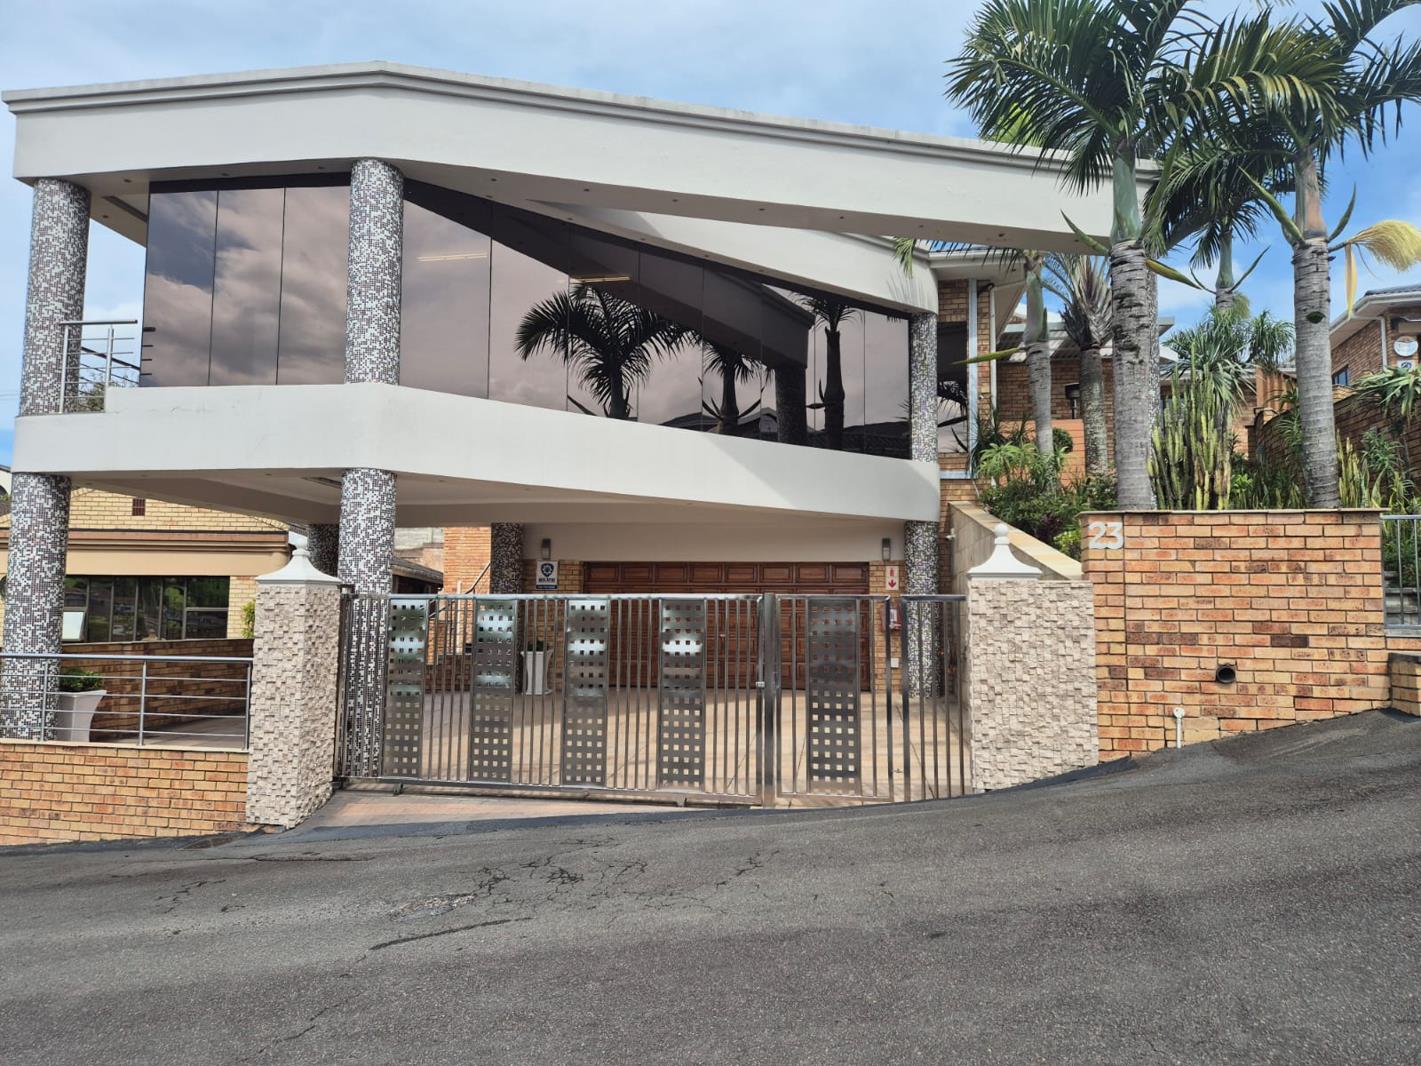
Some homes are built to impress. Others are designed to reflect a lifestyle. And then there are homes like this exceptional Malvern residence, where individuality, luxury, functionality and security come together in a way that is rarely found.
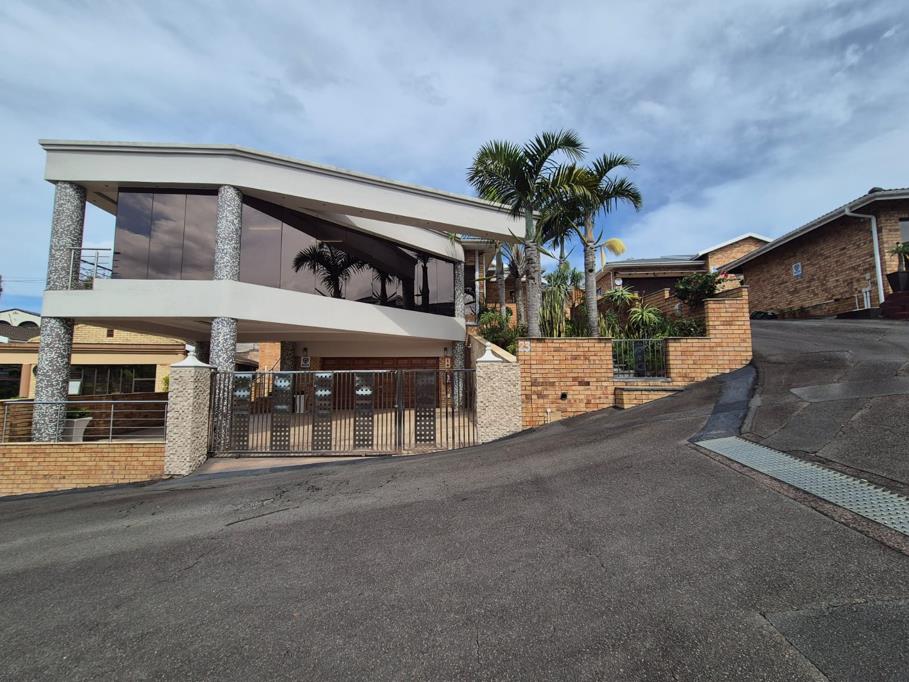
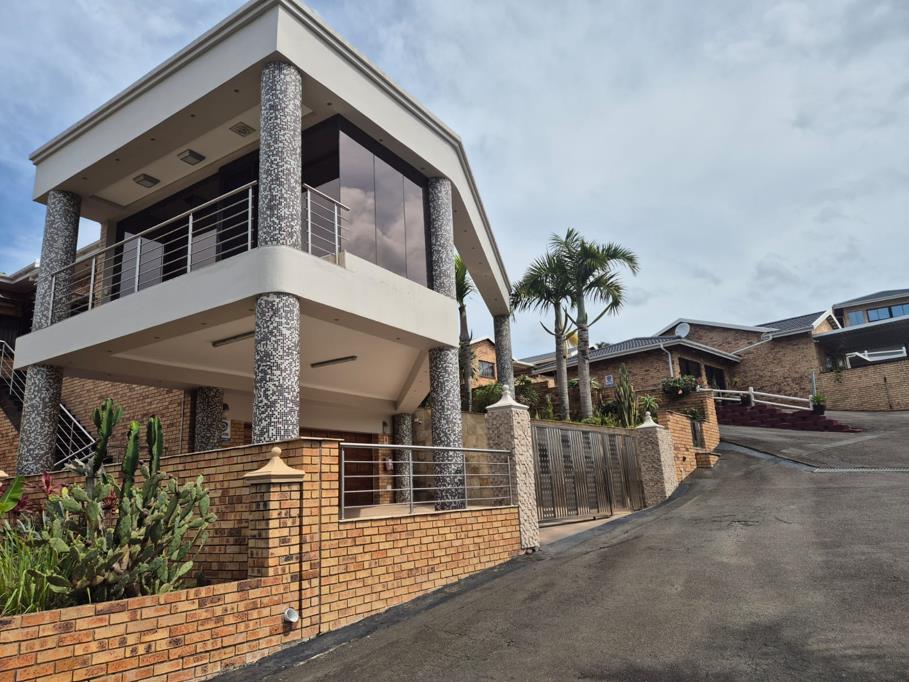
Set within a well-maintained, pet-friendly complex offering a clubhouse for residents, this remarkable 365 sqm home was personally designed and built by its owners some 20 years ago. Every detail tells a story of thoughtful planning, bespoke craftsmanship and an uncompromising approach to quality. This is not a standard home with standard finishes. It is a distinctive lifestyle property for someone who appreciates the finer things and wants something truly different.
Security is exceptional, with a comprehensive camera surveillance system, beams and alarm. The home is also equipped for modern, energy-conscious living, featuring 16 solar panels, two 8 kVA inverter systems with lithium batteries, ducted air-conditioning throughout, two geysers and a heat pump. A prepaid electricity meter adds further convenience. Most of the windows are fitted with Monkey Guards and White American shutters, a rare feature in most homes.
Inside, four fully fitted bedrooms are complemented by three bathrooms, including two ensuites. The accommodation is generous, but it is the clever design and bespoke finishes that truly sets this home apart. The main bedroom is a private retreat, complete with a walk-in closet leading into an exceptionally spacious en-suite bathroom featuring a walk-in shower, heated towel rails, his-and-hers basins and specially designed vanity units and cabinetry engineered to withstand moisture. The owners are willing to include the main bedroom furnishings, comprising the headboard, bed, vanity unit and separate chest of drawers.
The second en-suite bathroom also features a walk-in shower, basin and toilet, while the beautifully appointed general bathroom offers a walk-in shower and custom cabinetry cleverly designed to accommodate a washing machine without compromising on style.
Two expansive lounges provide versatile living and entertaining spaces. The impressive approximately 50 sqm TV lounge features built-in cabinetry and a stylish fitted bar, complete with a bar fridge and elegant countertops, creating a sophisticated setting for relaxed family living and entertaining. It flows seamlessly outdoors to the braai area and also interconnects with the home office, making this an especially attractive proposition for professionals working from home.
And speaking of the office, this is no ordinary workspace. Large, fully fitted and thoughtfully designed, it features a distinctive custom desk and an abundance of built-in cupboards, offering an organized and professional environment without having to leave home. the blinds here are remote controlled too.
The dining room continues the home''s bespoke theme, with a uniquely shaped, fitted Quartz Top dining table that will remain, together with a stylish wash area and matching Quartz fitted unit. Throughout the home, the built-in TV units are included, while all curtains will also remain.
The kitchen is exceptionally well equipped, with extensive fitted cabinetry, a separate scullery, a five-plate gas stove and extractor. A dedicated preparation bowl with a water purifier adds a practical touch, while the breakfast nook, complete with barstools and overlooking the kitchen, creates the perfect spot for casual meals and morning coffee.
Outside, the spacious paved backyard is designed for easy maintenance and practicality, with two separate wash areas, as well as an additional outdoor shower and toilet.
The extra-large double garage is another outstanding feature, measuring approximately 60 sqm. With extensive built-in cupboards and direct access into the home, it offers considerably more than ordinary parking space, providing valuable additional storage and convenience.
The attention to detail extends to virtually every corner of this residence. The home has been exceptionally well maintained, with the owners taking great pride in its upkeep. The result is a property where quality, care and thoughtful design are evident throughout.
There is also an opportunity for a buyer to negotiate for selected additional furnishings, should the offer justify it, making this a potentially seamless move for someone who appreciates the existing style and investment in the home.
The complex itself is well run and maintained, with an established community of professionals and quality residents. It is pet-friendly, offers a residents'' clubhouse and operates with sensible general rules rather than an unnecessarily restrictive approach.
This is a home with character, presence and purpose. It will appeal to the discerning buyer who values generous proportions, unique architectural touches, extensive bespoke cabinetry, energy-saving infrastructure, exceptional security and the convenience of working from home.
If you are looking for an ordinary home, this may not be it. But if you appreciate individuality, considered luxury and a property where the owners have invested substantially in quality rather than cutting corners, this exceptional Malvern residence deserves your personal inspection.
Some properties are best appreciated in person. This is undoubtedly one of them.
Property details
- Listing number T5677597
- Property type Townhouse
- Listing date 2 Nov 2026
- Land size 365 m²
- Rates and taxes R 2 724
- Levies R 2 800
Property features
- Bedrooms 4
- Bathrooms 3
- Lounges 1
- Dining areas 1
- Garage parking 2
- Open parking 4
- Pet friendly
- Garden
- Family TV room