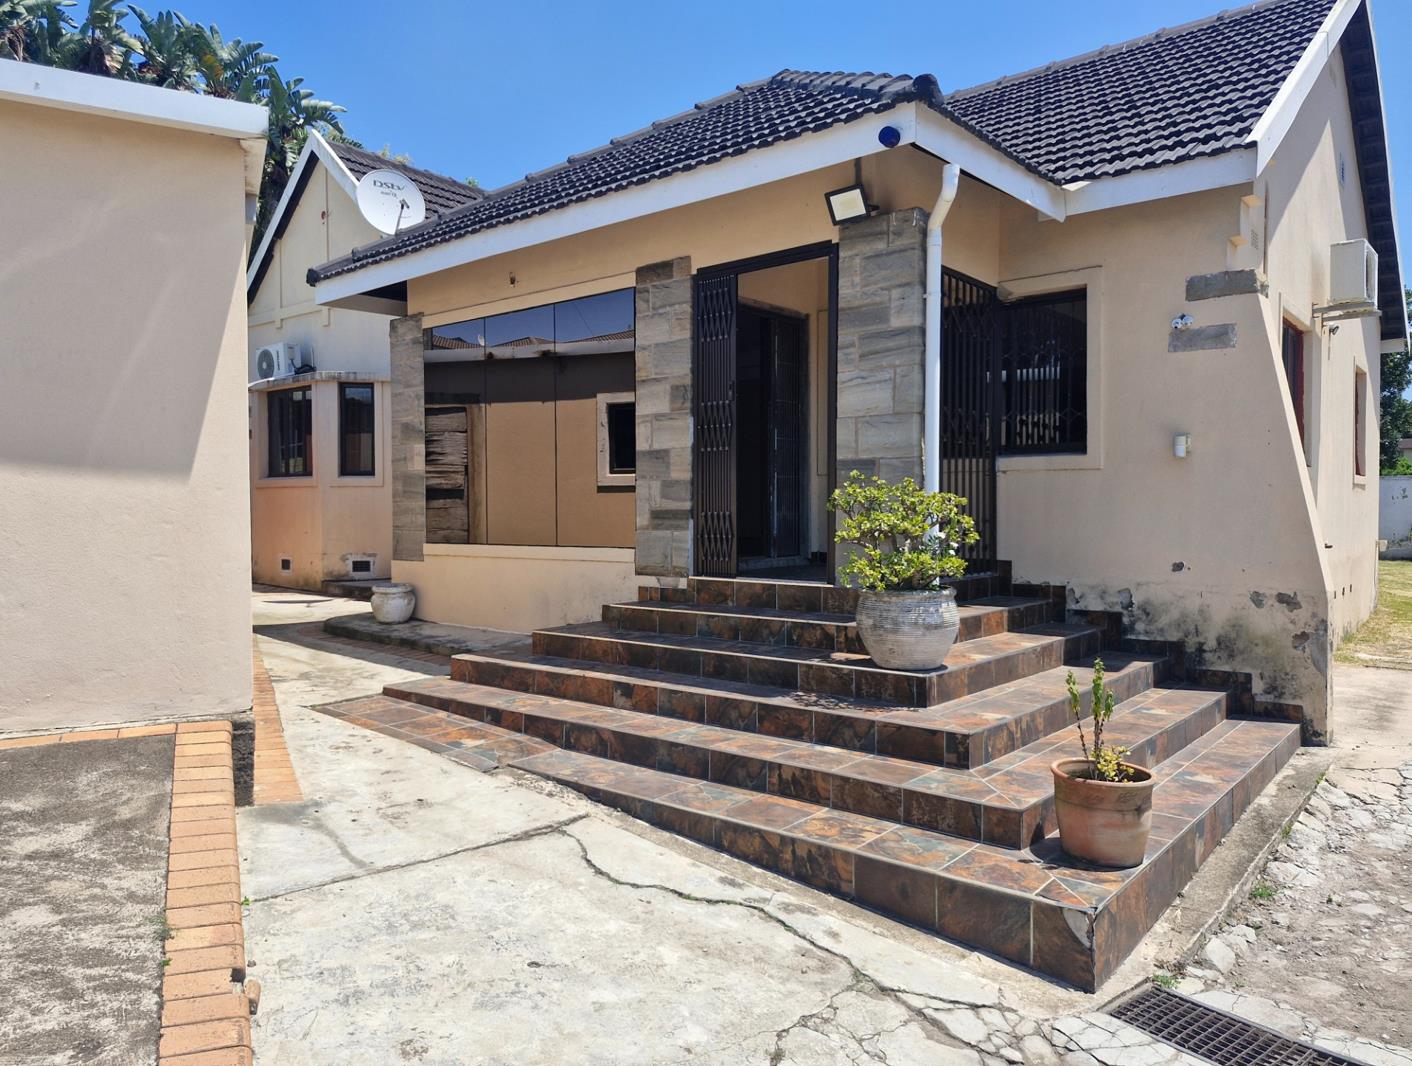
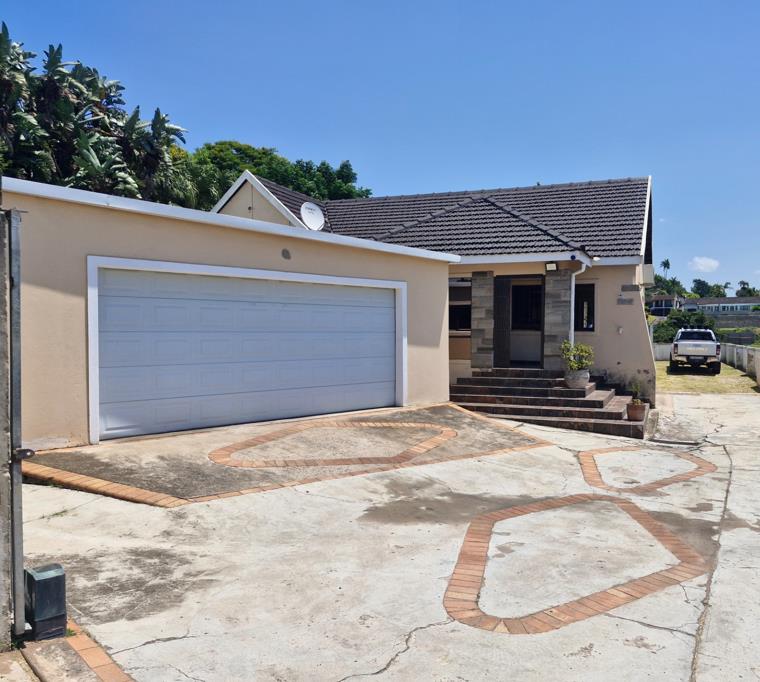
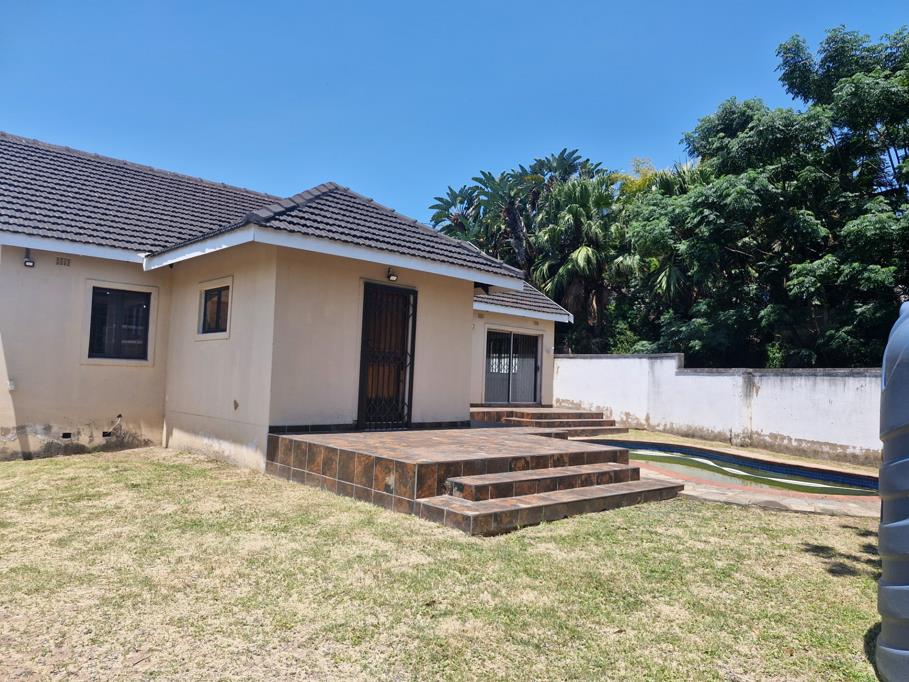
2 Bedroom House in Northdene
MODERN LUXURY MEETS MASSIVE INVESTMENT POTENTIAL | 3,447 m² PROPERTY IN THE HEART OF ESCOMBE
Live in contemporary luxury today while building your wealth tomorrow. Situated in the heart of Escombe with instant access to the M7, this newly built double-storey home combines high-end modern living with an approved multi-unit development opportunity on a massive 3,447 m² ERF.
PROPERTY OVERVIEW
Land Area: 3,447 m²
Bedrooms: 2 Both En-Suite with Built-in Cupboards
Bathrooms: 3 2 En-Suites Guest Toilet
Parking: 1 Lock-Up Garage 10 Open Parking Bays
Outdoor Highlights: Swimming Pool, Covered Patio, Private Garden Pet-Friendly
THE MAIN RESIDENCE
Chefs Dream Kitchen: Hotel-style layout featuring double kitchen islands with appliance fittings, stove, hob, extractor hood, dedicated scullery, and a spacious walk-in pantry.
Sunlit Living Spaces: Open-plan lounge and dining area flooded with natural light, plus a dedicated home officestudy space.
Entertainment Hub: Massive lower-level space ready for your custom finishideal for a high-end man cave, games room, or private lounge.
THE INVESTORS GOLDMINE DEVELOPMENT POTENTIAL
Approved Plans: Complete municipal-approved plans in place to construct 4 double-storey units on the sprawling rear section of the property.
Total Privacy: The development zone features its own dedicated driveway and a permanent dividing wall, ensuring total privacy between the main residence and future units.
TOP-TIER SECURITY
Fully fenced with boundary walls and automated access gate.
Fitted with burglar bars, Trellidor gates, and outdoor security beams.
Serviced by a popular, high-visibility patrolling security company in the area.
PRIME LOCATION & AMENITIES
Schools: Excel Academy 0.53 km, Queensburgh Pre-Primary 0.60 km, Escombe Primary 0.76 km.
Shopping: The Courtyard Centre 0.93 km, Queensburgh Centre 2.50 km.
Medical & Safety: Metro Police 0.75 km, Queensburgh Medical Centre 2.07 km.
Commute: Direct connectivity to the M7 for quick travel to Durban or Pinetown.
Don''t miss out on this rare hybrid of lifestyle comfort and developer profit. Contact us today to schedule your private viewing!
Property details
- Listing number T5385288
- Property type House
- Listing date 11 Feb 2026
- Land size 3 447 m²
- Rates and taxes R 1 200
Property features
- Bedrooms 2
- Bathrooms 3
- En-suite 2
- Lounges 1
- Dining areas 1
- Garage parking 1
- Storeys 1
- Pet friendly
- Access gate
- Alarm
- Built in cupboards
- Fenced
- Patio
- Pool
- Kitchen
- Garden
- Scullery
- Pantry
- Guest toilet