5 Bedroom House in Hawaan Forest Estate
Please contact me for an appointment to view - Architectural Masterpiece in the Heart of Hawaan Forest Estate | 649 sqm of Refined Living
Rarely does a property of this calibre come to market. Set within the exclusive, eco-protected enclave of Hawaan Forest Estate - one of Umhlanga''s most coveted addresses - this commanding contemporary residence redefines the art of luxurious living.
The Architecture & Design
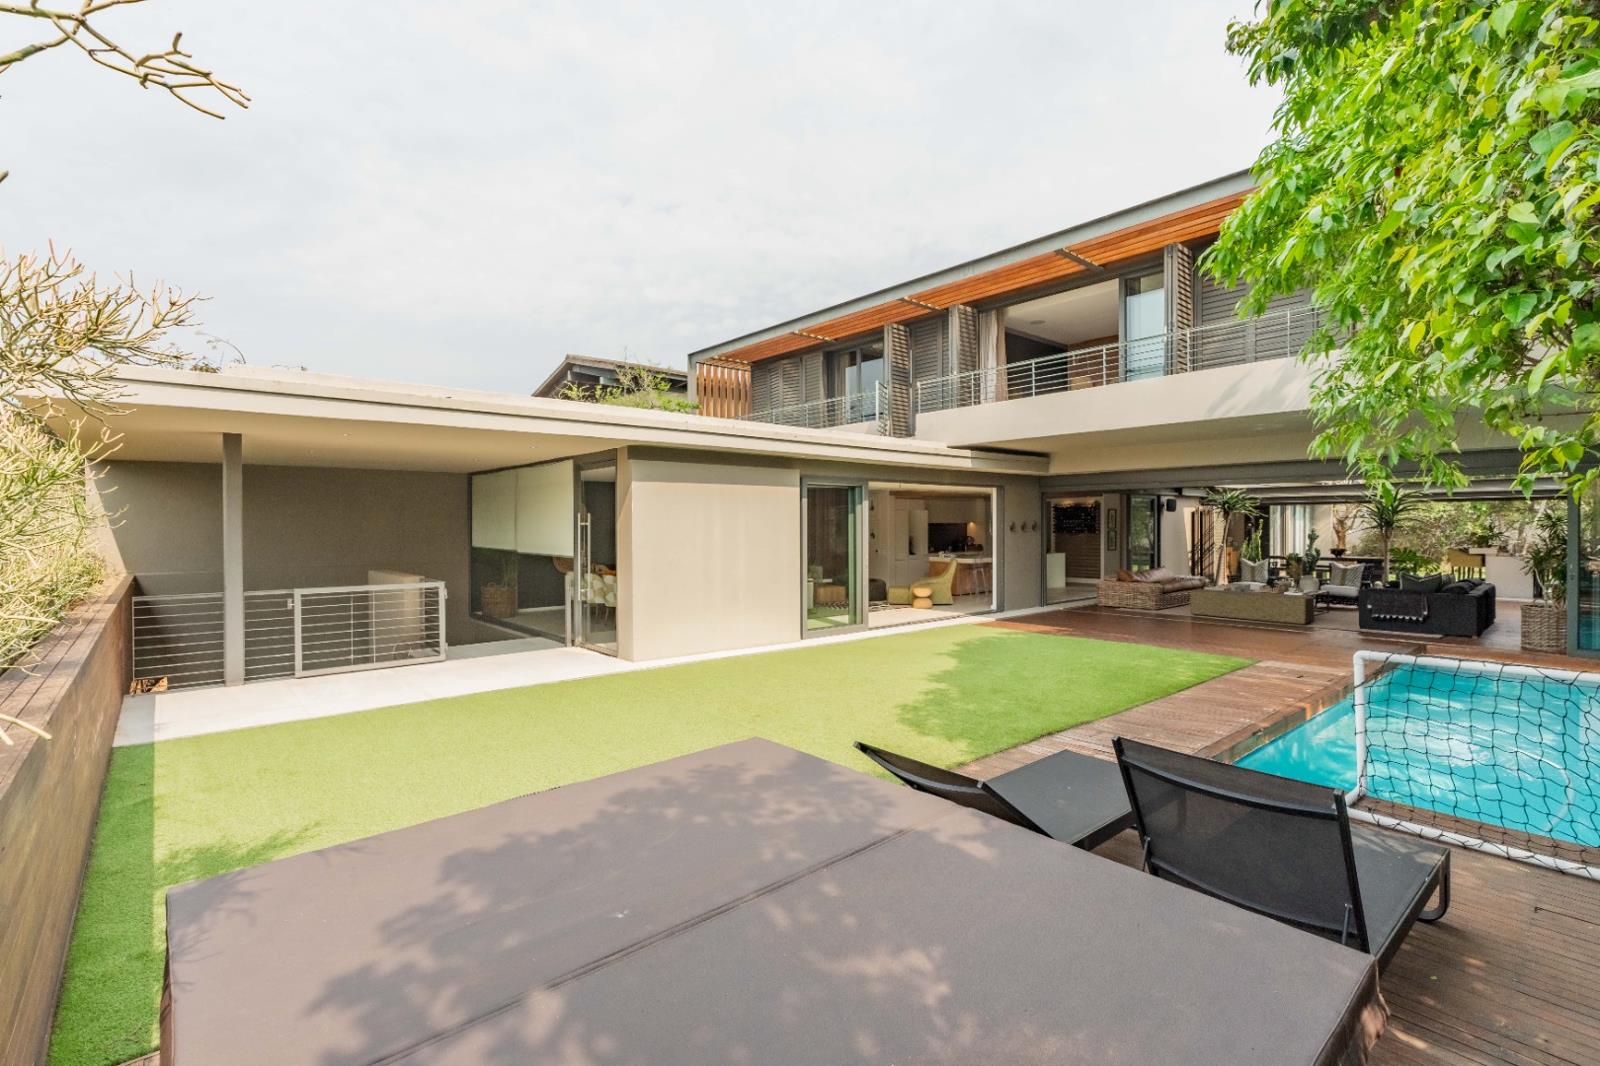
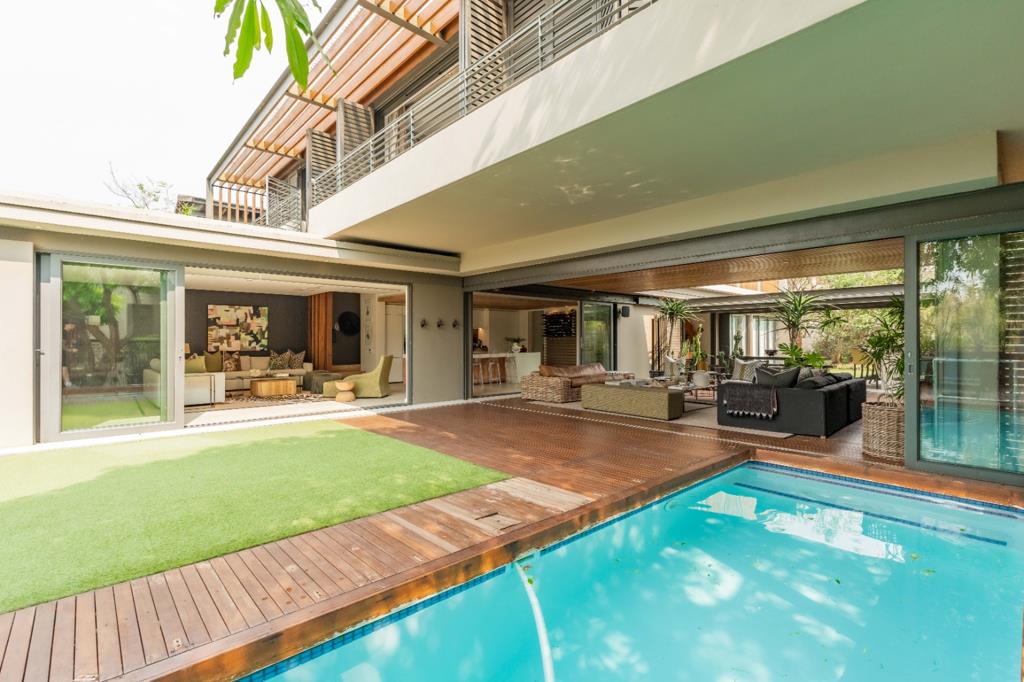
Conceived for those who demand the extraordinary, this 649 sqm home on a generous 1028 sqm erf is a masterclass in modern design. Floor-to-ceiling sliding glass doors dissolve the boundary between inside and out, flooding every room with natural light and offering seamless transitions to the manicured grounds beyond. Soaring volumes, a bespoke wooden ceiling in the kitchen, and a thoughtfully considered layout speak to a home designed not just to impress - but to be lived in beautifully.
Entertaining at its Finest
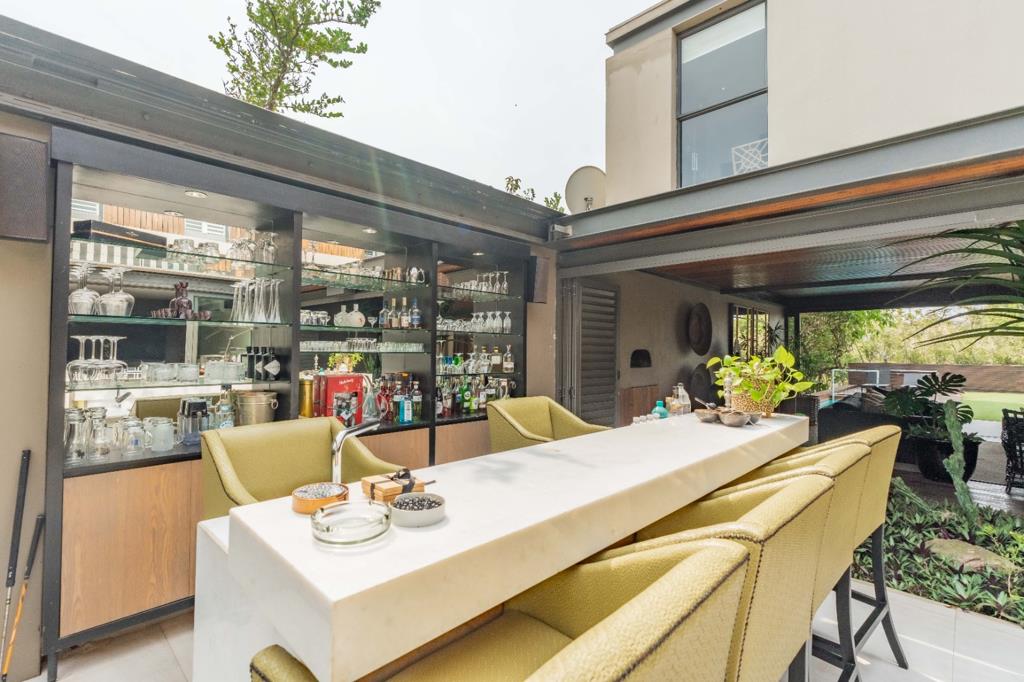
For those who love to host, this home is unrivalled. Three distinct lounge areas and two formal and informal dining spaces offer effortless flow for gatherings of any scale. The open-plan gourmet kitchen - anchored by a statement island, sleek white cabinetry, and a generous walk-in pantry - is complemented by a sophisticated built-in bar, ensuring every occasion is met with elegance.
Step outside to your private resort: a sparkling swimming pool, expansive wooden deck, landscaped garden, and a built-in braai and pizza oven area designed for memorable al fresco evenings. Scenic estate views complete the setting.
The Bedrooms & Retreats
Upstairs, three beautifully appointed ensuite bedrooms offer a private and peaceful retreat for the family. Each room is fitted with generous built-in cupboards and features both a bath and shower - thoughtfully sized to accommodate a queen bed and a dedicated desk with ease, making them equally suited to growing children, teenagers, or guests who appreciate their own space.
Complementing the upstairs bedrooms is a remarkably generous landing and lounge area - a truly versatile space that lends itself to whatever your lifestyle demands: a family TV lounge, a home gym, a study zone for older children, or even a stylish coffee and tea station for lazy weekend mornings. Few homes offer this kind of flexible, bonus living space at this level of the home.
The master suite is in a league of its own. Elegant stacking fabric doors create a soft, private division to the luxurious bathroom - home to a large soaking bath, a separate shower, and a separate steam room. Beyond lies one of the home''s true showpieces: a massive, dedicated dressing area that will delight even the most discerning wardrobe curator. Tucked privately away is a bonus room - ideal as a home office, reading retreat, or nursery - offering rare flexibility within the master wing.
Downstairs, the fourth bedroom and fifth room form a self-contained living zone that functions beautifully as a private guest suite, teenager''s retreat, or accommodation for returning adult children. Comprising a bedroom, its own bathroom, and a comfortable TV lounge area, this space offers independence without separation - and the option to configure it as a cottage-style arrangement is a genuine lifestyle asset.
A separate domestic room with its own private bathroom completes the accommodation offering - ideal for a live-in carer, au pair, or household staff, and a feature increasingly valued in modern family homes.
Practical Luxury
Every detail of this residence has been considered. A dedicated study, and a separate laundry room ensure the seamless running of a busy household. Modern sustainability features - including solar panels, a battery inverter, and fibre connectivity - complement the estate lifestyle without compromise, while air conditioning ensures year-round comfort.
Security & Peace of Mind
Located within a fully managed 24-hour security estate, residents enjoy unparalleled peace of mind. A double garage plus five additional external parking bays accommodate family, guests, and multiple vehicles with ease.
An Address Like No Other
Hawaan Forest Estate is more than a suburb - it is a lifestyle. Bordering the indigenous Hawaan Forest and moments from Gateway Theatre of Shopping, Umhlanga''s celebrated beachfront, top private schools, and Umhlanga''s medical precinct, this address places the very best of North Durban at your door.
Opportunities to secure a residence of this distinction within this estate are exceptionally rare. Private viewings strictly by appointment.
Key Facts at a Glance:
- Floor Area: 649 sqm | Erf: 1 028 sqm
- 3 Ensuite Bedrooms Upstairs each with bath & shower Self-Contained Downstairs Guest SuiteCottage
- 4.5 Bathrooms
- Master Suite with Steam Room, Soaking Bath, Separate Shower, Massive Dressing Room & Bonus OfficeNursery room
- Generous Upstairs LoungeGymStudy Area
- 3 Lounges | 2 Dining Areas | Built-in Bar with state of the art engineered opening roof
- Gourmet Kitchen with Island & walk in Pantry
- Pool | Wooden Deck | Braai & Pizza Oven
- Water Storage tanks with direct system into home | Fibre | Air Conditioning
- Double Garage 5 External Parking Bays
- 24-Hour Security Estate | Domestic Room with Bathroom
G GAVIN PROPERTIES PTY LTD trading as REMAX Panache North Durban operates in terms of a franchise agreement with REMAX of Southern Africa.
On Show
- Sun 13 Sep 14:30 - 16:00
Property details
- Listing number T5227693
- Property type House
- Listing date 12 Sep 2025
- Land size 1 028 m²
- Floor size 649 m²
- Rates and taxes R 10 922
- Levies R 5 267
Property features
- Bedrooms 5
- Bathrooms 4
- En-suite 3
- Lounges 3
- Dining areas 2
- Garage parking 2
- Open parking 5
- Balcony
- Laundry
- Pool
- Scenic view
- Staff quarters
- Storage
- Study
- Kitchen
- Garden
- Pantry
- Family TV room
- Paving
- Guest toilet
- Built In braai
- Aircon