5 Bedroom House in Herrwood Park
A Statement of Luxury, Space and Uninterrupted Sea Views
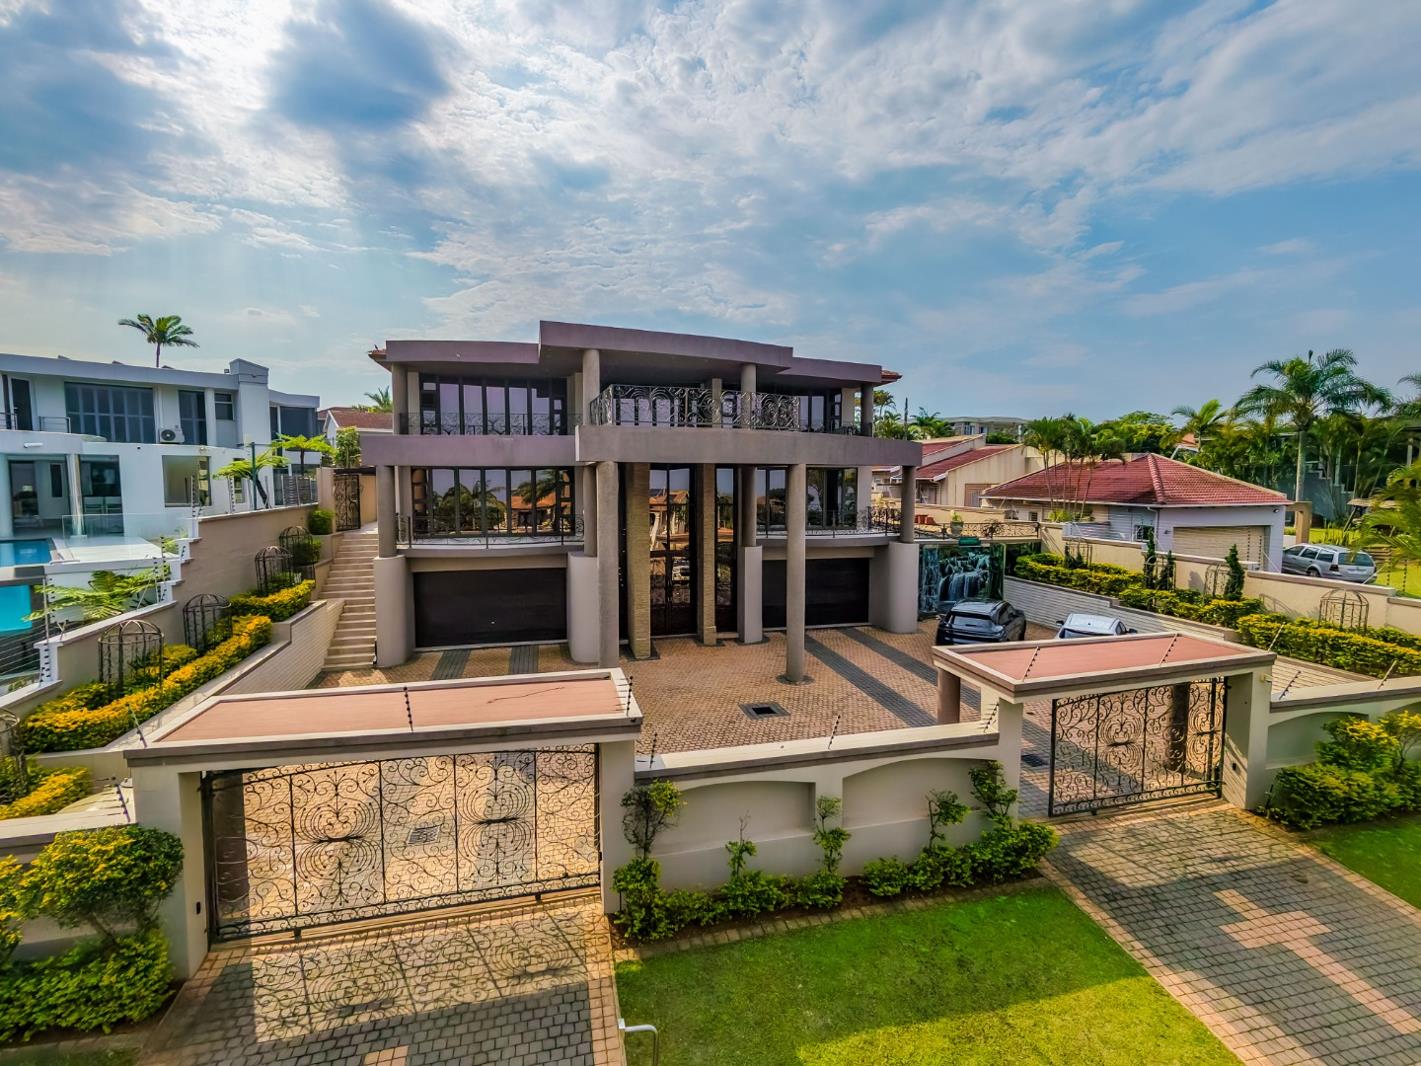
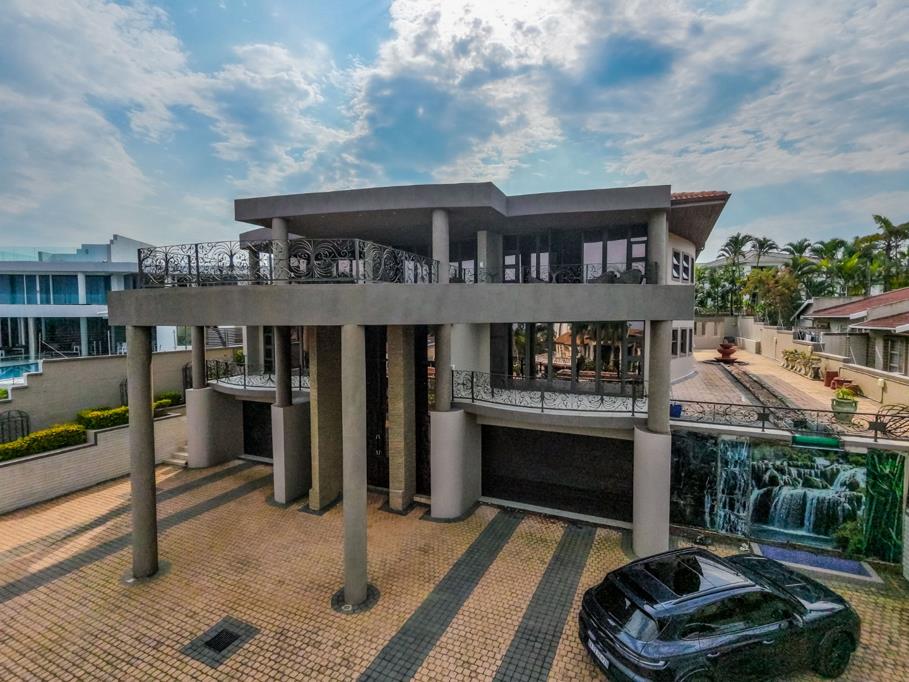
Set across three expansive levels, this exceptional residence offers approximately 5 bedrooms and 7 bathrooms, combining impressive proportions, sophisticated finishes and panoramic sea views throughout. Be welcomed by double volume entrance hall with an imperial staircase and exquisite chandeliers.
The extensive lower level provides exceptional parking and entertaining versatility, while the upper levels flow seamlessly between generous living spaces, beautifully appointed interiors and expansive outdoor areas overlooking the sea.
Property Features: Triple-storey residence with approximately 350 sqm per floor
Panoramic sea views
Basement parking for up to 20 vehicles
Schindler elevator servicing the three levels
Fully tiled throughout
Built-in cupboards
Bulkheads throughout
Bespoke lighting and statement chandeliers
Ducted air-conditioning throughout, with individual controls
Fitted blinds and curtains
Plantation-style shutters
Integrated fridgefreezer
Premium Smeg appliances
Gaselectric hob and grill
Built-in coffee maker
Heated towel rails
Jacuzzi bath tubs
Extractor fans
Multiple bathrooms finished for comfort and functionality
Trellidoors and burglar bars
Alarm system, security beams and CCTV, Panic buttons
Dedicated security guard positioned outside for the five-property enclave
Three-phase electricity with 5kW solar backup power
5,000-litre JoJo tank with pump and filtration system
Automated home management system
Central vacuum system
Surround sound
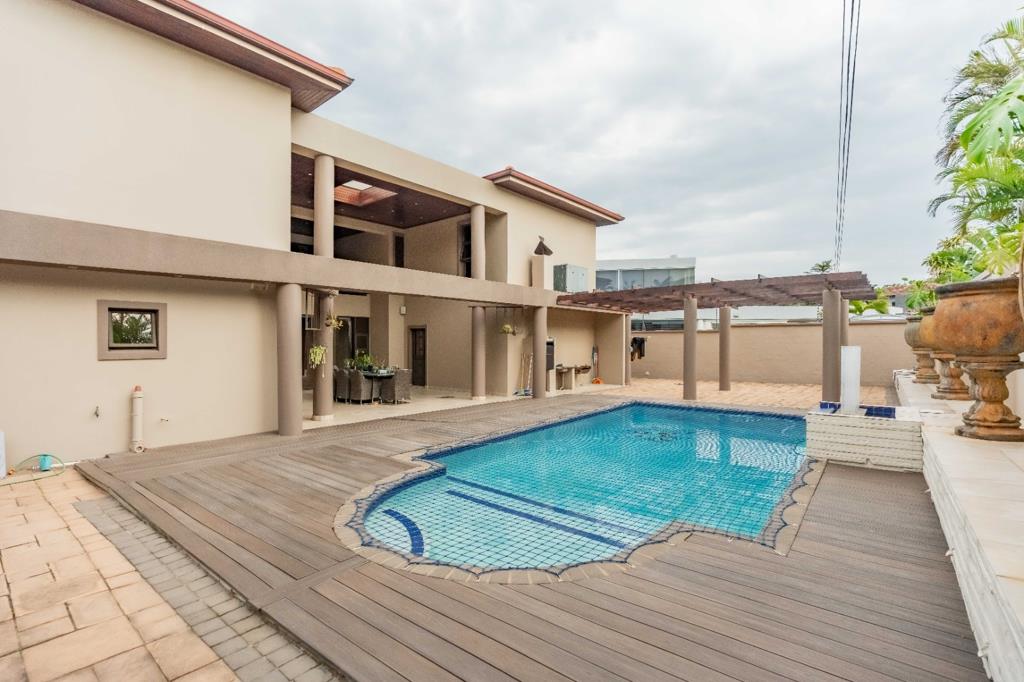
Entertainment and Outdoor Living Expansive covered entertainment patio
- Swimming pool surrounded by composite decking
- Pool net for added safety
- Separate pergola
- Built-in braai
- Dedicated pool bathroom with shower, toilet and basin
- Fitted outdoor kitchen sink, ideal for hosting functions
- Surround sound throughout the entertainment area
- Gym with fitted TV point
Lower Level The substantial lower level is designed with functionality and entertaining in mind and includes:
- Additional storage
- Built-in cupboards
- Fully tiled flooring
- Bathroom with shower, toilet and basin
- Separate storeroom
- Fitted kitchen sink, making the space particularly well suited to hosting larger functions
- Surround sound
Entertainment and Media A dedicated, fully automated cinema room creates a private home-theatre experience, complete with:
- Television, Retractable projection screen, Projector
- Fully automated system with Surround sound
Staff Accommodation Generously proportioned, separate staff accommodation providing additional privacy and convenience
Every element of this residence has been considered to create a home where scale meets sophistication. From the uninterrupted sea views and extensive entertainment spaces to the integrated technology, security and backup systems, this is a property designed for those who appreciate exceptional space, privacy and a truly elevated standard of living.
CHRIS AND LISA PEARSON PROPERTIES PTY LTD trading as REMAX Address Umhlanga operates in terms of a franchise agreement with REMAX of Southern Africa.
Property details
- Listing number T5651475
- Property type House
- Listing date 12 Oct 2026
- Land size 1 301 m²
- Floor size 1 050 m²
- Rates and taxes R 12 300
Property features
- Bedrooms 5
- Bathrooms 7
- En-suite 5
- Lounges 1
- Dining areas 1
- Garage parking 14
- Open parking 8
- Pet friendly
- Access gate
- Alarm
- Balcony
- Deck
- Gym
- Laundry
- Patio
- Pool
- Satellite
- Sea view
- Staff quarters
- Storage
- Entrance hall
- Kitchen
- Garden
- Intercom
- Pantry
- Electric fencing
- Family TV room
- Paving
- Guest toilet
- Aircon