4 Bedroom House in Herrwood Park
A unique opportunity awaits
If youve been looking for that perfect mix of the coastal lifestyle and a smart investment property, this double-story home is a total jackpot. Its an easy walk to the beach with easy access on to the M4, making school runs and work commutes a breeze.
The Main House
The Bedroom Setup: You get three bedrooms and three bathrooms. Three of them are downstairsincluding a main bedroom with cozy wood-look floors and its own en-suite and walk-in dressing room. The fourth bedroomstudy is tucked away upstairs via a cool open staircase, giving it a nice, private loft feel.
Living & Chilling: The heart of the home is a massive, bright, open-plan living area with high double-volume ceilings and checkered tiles. There are three different lounge spaces to spread out in, all with air-con to keep things cool in summer.
Game On: Ready to host Theres a dedicated entertainment zone with a custom built-in bar and plenty of space for a pool table.
The Book Nook: Love to read You''ll obsess over the custom library wall and daybed area. It''s the ultimate spot to curl up with a book.
The Kitchen: This is a home chef''s dream. Its got sleek dark-wood cabinets, double eye-level ovens, a big prep island, and a breakfast bar for casual morning coffees.
Outdoors & Gardens
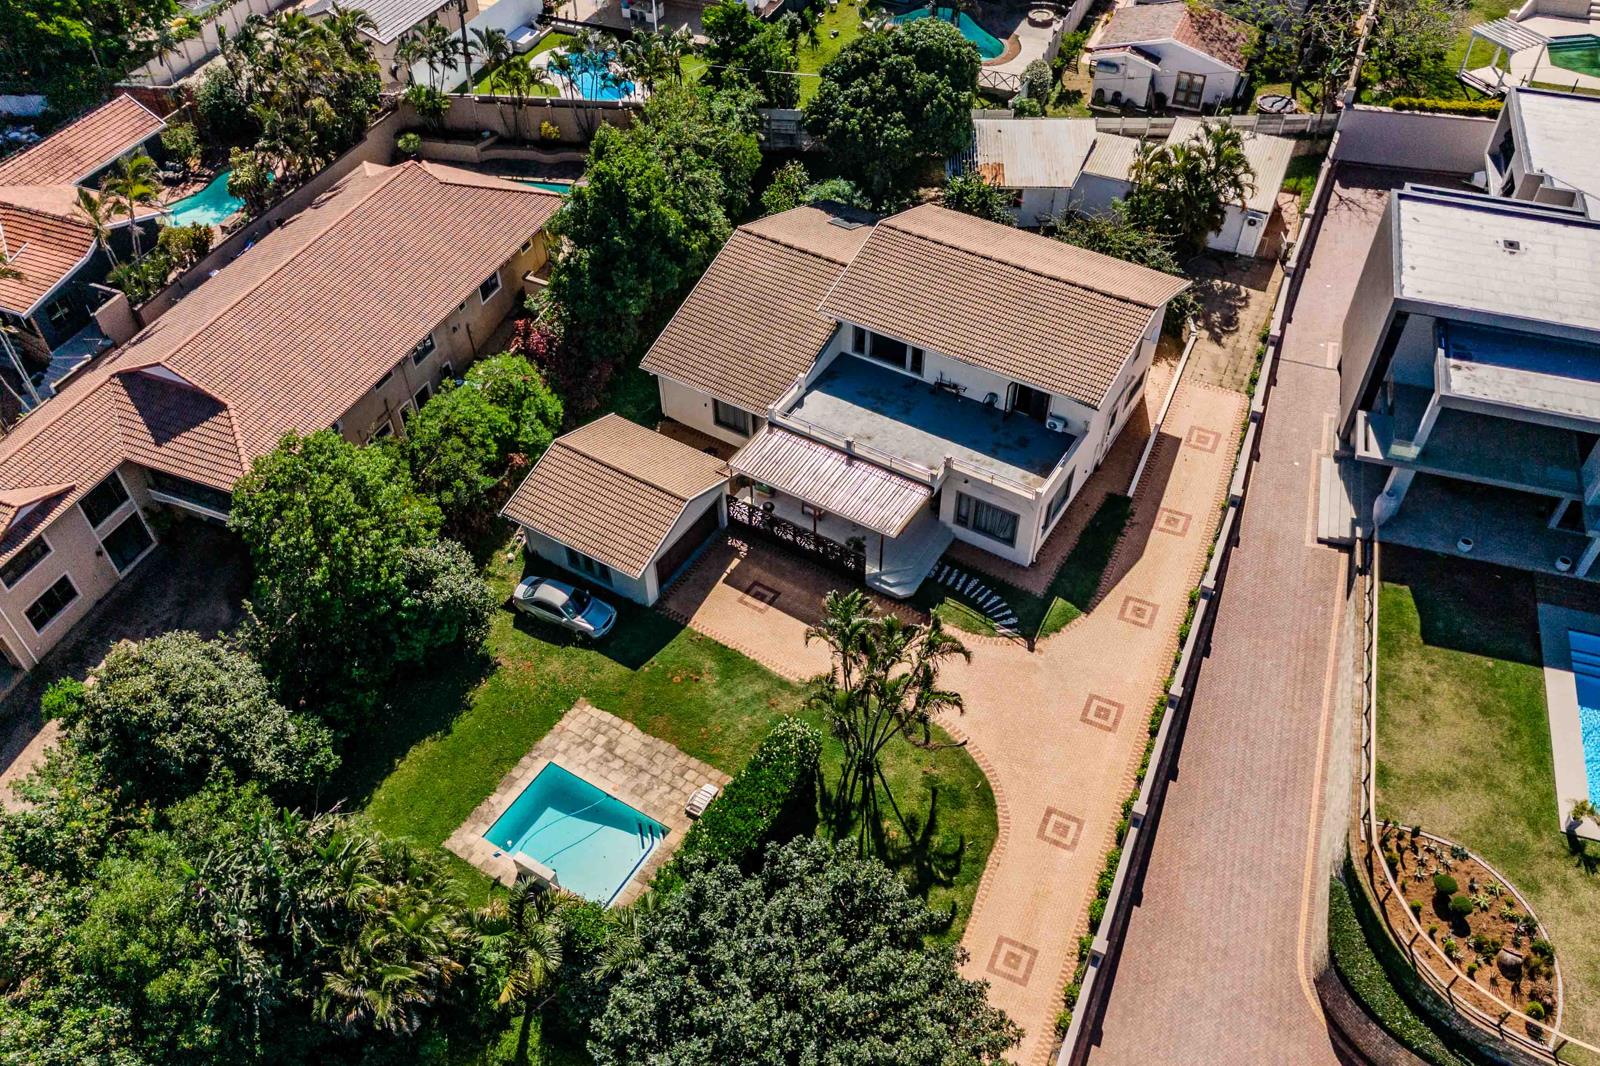
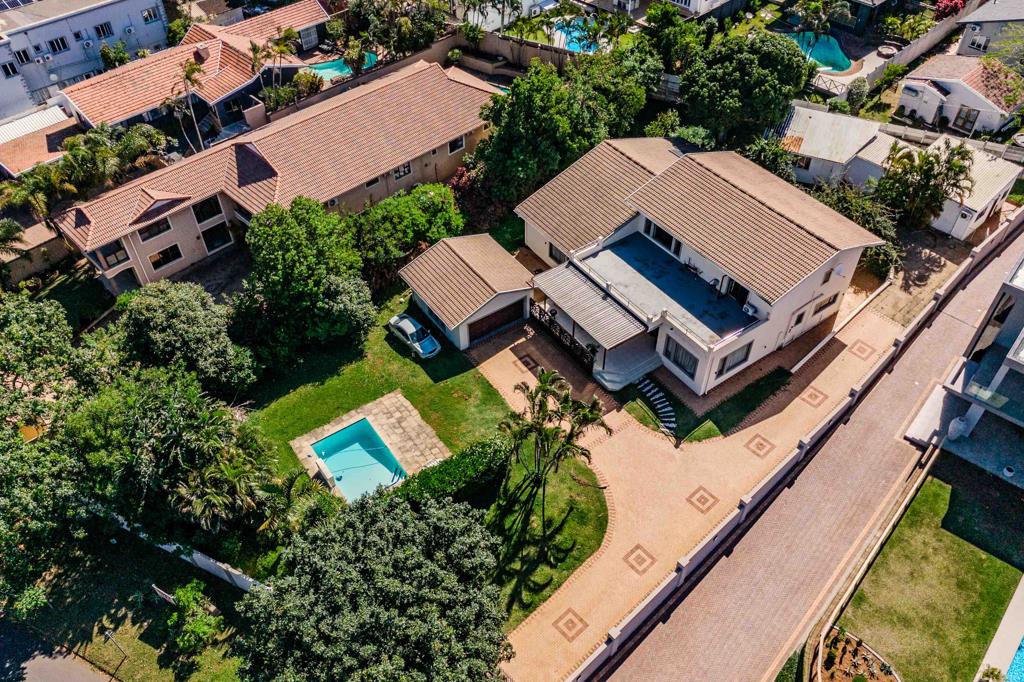
Pool Days: The indoor living flows right out onto a covered patio with a beautiful wooden pergola ceiling. It looks out over to the garden and pool. The yard is fully fenced and 100 pet-friendly. You also get a double garage and paved driveway with heaps of parking space.
Bonus Flatlet & Staff Quarters
The Cottage: This isn''t just a tiny roomits a completely self-contained cottage with its own bedroom, lounge, dining area, kitchen, bathroom, and even its own private, pet-friendly garden. It is an absolute goldmine for rental income or perfect for extended family!
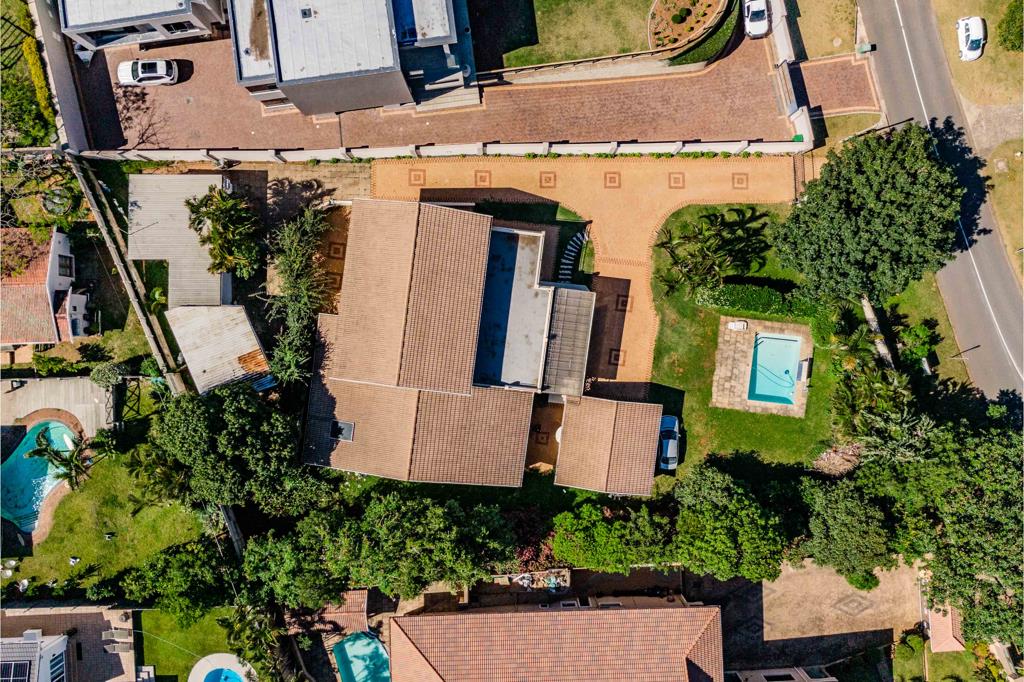
An additional bonus as an investment opportunity is that it is a double plot and can be divided back into 2 separate plots, if you were prepared to sacrifice the existing home.
Property details
- Listing number T5668448
- Property type House
- Listing date 26 Oct 2026
- Land size 2 030 m²
- Floor size 435 m²
- Rates and taxes R 5 300
Property features
- Bedrooms 4
- Bathrooms 3
- Lounges 3
- Dining areas 1
- Garage parking 2
- Flatlets
- Balcony
- Patio
- Staff quarters