4 Bedroom House in Izinga Estate
Exceptional Luxury Living in Izinga Estate
AN ARCHITECTURAL MASTERPIECE OF CONTEMPORARY LUXURY
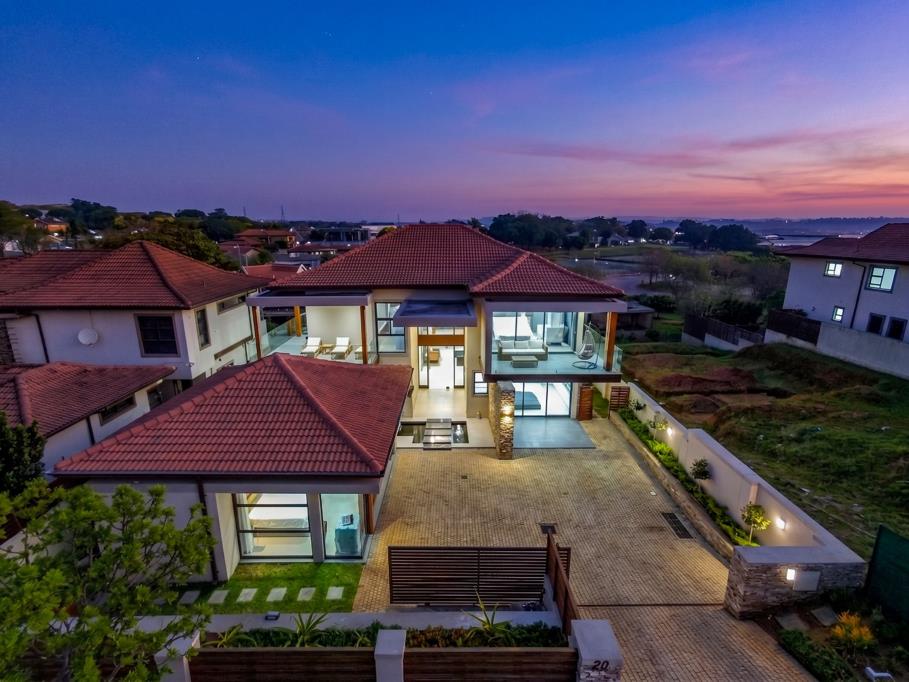
Set within an exclusive, access-controlled estate offering 24-hour security and biometric access, this exceptional multi-level residence is a celebration of contemporary architecture, refined interiors and effortless luxury.
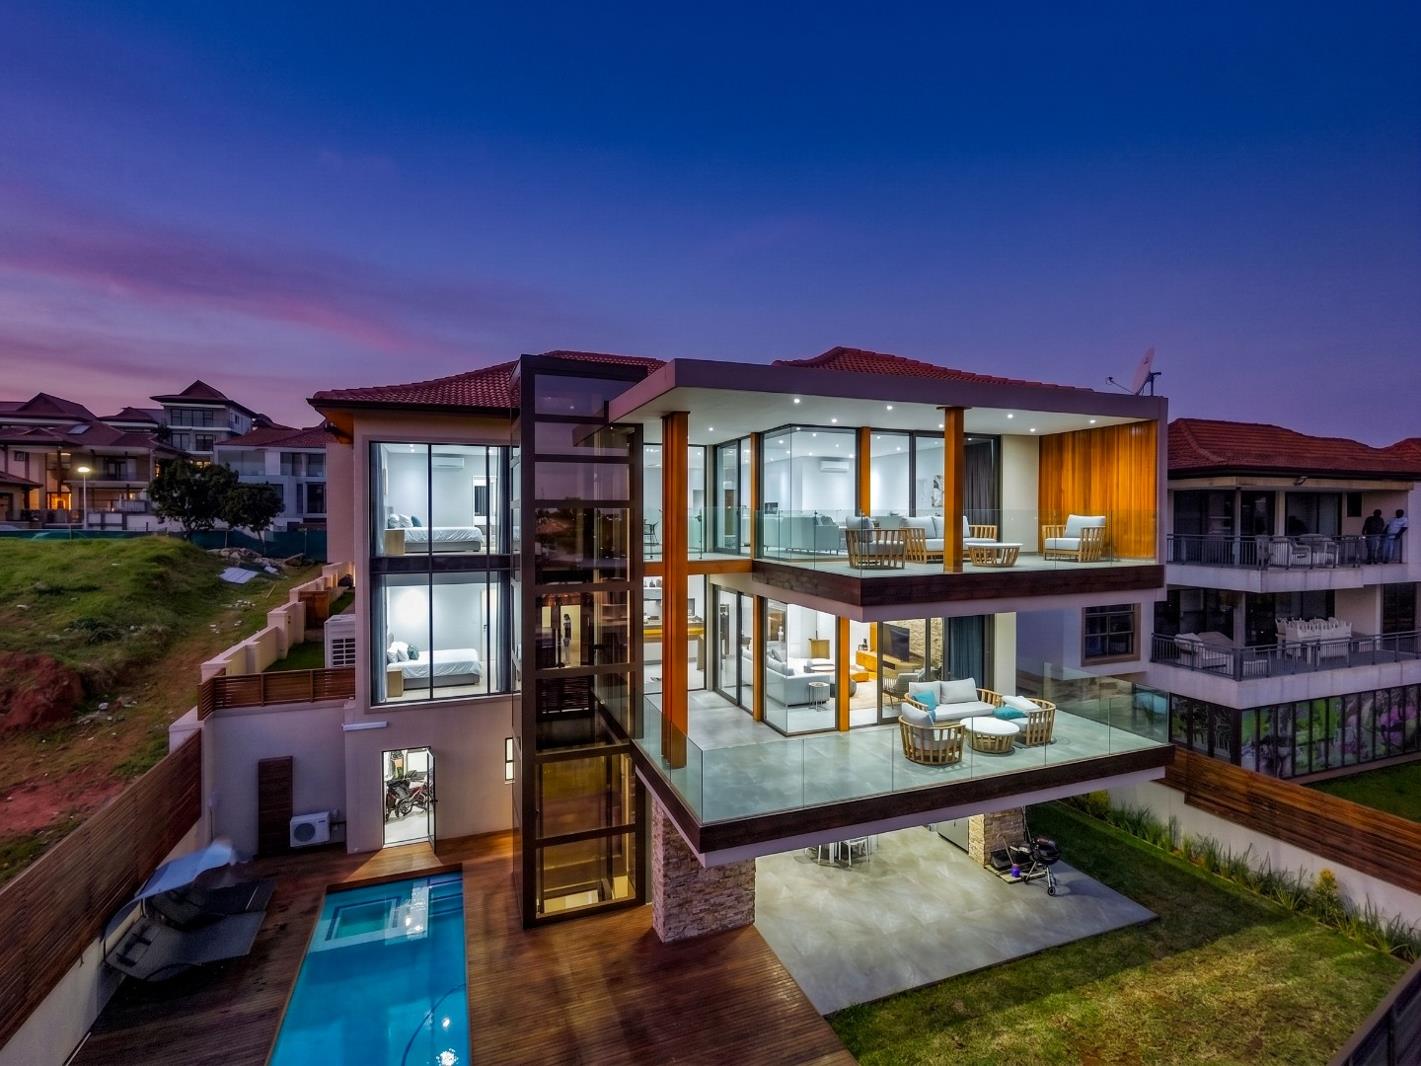
From the moment of arrival, the home makes a striking impression. A tranquil koi pond and bespoke water features create a sense of calm, while expansive glass panels introduce natural light and beautifully frame the sophisticated architecture. Every element has been carefully considered and interior designed to create a residence that is as impressive as it is inviting.
A magnificent glass and timber staircase, crowned by elegant chandeliers, forms a dramatic centrepiece as you enter the home. The elevator provides effortless access between levels, adding both convenience and an unmistakable sense of exclusivity.
The principal living level is designed around seamless open-plan living and entertaining. A formal lounge, TV lounge and elegant dining area flow effortlessly into the fully integrated designer kitchen. At its heart is a generous centre island and breakfast nook, complemented by premium Siemens and Samsung appliances. A separate scullery, conveniently accessed directly from the double garage, together with a well-appointed pantry, ensures that the kitchen remains both functional and immaculate. The 4th on suite bedroom is also conveniently located on this level.
A PRIVATE SANCTUARY ABOVE
The upper level is dedicated to luxurious accommodation, featuring three beautifully appointed bedroom suites, each with its own private balcony and en-suite bathroom.
The sumptuous main suite is a true retreat, offering a generous walk-in dressing room and an atmosphere of understated elegance. A sophisticated pajama lounge provides an intimate space for relaxing away from the main living areas, creating a private sanctuary for family living.
ENTERTAINMENT AT ITS FINEST
The elevator descends to the home''s impressive lower entertainment level, where luxury meets resort-style living.
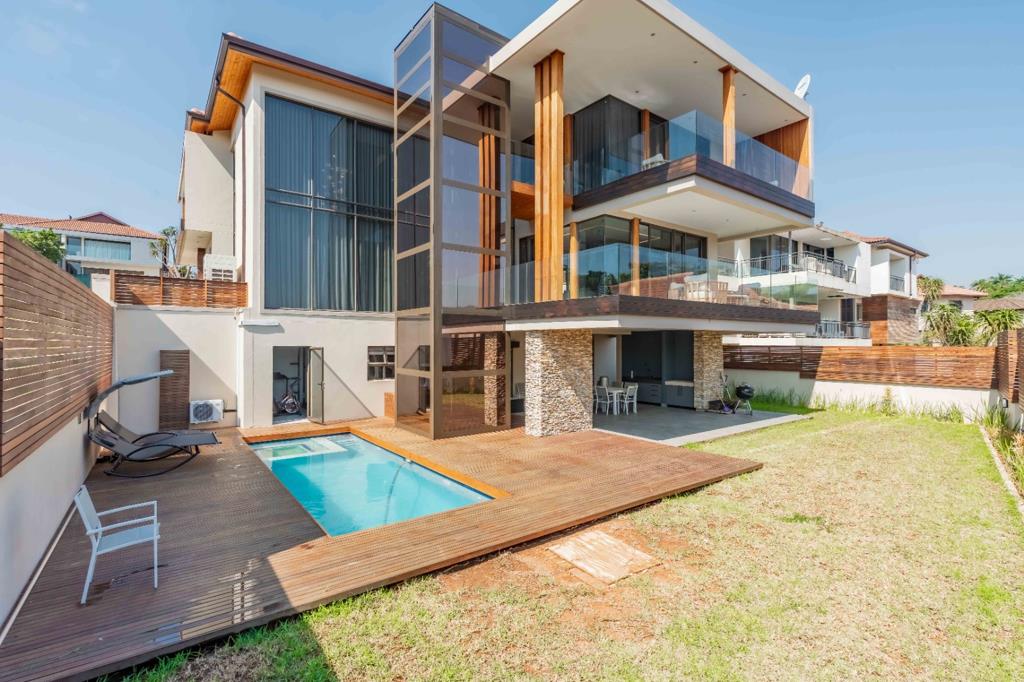
Guests are welcomed by another striking water feature before entering an entertainer''s paradise. A fully fitted private cinema offers an immersive home-theatre experience, complemented by an adjoining kitchenette. The spacious entertainment room features a sophisticated built-in bar and opens seamlessly onto a generous, covered patio, complete with a built-in braai.
Beyond the patio lies the sparkling swimming pool with an integrated jacuzzi, creating the perfect setting for relaxed afternoons, elegant entertaining and memorable evenings with family and friends. The picture is completed with a fully irrigated landscaped garden.
An additional en-suite room on this level is currently utilised as a private gym but offers exceptional versatility and can easily be converted into a fifth guest bedroom or staff accommodation. A separate private study completes this level, providing a quiet and sophisticated workspace.
A HOME DESIGNED FOR THE EXCEPTIONAL
Practicality has not been overlooked. A double automated garage and additional parking provide ample accommodation for vehicles, while the direct garage access to the scullery adds everyday convenience.
This is far more than a residence it is a carefully curated lifestyle
A rare opportunity to secure an exceptional contemporary home where architectural distinction, intelligent design and uncompromising luxury come together in perfect harmony.
CHRIS AND LISA PEARSON PROPERTIES PTY LTD trading as REMAX Address Umhlanga operates in terms of a franchise agreement with REMAX of Southern Africa.
Property details
- Listing number T5609799
- Property type House
- Listing date 3 Sep 2026
- Land size 800 m²
- Floor size 662 m²
- Rates and taxes R 10 033
- Levies R 2 836
Property features
- Bedrooms 4
- Bathrooms 4
- En-suite 4
- Lounges 1
- Dining areas 1
- Garage parking 2
- Open parking 5
- Pet friendly
- Access gate
- Balcony
- Deck
- Laundry
- Patio
- Pool
- Security post
- Staff quarters
- Study
- Entrance hall
- Garden
- Intercom
- Pantry
- Family TV room
- Guest toilet
- Aircon