3 Bedroom Townhouse in Izinga Estate
PLEASE CALL ME FOR AN APPOINTMENT TO VIEW. Modern Family Home in Secure Izinga Estate, Umhlanga
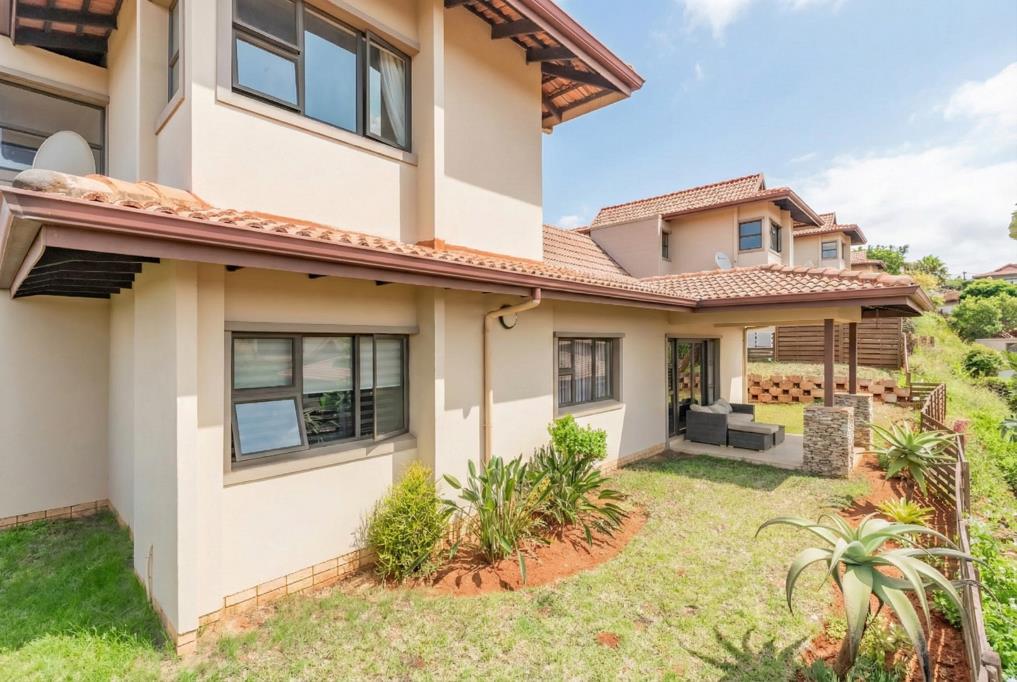
Discover this modern 3-bedroom, 2-bathroom residence, offering 202 sqm of comfortable living space within the sought-after Izinga Estate in Umhlanga. The property presents a contemporary exterior, complemented by an attached double garage and paved driveway, ensuring excellent kerb appeal. Step inside to an inviting entrance that leads into an open-plan living area, designed for seamless flow and natural light.
The spacious lounge features modern ceiling designs with recessed lighting and crown molding, providing an ideal setting for relaxation or entertaining. Adjacent to this, the dining area opens to a well-appointed kitchen, complete with modern appliances, ample dark wood cabinetry, light countertops, and a convenient pantry. This layout ensures both functionality and style for everyday living.
Accommodation includes three comfortable bedrooms, with the main bedroom benefiting from a private en-suite bathroom. The additional bathroom serves the remaining bedrooms, all designed with practicality in mind. The home is equipped with air conditioning for year-round comfort.
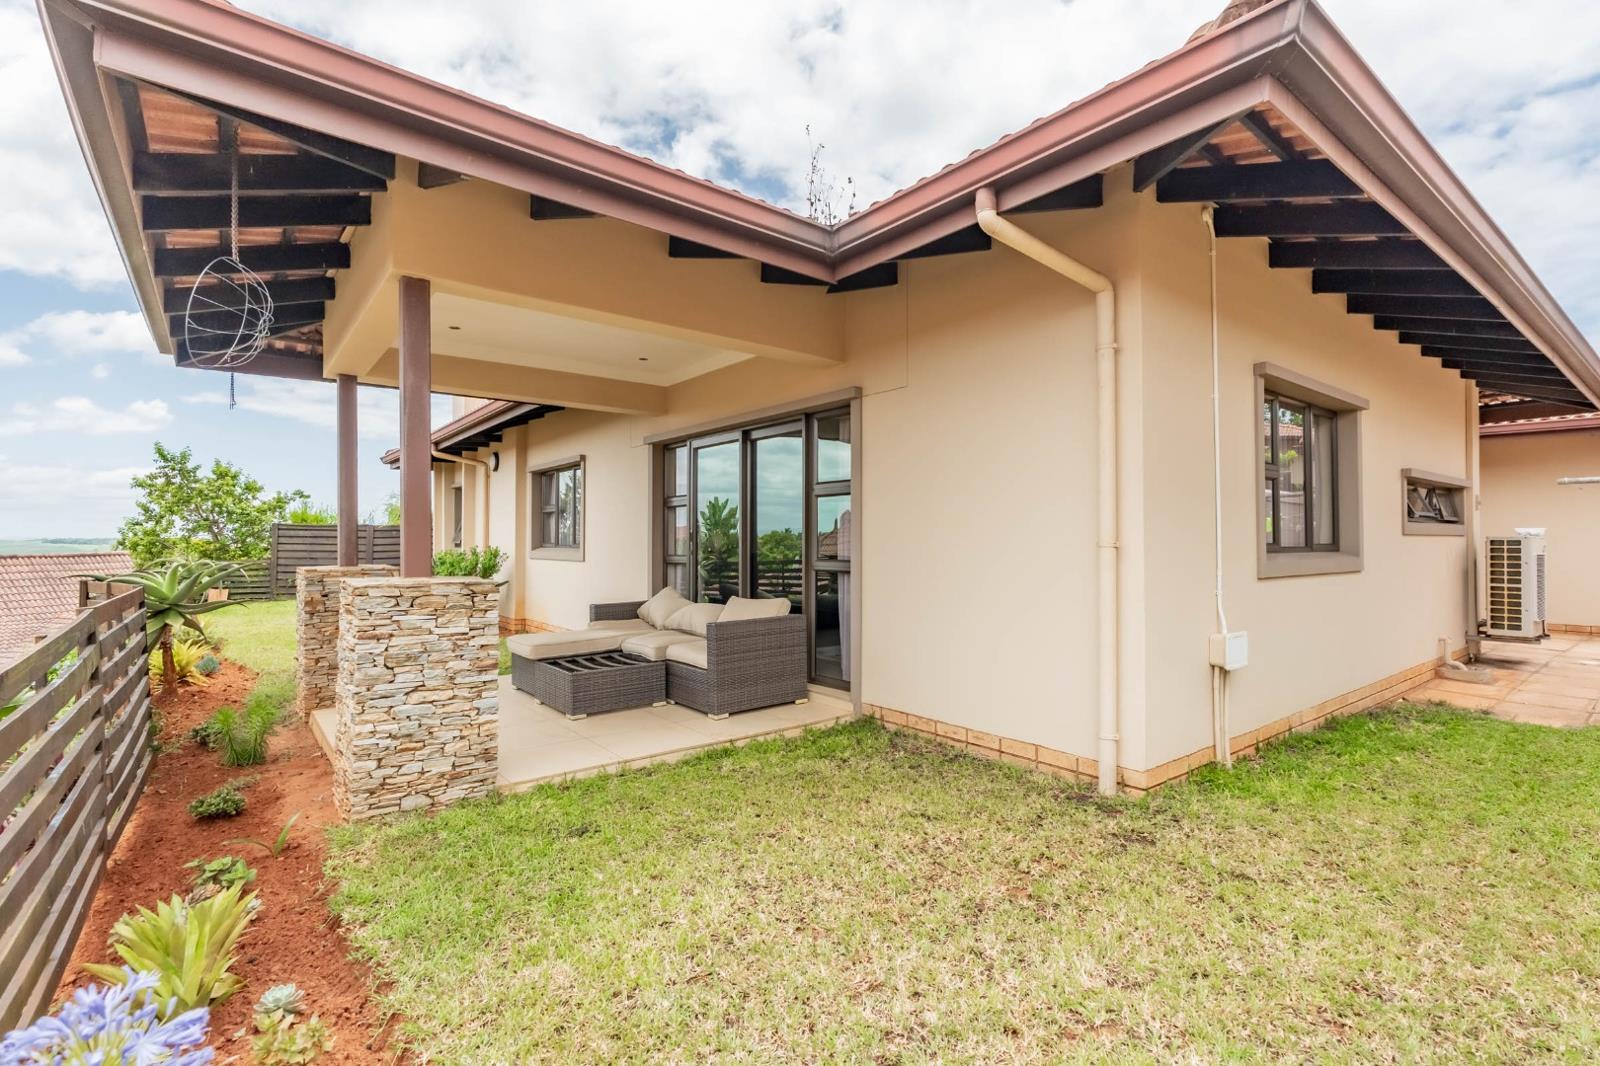
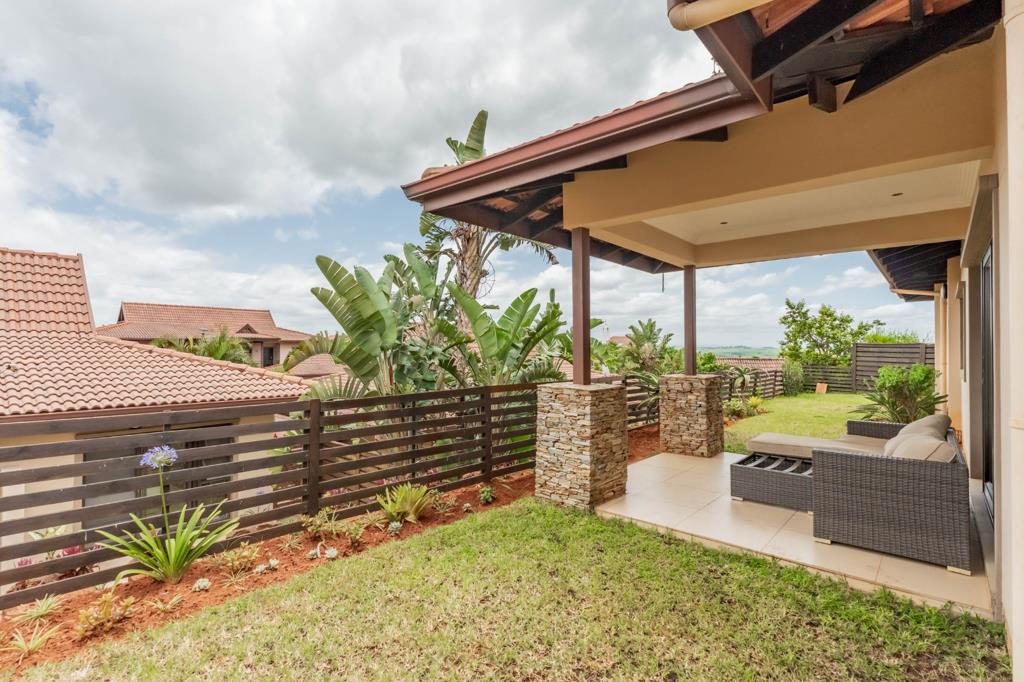
Outdoor living is a highlight, featuring a spacious covered patio. This area overlooks a well-maintained garden, offering a private retreat with scenic views. The property also includes a double garage and two additional parking spaces, with pets allowed.
Situated in a secure estate, residents benefit from 24-hour security, an access gate, and a security post, ensuring peace of mind. The estate also boasts a clubhouse, communal pool, and communal braai area, enhancing the lifestyle offerings. Izinga Estate in Umhlanga is a desirable suburban location, known for its tranquil environment and convenient access to local amenities.
Key Features:
3 Bedrooms, 2 Bathrooms 1 En-suite
202 sqm Floor Size
Open-Plan Living and Dining Areas
Modern Kitchen with Pantry
Spacious Covered Patio
Private Garden with Scenic Views
Double Garage and 2 Parking Spaces
Air Conditioning
24-Hour Security Estate with Access Gate
Communal Pool and Clubhouse
G GAVIN PROPERTIES PTY LTD trading as REMAX Panache North Durban operates in terms of a franchise agreement with REMAX of Southern Africa.
Property details
- Listing number T5364284
- Property type Townhouse
- Listing date 26 Jan 2026
- Floor size 202 m²
- Rates and taxes R 4 500
- Levies R 3 500
Property features
- Bedrooms 3
- Bathrooms 2
- En-suite 1
- Lounges 1
- Dining areas 1
- Garage parking 2
- Open parking 2
- Pet friendly
- Access gate
- Club house
- Patio
- Pool
- Scenic view
- Security post
- Kitchen
- Garden
- Pantry
- Paving
- Aircon