5 Bedroom House in Izinga Estate
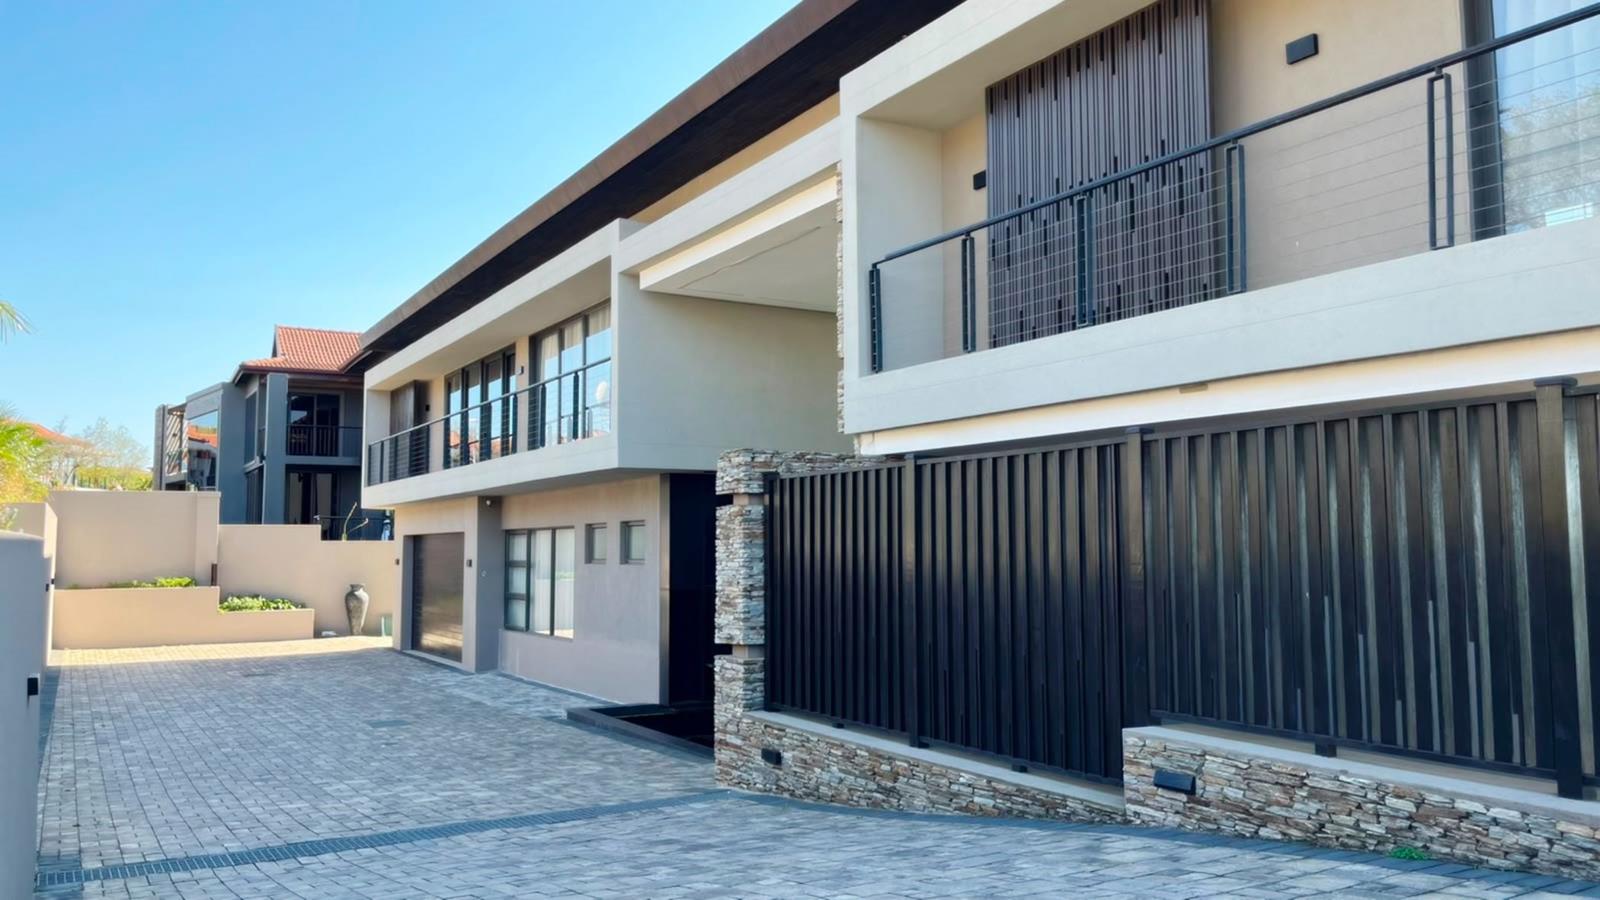
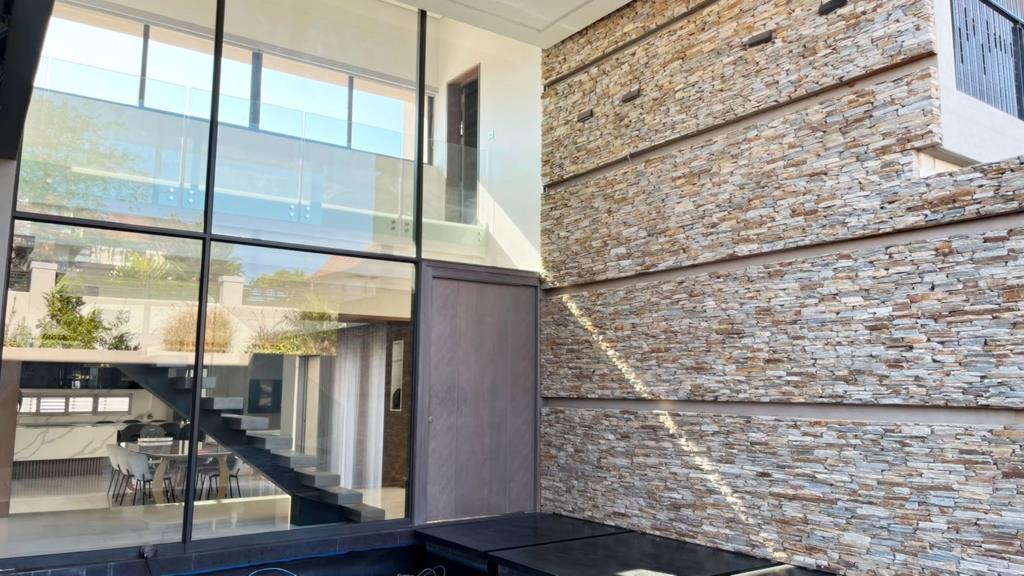
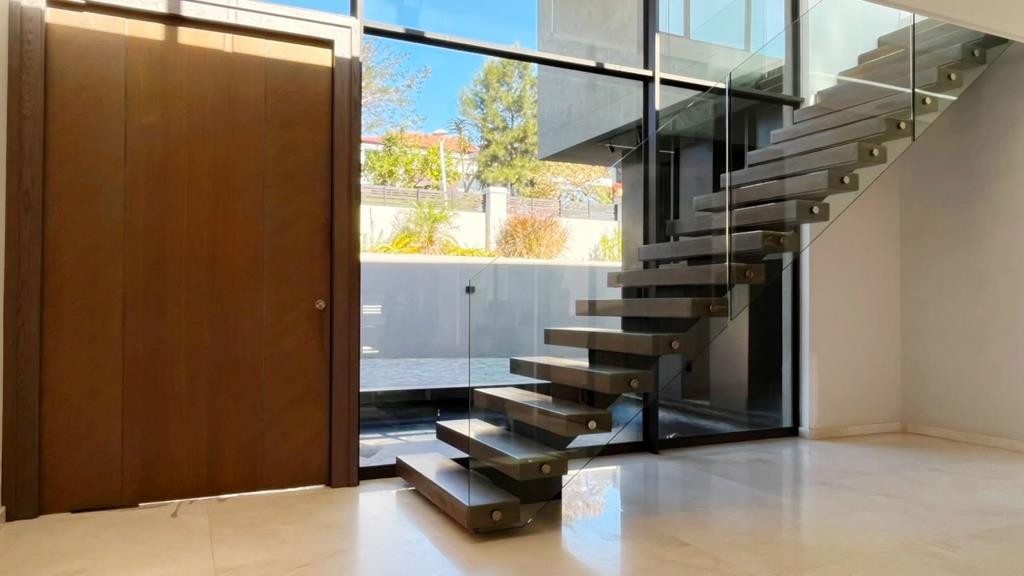
Architectural Masterpiece | Luxury Living in Izinga Park 2. From the impressive entrance, the home immediately establishes a sense of calm and
elegance. A koi pond and cascading water feature create a tranquil focal point, complemented by striking architectural elements, natural materials and carefully considered design throughout.
The spacious living areas are centered around a spectacular private courtyard. A formal
lounge, dining room and TV lounge connect seamlessly to the outdoors through expansive stack-back doors, creating an effortless flow between the interior and entertaining areas.
At the heart of the home is an outstanding designer kitchen, appointed with extensive marble, distinctive designer lighting and premium integrated Smeg appliances. A substantial separate scullery provides excellent additional workspace and storage.
Accommodation comprises five luxurious en-suite bedrooms, including a conveniently
positioned guest suite on the ground floor. The impressive main suite is a private retreat, offering generous proportions, a beautifully designed walk-in dressing room and an elegant en-suite bathroom.
The outdoor spaces have been designed for exceptional entertaining. A heated swimming pool with automated cover forms the centerpiece of the landscaped courtyard, complemented by a covered patio with built-in braai and a sunken lounge with firepit an inviting space for relaxed evenings and entertaining throughout the year. A dedicated entertainment room and private gym add further lifestyle appeal, while staff accommodation, separate laundry, storeroom, double garage and extensive additional parking ensure that practicality has not been overlooked.
Premium Features
Five en-suite bedrooms
Ground-floor guest suite
Luxurious main suite with walk-in dressing room
Designer kitchen with integrated Smeg appliances
Extensive marble finishes
Bespoke designer lighting
Large separate scullery
Heated swimming pool with automated cover
Private landscaped courtyard
Covered patio with built-in braai
Sunken lounge with firepit
Koi pond and cascading water feature
Entertainment room and dedicated gym
Integrated surround sound
Automated curtains
American shutters
Liquid fireplace
Solar geysers
3-phase electricity
Heated towel rails
Fire-rated direct-access garage door
Staff accommodation
Separate laundry and storeroom
Double garage
Ample additional parking
Located in sought-after Izinga Park 2, the estate offers residents a secure lifestyle with 24-hour security, clubhouse facilities and scenic walking trails, while placing
Umhlanga''s beaches, restaurants, shopping and business hubs within easy reach.
A distinctive residence for the discerning buyer, combining architectural sophistication,
exceptional finishes and an outstanding entertainment lifestyle in one of Izinga Park 2s most impressive settings.
Call me for an appointment to view this exceptional home.
Property details
- Listing number T5604663
- Property type House
- Listing date 31 Aug 2026
- Land size 1 119 m²
- Rates and taxes R 6 080
- Levies R 14 392
Property features
- Bedrooms 5
- Bathrooms 5
- En-suite 5
- Lounges 3
- Garage parking 2
- Gym
- Laundry
- Pool
- Staff quarters
- Storage
- Kitchen
- Garden
- Scullery
- Fireplace