5 Bedroom House in Izinga Estate
AN ICONIC STATEMENT OF LUXURY IN PRIME IZINGA ESTATE
EXCLUSIVE ULTRA-LUXURY TRIPLE-STOREY RESIDENCE ON DOUBLE PLOT
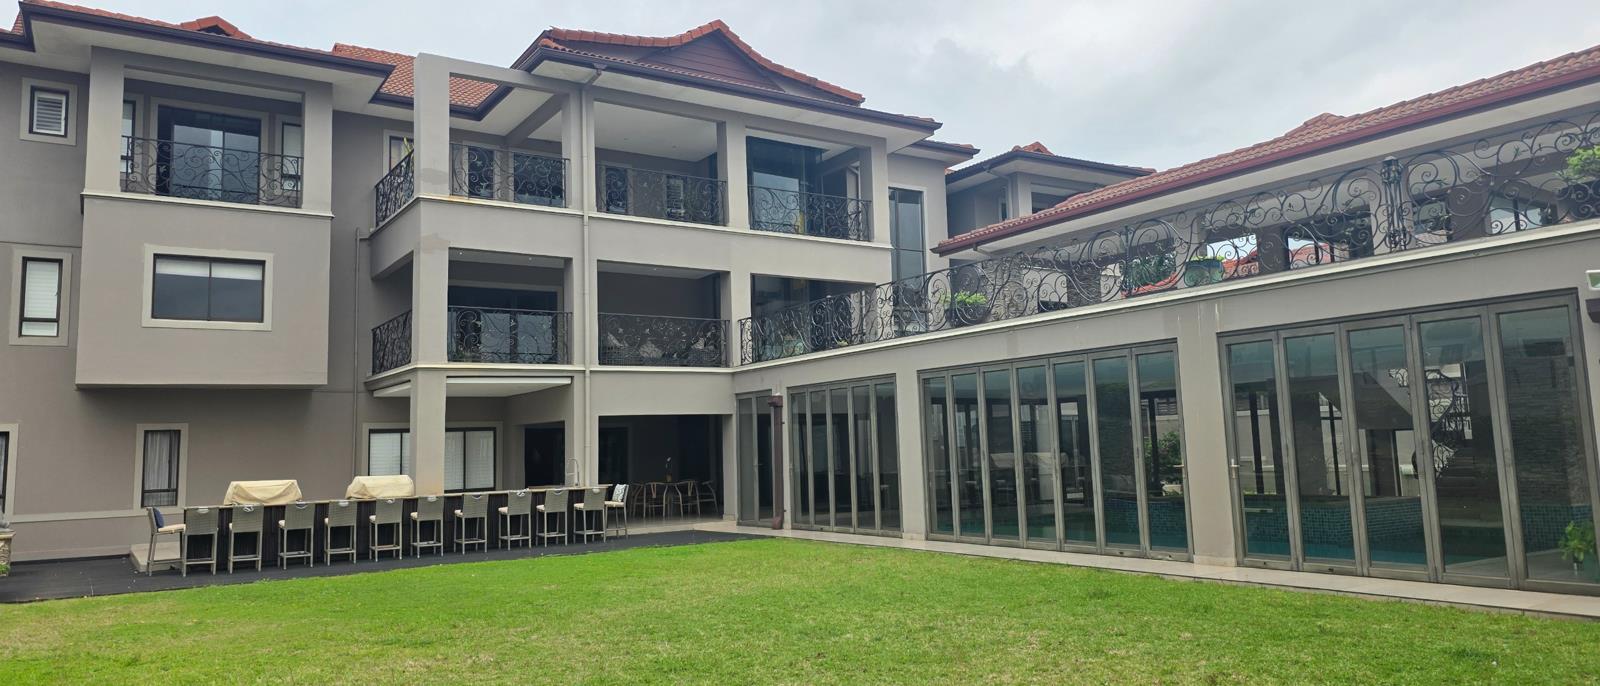
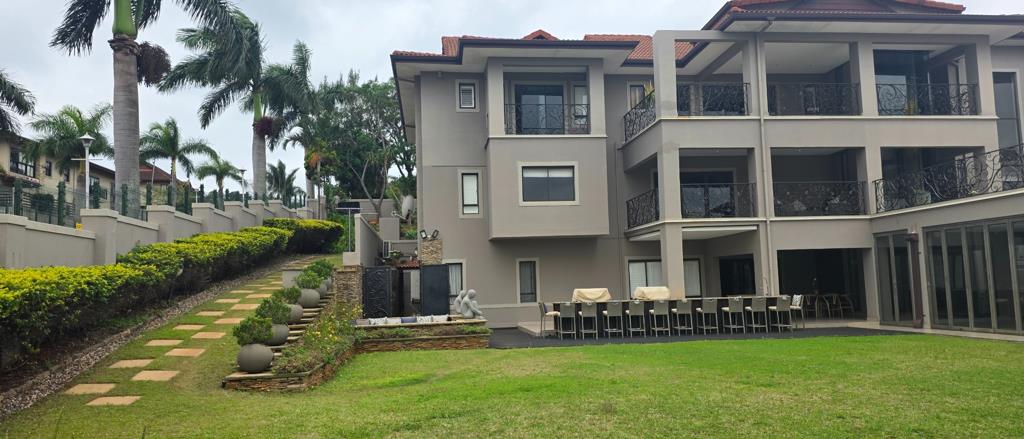
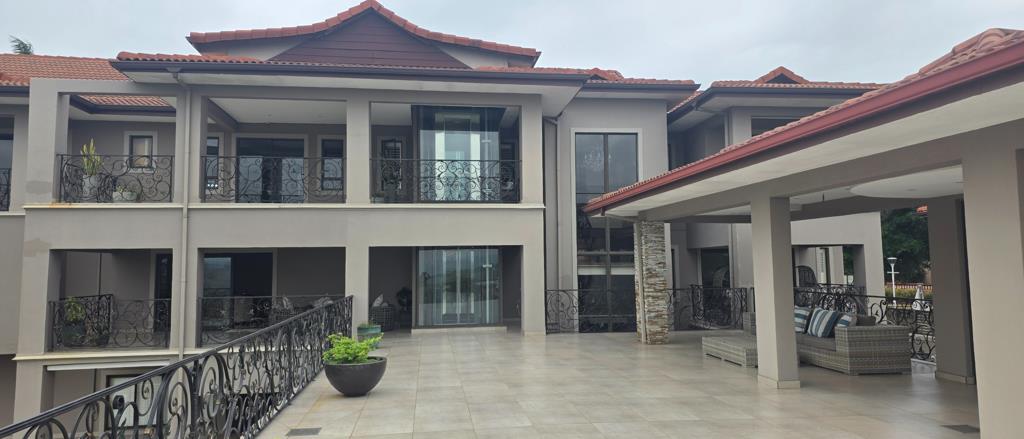
Experience the epitome of luxury living in this exquisite 5-bedroom mansion nestled within the prestigious Izinga Estate. This home is a sanctuary of opulence and sophistication. Boasting unparalleled features, this eco-friendly residence is equipped with an inverter on all three floors, ensuring uninterrupted power supply. Ascend the wooden staircase adorned with wrought iron balustrades manufactured by Studio Stockhammer, company that designed, The Palace, in Sun City or glide effortlessly in the Kone lifts to each floor. Indulge in the Creston sound system that permeates every corner of the home, complemented by plantation blinds and elegant Austrian crystal chandeliers. Enjoy the convenience of ducted air conditioning throughout, creating the perfect ambiance for any occasion. Staff quarters offer ample space, easily convertible into 2 bedrooms, while the lush garden features a full Boma entertainment area and magnificent water feature. Indulge in indooroutdoor living with an expansive bar area opening up to a teppanyaki and braai area, perfect for entertaining guests in style.
Entertainment abounds with a home theatre featuring a projector, curved screen giving you an effect of a starlit evening, accompanied by reclining chairs for unrivalled comfort. Entertain guests in the fully fitted bar area with Miele fridge and Caesarstone countertops. The fully fitted kitchenette adjoining the home theatre offers ease, containing all Miele appliances.
Additionally, there is a guest toilet, guest bathroom, and a storage room. Retreat to the 11-meter heated swimming pool complete with a baby pool and rim flow for peace and tranquility. There is also a private enclosed jacuzzi area and a glass walled pump room.
Second Floor, This home epitomizes sophistication with its triple garage which has direct access to your kitchen and scullery. Indulge your culinary desires in the fully fitted kitchen boasting integrated Miele appliances, Caesarstone countertops with glass splash backs and cupboards. Top-of-the-range integrated fridge and freezer, cantilever with food warmer, steamer and oven combo, microwave, and oven combo as well as a coffee machine. Caesarstone island with a prep bowl. A separate breakfast nook area with an amazing view of the garden. Relax in the TV lounge with a gas fireplace that leads out onto a massive, covered patio. The formal Grande entrance has a high-volume ceiling, Austrian crystal chandeliers, and unique mosaic tiles that lead to your formal dining and lounge area with its own separate balcony. The furniture has been customed made by Classic Revivals who furnished the late Nelson Mandelas home. This floor also boasts a guest ablution as well as a guest bedroom and ensuite with Swarovski crystals embedded on the tiles.
At the top floor, luxury awaits in the main bedroom suite with a raised Dias feature for a king-size bed, a merlot bathtub made of volcanic lava rock, and his-and-her basins and an onyx feature wall. The floor also contains a home office as well as 3 other spacious bedrooms. Each bedroom offers ensuite facilities and balcony access, ensuring every aspect of this home exudes elegance and comfort. Experience the pinnacle of luxury living with heated towel rails in the bathrooms, rain showers, and massage jets in the main bathroom.
Throughout each floor, wrought iron balustrades with wooden features and specialized paint techniques create a bespoke ambiance. Step into luxury with a fully equipped gym overlooking a balcony with breathtaking views, complete with an Onyx steam room for ultimate relaxation. Embrace smart living with fully automated home system which features controlling music, lighting, curtains, gate and security cameras. Live your best life in this
unparalleled residence, where every detail is crafted for the ultimate in luxury living.
Call Tracy Maharaj now if you want to view this MASTERPIECE IN IZINGA !!!
Property details
- Listing number T5620368
- Property type House
- Listing date 11 Sep 2026
- Land size 2 239 m²
- Floor size 1 003 m²
- Rates and taxes R 14 500
Property features
- Bedrooms 5
- Bathrooms 8
- En-suite 5
- Lounges 4
- Dining areas 1
- Garage parking 3
- Storeys 3
- Pet friendly
- Access gate
- Alarm
- Balcony
- Built in cupboards
- Deck
- Fenced
- Gym
- Laundry
- Patio
- Pool
- Satellite
- Scenic view
- Security post
- Spa bath
- Staff quarters
- Storage
- Study
- Walk in closet
- Wheel chair friendly
- Entrance hall
- Kitchen
- Garden
- Scullery
- Garden cottage
- Intercom
- Pantry
- Electric fencing
- Family TV room
- Paving
- Fireplace
- Guest toilet
- Built In braai
- Jetty berth
- Aircon