6 Bedroom House in La Lucia
Expansive La Lucia Ridge Home with Sea Views and Resort-Style Living
Discover an exceptional residential offering in the sought-after suburban enclave of La Lucia Ridge, Umhlanga. This expansive multi-story residence, boasting a generous presents a lifestyle of comfort and convenience. The property features an inviting entrance hall that leads into multiple spacious living areas, including two lounges and a dedicated dining room, all designed with an open-plan flow and abundant natural light from large windows and sliding doors.
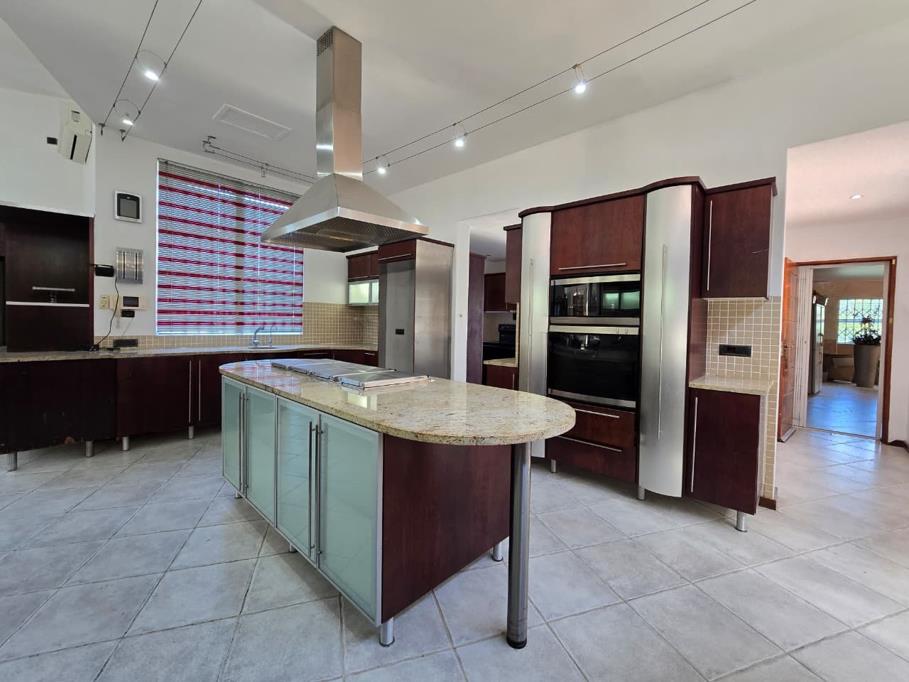
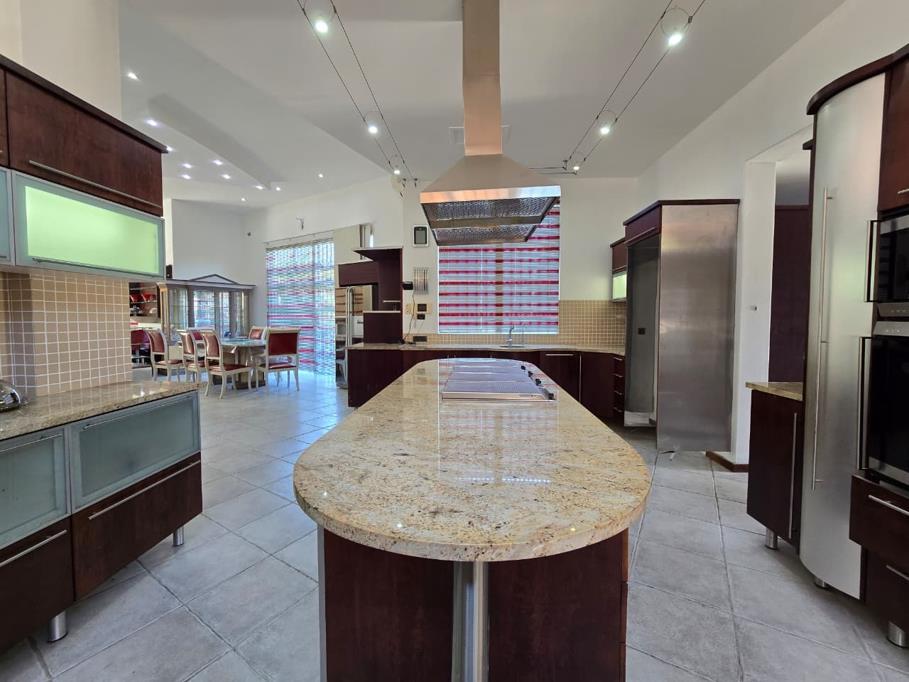
The heart of this home is its modern, open-plan kitchen, equipped with a large central island, integrated cooktop, complemented by ample dark wood cabinetry and a pantry. For entertaining, a dedicated bar area and a braai area provide perfect settings for gatherings. The residence offers six well-proportioned bedrooms and five bathrooms, ensuring ample space and privacy for all occupants. A dedicated study provides an ideal work-from-home environment, while staff quarters, domestic rooms, and a flatlet offer additional versatility.
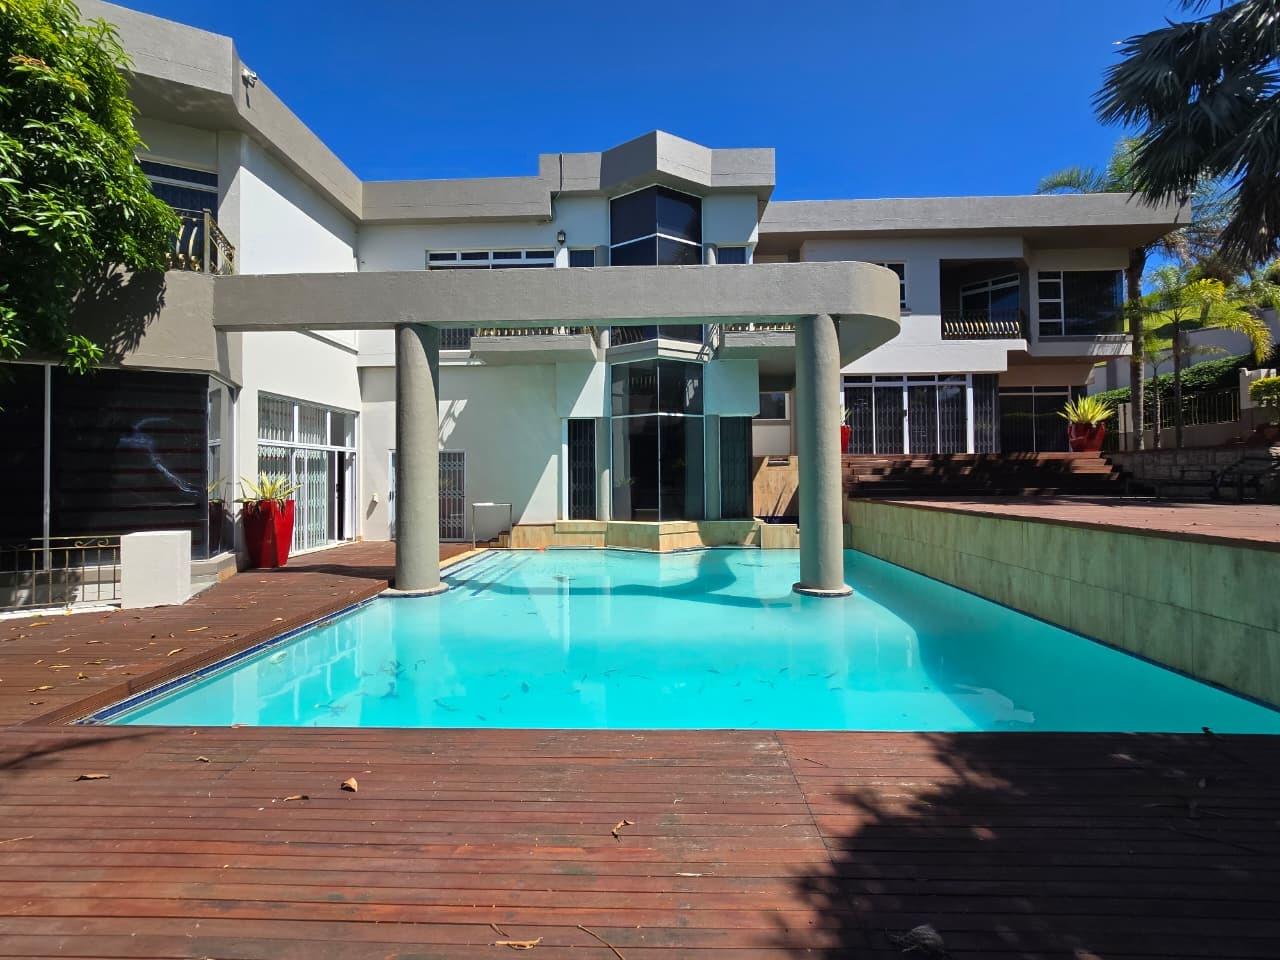
Outdoor living is a highlight, featuring a prominent swimming pool with an integrated architectural element, an expansive wooden deck and a patio, all set within a well-maintained garden. Active residents will appreciate the private cricket pitch and a mini golf course. The property also benefits from scenic and sea views, enhancing its appeal. Practical amenities include three garages and extensive parking for up to 12 vehicles.
Security is paramount, with features such as electric fencing, an access gate, alarm system, intercom, security post, and burglar bars providing peace of mind. Modern conveniences include air conditioning, satellite connectivity, water tanks, and fibre internet access, ensuring a comfortable and connected lifestyle. La Lucia Ridge is renowned for its prime location, offering easy access to amenities and a desirable coastal lifestyle.
Key Features:
6 Bedrooms, 5 Bathrooms
3 Lounges, 1 Dining Room
Modern Open-Plan Kitchen with Pantry
Swimming Pool & Expansive Deck
Private Tennis Court
3 Garages & 12 Parking Spaces
Staff Quarters, Domestic Rooms & Flatlet
Comprehensive Security Electric Fencing, Alarm, Intercom
Fibre Connectivity & Air Conditioning
CHRIS AND LISA PEARSON PROPERTIES PTY LTD trading as REMAX Address Berea operates in terms of a franchise agreement with REMAX of Southern Africa.
Property details
- Listing number T5404785
- Property type House
- Listing date 26 Feb 2026
- Land size 2 370 m²
- Rates and taxes R 10 131
Property features
- Bedrooms 6
- Bathrooms 5
- Lounges 3
- Dining areas 1
- Garage parking 3
- Open parking 12
- Pet friendly
- Access gate
- Alarm
- Balcony
- Deck
- Fenced
- Laundry
- Patio
- Pool
- Satellite
- Scenic view
- Sea view
- Security post
- Staff quarters
- Storage
- Study
- Tennis court
- Entrance hall
- Kitchen
- Garden
- Intercom
- Pantry
- Electric fencing
- Family TV room
- Paving
- Guest toilet
- Aircon