4 Bedroom House in La Lucia
Sea Views From Every Level In Prime La Lucia
Sea Views From Every Level In Prime La Lucia UMHLANGA
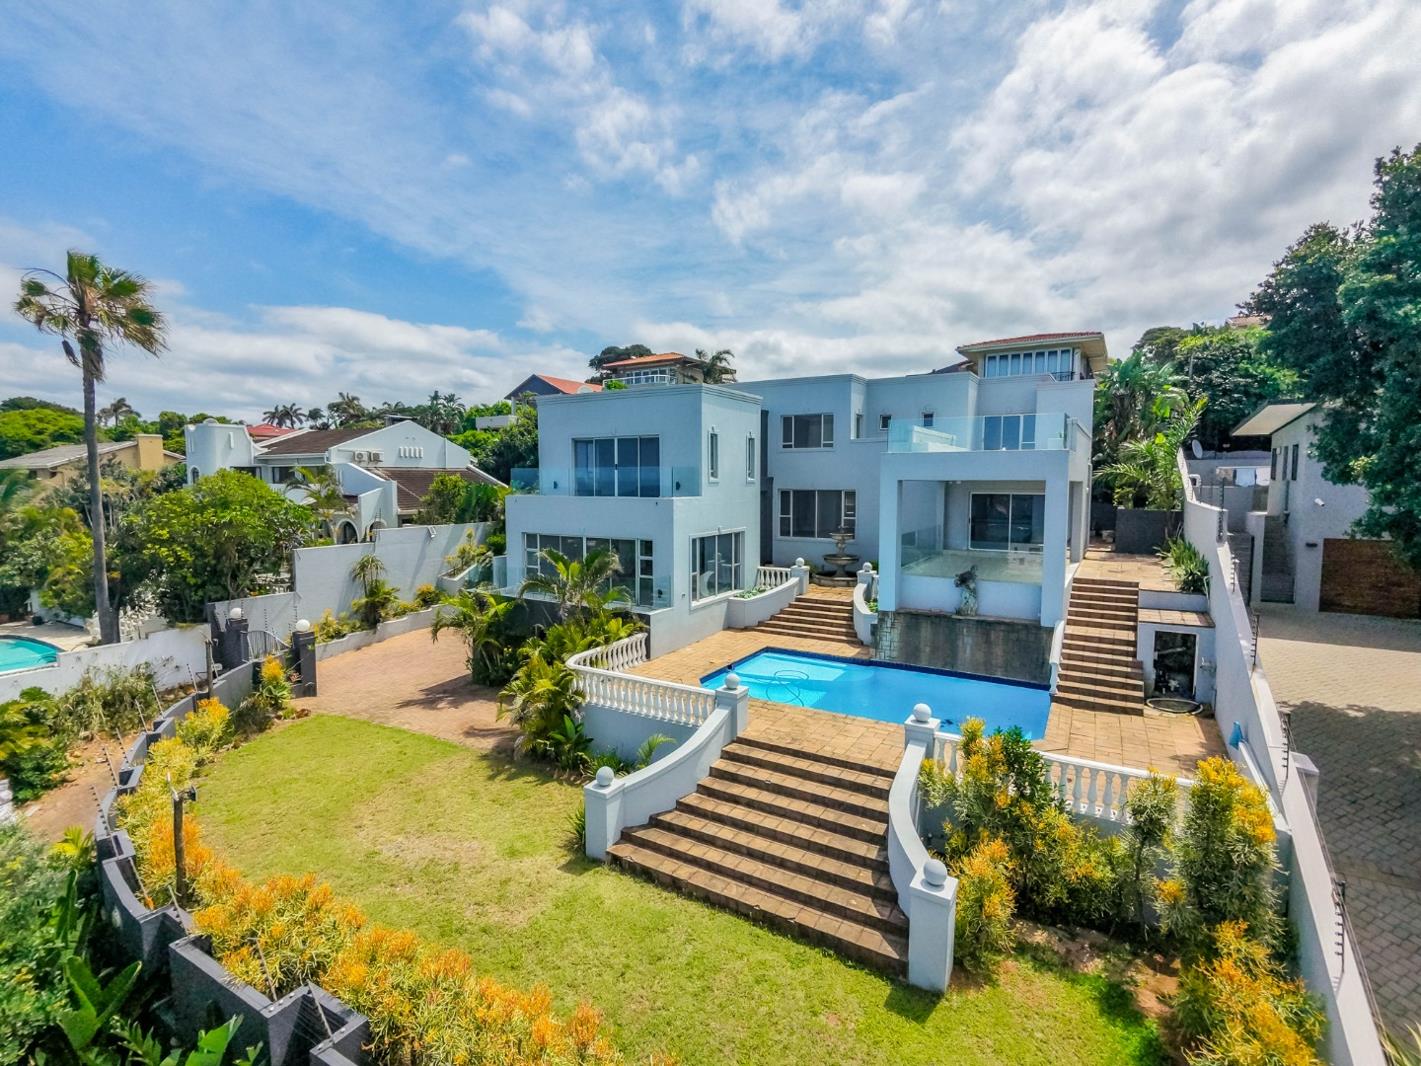
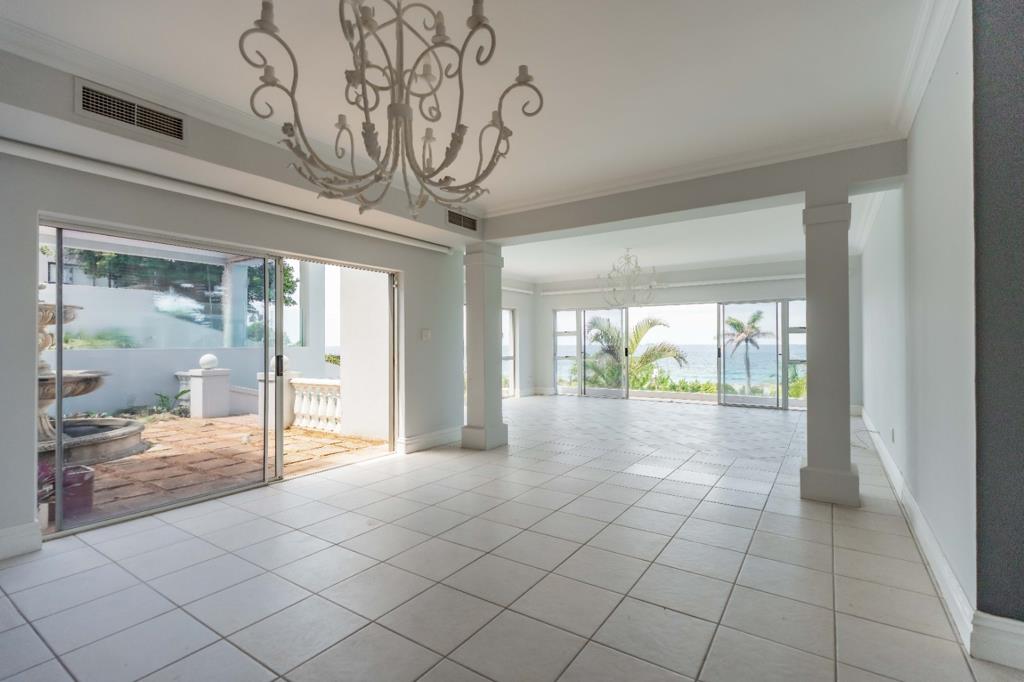
Come and see this freestanding family home in Lower La Lucia, set on a generous 1301 square metre ERF. It sits above road level, so you get a real sense of retreat without leaving the suburbs. The bright living area opens onto sweeping sea views framed by sliding doors. Tiled floors and crisp walls keep everything light and easy. It''s the kind of space where you''ll pause with a cup of coffee to take in the view.
At -500 square metres, there''s plenty of room to spread out. You get four lounges and two dining areas, so you can set things up around how you actually live. A study, a family TV room and a guest toilet add practical touches to the generous layout. The kitchen has holiday home vibes, plenty of storage and glass-fronted display units. There are four bedrooms and four bathrooms, three of them en suite, so everyone gets a bit of privacy.
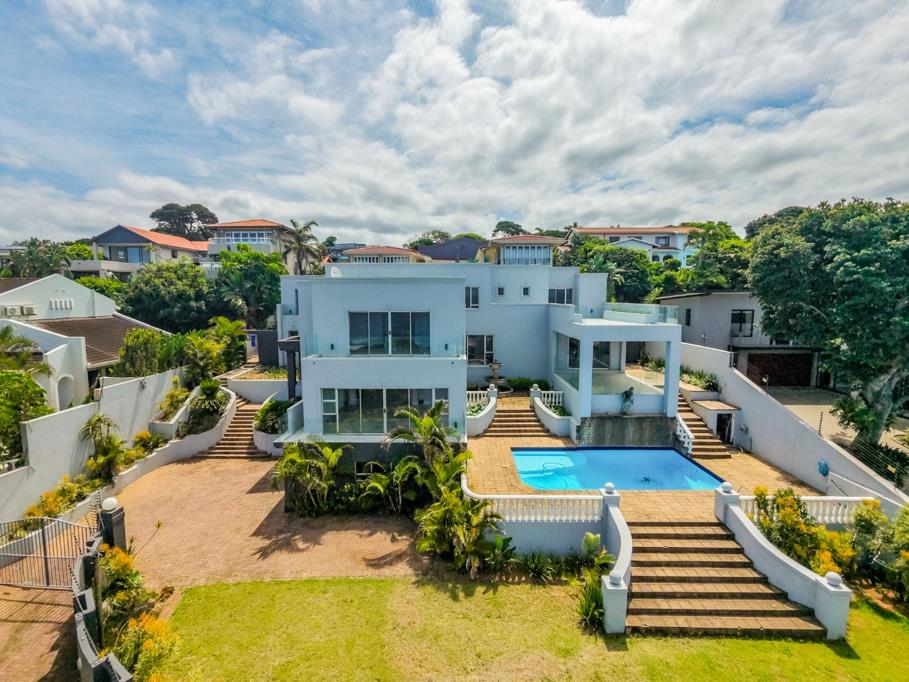
Outside, the garden and sunny patio lead down to a swimming pool that''s ideal for lazy summer afternoons. Balconies and a covered terrace catch the breeze, and the water feature adds a nice Mediterranean touch. There''s a double garage and space for three cars, plus staff quarters and handy storage for day-to-day life. It''s a relaxed setup that suits family braais and quiet evenings alike.
Key Features
Sea views from multiple levels
Four bedrooms, four and a half bathrooms
Four lounges and two dining areas configure how you wish
Swimming pool, patio and garden
Double garage and three parking bays
Get in touch to arrange a viewing and see this one for yourself.
G GAVIN PROPERTIES PTY LTD trading as REMAX Panache North Durban operates in terms of a franchise agreement with REMAX of Southern Africa.
Property details
- Listing number T5666547
- Property type House
- Listing date 23 Oct 2026
- Land size 1 301 m²
- Floor size 500 m²
- Rates and taxes R 6 817
Property features
- Bedrooms 4
- Bathrooms 4
- En-suite 3
- Lounges 4
- Dining areas 2
- Garage parking 2
- Open parking 3
- Pet friendly
- Access gate
- Balcony
- Patio
- Pool
- Scenic view
- Sea view
- Staff quarters
- Storage
- Study
- Entrance hall
- Kitchen
- Garden
- Pantry
- Family TV room
- Guest toilet