6 Bedroom House in La Lucia
BANK INSTRUCTION: ON AUCTION TUESDAY 23 JUNE 2026 11am, THE OYSTER BOX HOTEL, 2 LIGHTHOUSE ROAD, UMHLANGA ROCKS.
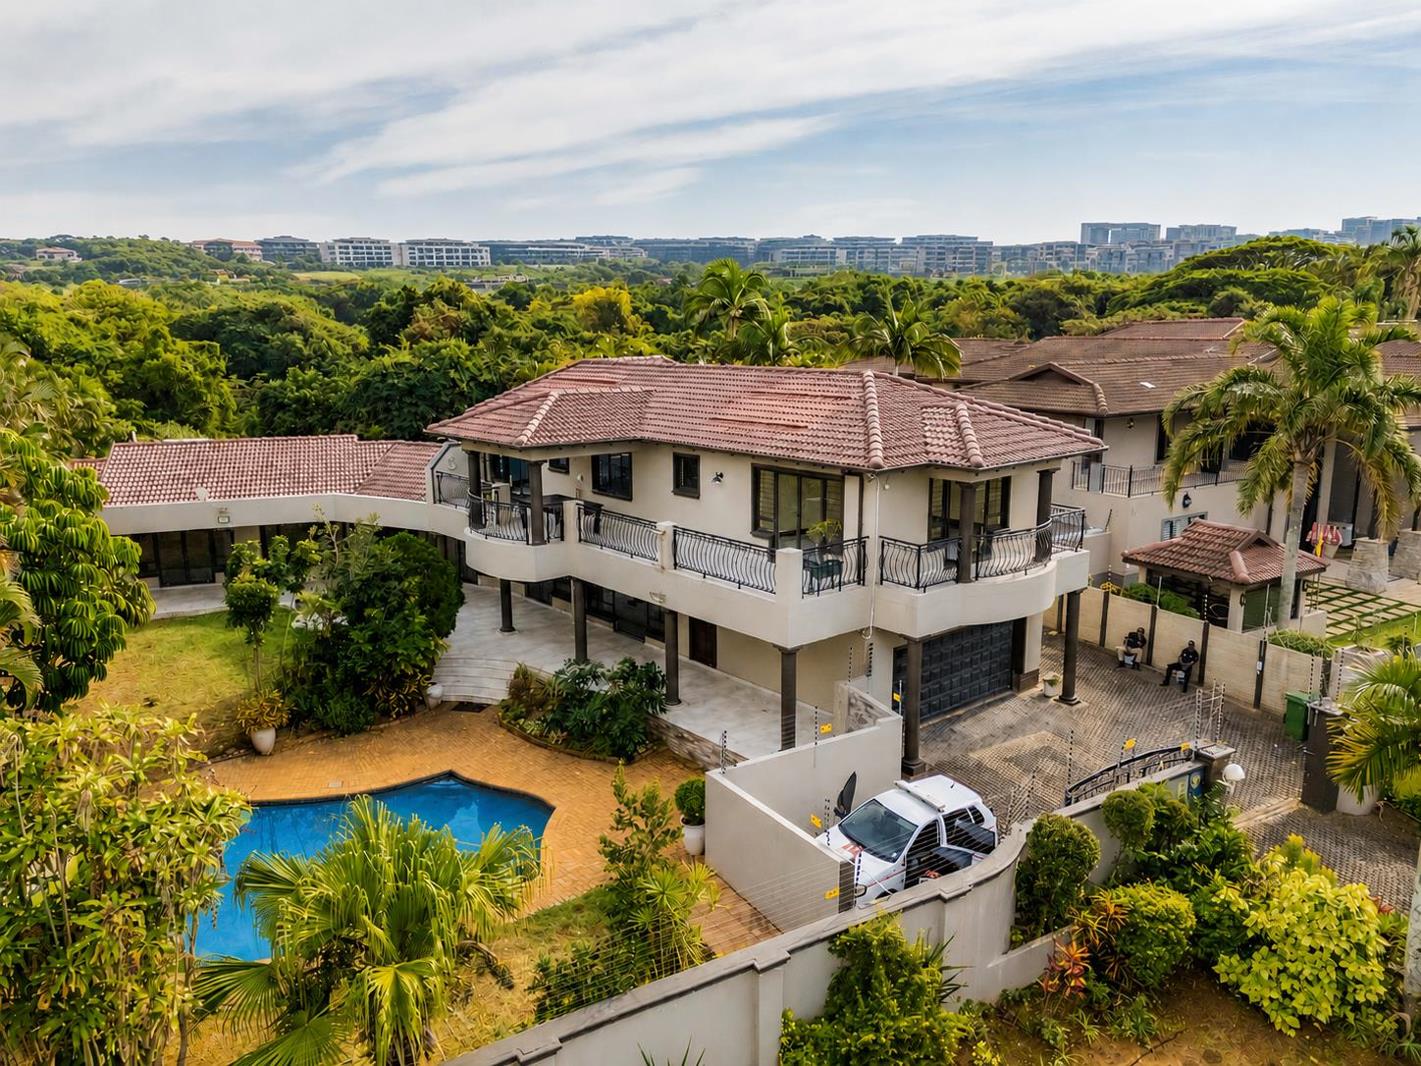
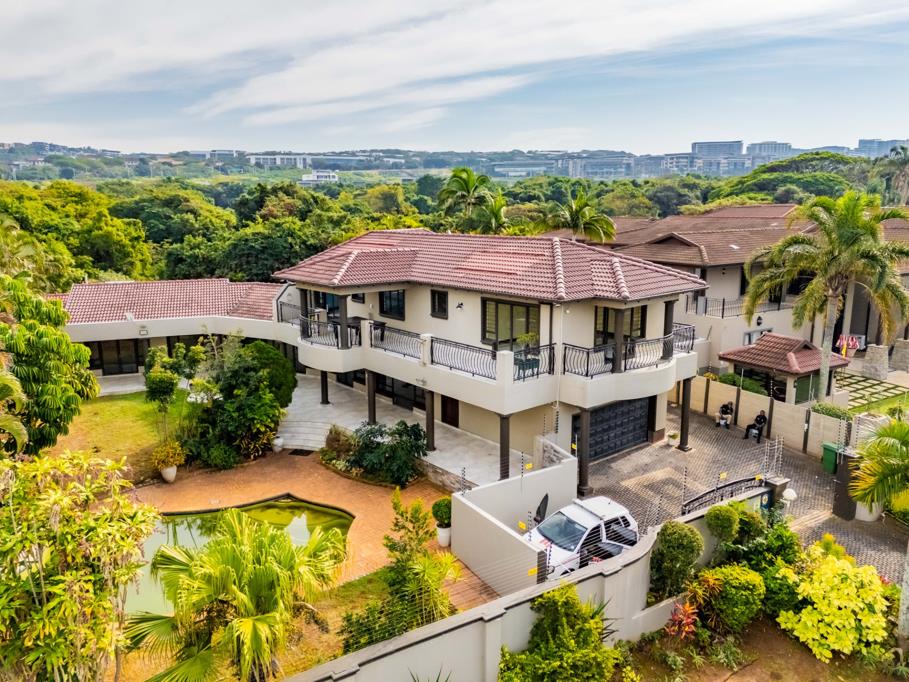
Beautiful double-storey home situated within the prestigious suburb of La Lucia. This impressive family residence at 45 Ridge Road offers generous proportions, stylish living spaces, and exceptional entertainment features, ideal for luxurious coastal living.
Comprises:
Ground Level
Entrance foyer with double volume tiled flooring with tiled staircase to the upper level.
Dining area tiled flooring with access to patio and pool area.
Main lounge tiled flooring with access to patio and pool area.
TV lounge tiled with split unit air conditioner
Bar lounge tiled flooring with fitted timber bar counter and bulkhead with access to
patio and pool area.
Modern kitchen fully tiled and fitted with granite countertops, ceiling fan, 4 plate glass
hob, 2 plate gas hob, extractor hood, eye-level-oven and double bowl porcelain sink.
Study tiled flooring with 2 door built-in cupboard.
Bathroom 1fully tiled, comprising bath, toilet and basin on quartz vanity.
Bathroom 2 fully tiled, comprising bath, toilet and basin on quartz vanity.
Bedroom 1 tiled flooring with 3 door built-in cupboard
Bedroom 2 tiled flooring with 2 door built-in cupboard
Bedroom 3 tiled flooring with split unit air conditioner, 6 door built-in cupboard,
access to patio and pool and a fully tiled en-suite, comprising shower, toilet, slipper
bath and basin on vanity cabinet.
Covered patio tiled and partially covered with access to ground level bedrooms, bar
lounge, dining room and main lounge.
Entertainment bar area double open plan garage with automated timber door and brick
paved flooring.
Double garage double open plan garage with automated timber door and brick paved flooring.
Upper Level
Bedroom 4 tiled flooring with split unit air conditioner, access to balcony and fully tiled en-suite, comprising: bath, toilet, shower and His Her''s basins on Vanity.
Bedroom 5 tiled flooring with access to balcony.
Balcony tiled and partially covered with sea views and access to the three upstairs bedrooms and overlooking the pool and garden
Bedroom 6 tiled with walk-in dressing room having 12 door built-in cupboard and en-suite bathroom, comprising: bath, shower, toilet and basin.
Bathroom 3 fully tiled, comprising bath, toilet and basin on quartz vanity.
Bathroom 4 fully tiled, comprising bath, toilet and basin on quartz vanity.
Outbuilding
A single-storey outbuilding comprising:
1 Bedroom with en-suite bathroom including shower, toilet, and basin.
This distinguished property combines comfort, space, and sophistication in one of Durban Norths most
sought-after residential addresses, offering exceptional indoor and outdoor
living for the modern family.
Property details
- Listing number T5517574
- Property type House
- Listing date 11 Jun 2026
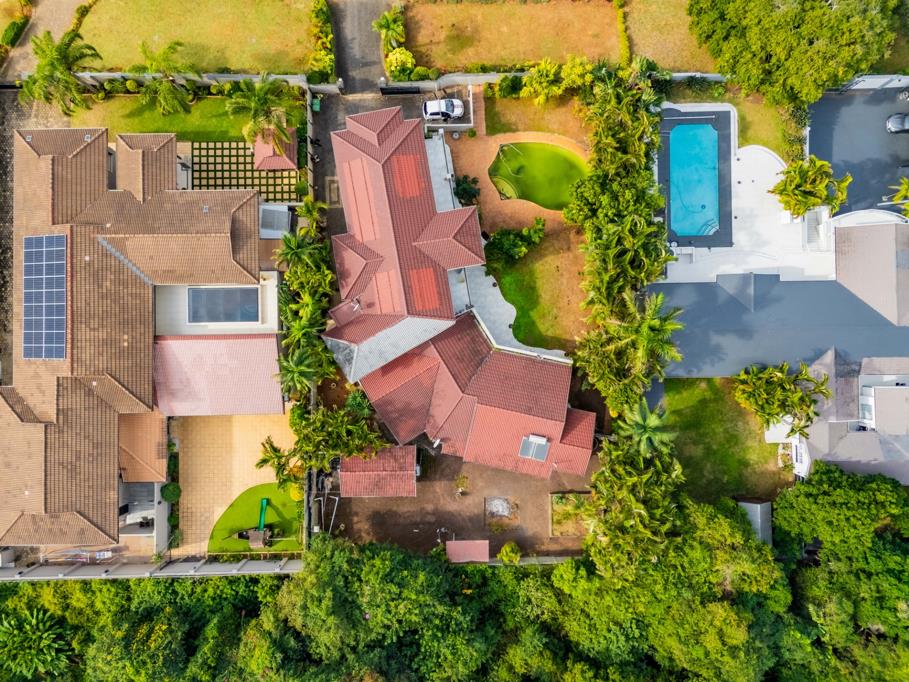
- Land size 1 393 m²
- Floor size 530 m²
- Rates and taxes R 8 670
Property features
- Bedrooms 6
- Bathrooms 4
- En-suite 1
- Lounges 2
- Dining areas 1
- Garage parking 2
- Storeys 2
- Flatlets
- Pet friendly
- Balcony
- Built in cupboards
- Fenced
- Patio
- Pool
- Sea view
- Walk in closet
- Entrance hall
- Kitchen
- Garden
- Garden cottage
- Family TV room
- Paving
- Aircon