5 Bedroom House in La Lucia
A Rare Executive Estate Home Framed by Ocean and Greenbelt
Luxurious Home with Unparalleled Elegance, Security, Ocean and Conservancy Views.
Discover the ultimate in sophistication and comfort at this exclusive property, designed for those who appreciate privacy, luxury, and refined living. Situated in a serene and secure location, this exquisite
residence offers a seamless blend of modern design and thoughtful details, making it an ideal retreat for discerning buyers seeking both style and convenience.
Living and Entertainment Areas:
Open-Plan Living & Dining: Expansive and airy, the open-plan living and dining areas flow seamlessly onto multiple balconies, offering abundant natural light and space for effortless entertaining.
Gourmet Kitchen: The sleek open-plan kitchen, complete with a breakfast counter and top-tier finishes, is a culinary enthusiasts dream. A scullery and laundry area provide additional convenience.
Additional LoungeStudy: A versatile extra lounge or study with access to a veranda, ideal for unwinding or working from home or for use as a 5th bedroom.
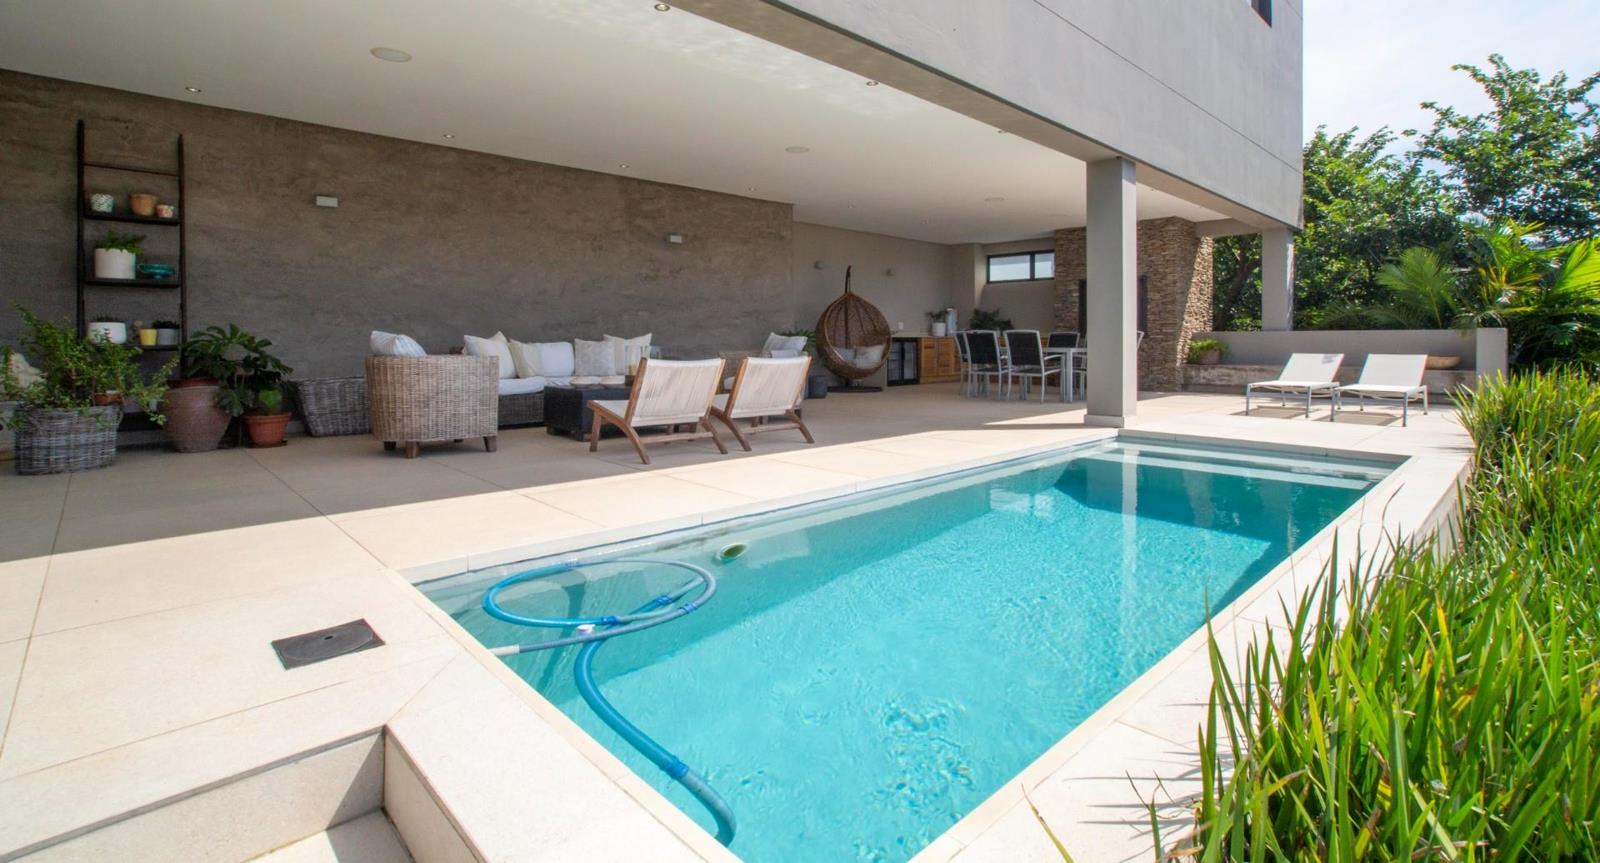
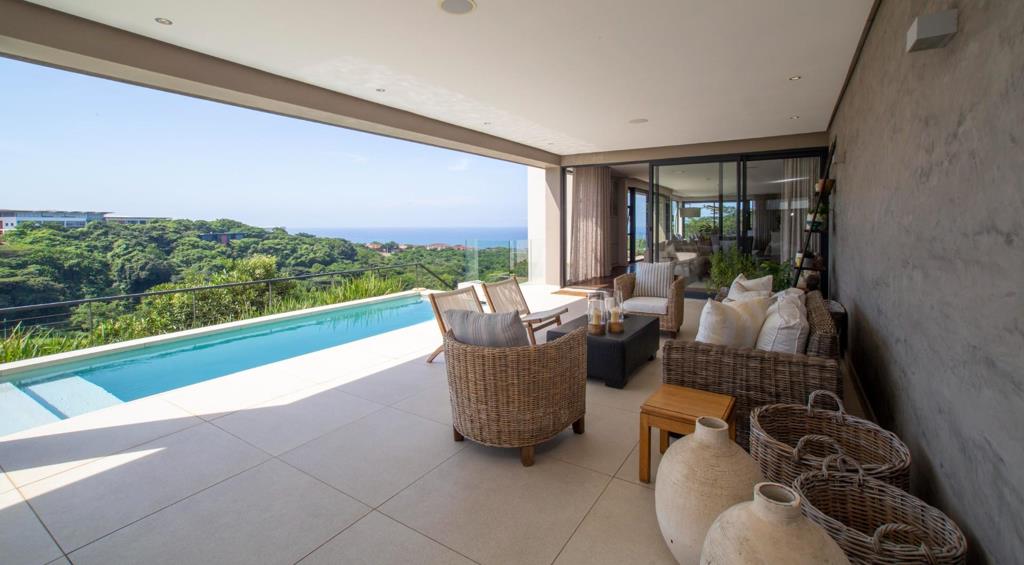
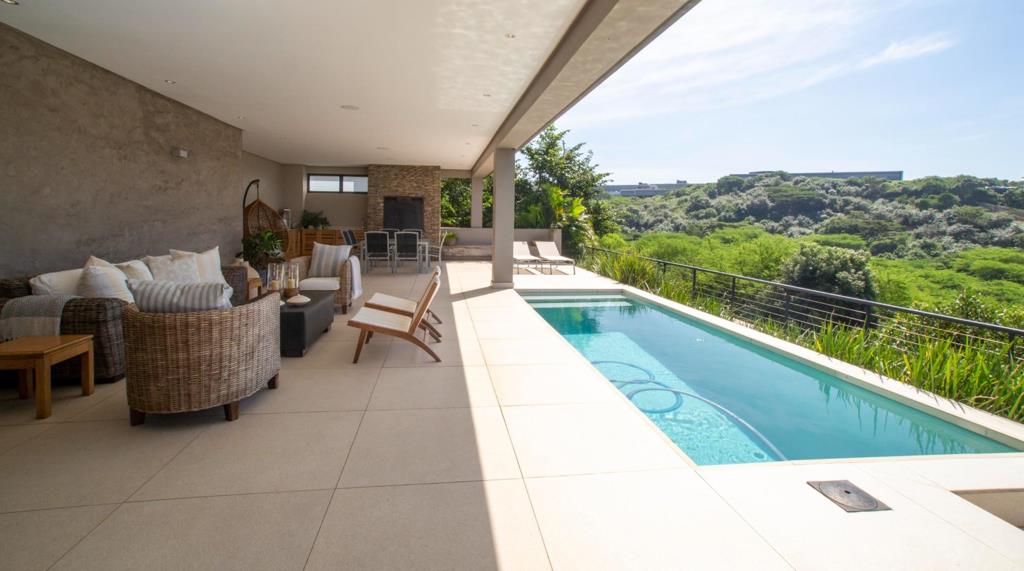
Outdoor Living: A large, covered patio with a sparkling swimming pool, built-in cupboards, prep bowl, and braai area creates the perfect space for al fresco dining and entertaining. Average daytime high temperatures Summer 28 Degrees, Autumn 25 Degrees, Winter, 22 Degrees, Spring 24 Degrees. Durban is one of the few cities where daytime temperature remains comfortable throughout the year.
Please note:
Images labelled Architects Render of Possible Play Area are illustrative only and showcase the exciting potential for a future purchaser to personalise the property and create their ideal play and entertainment space in the garden area where the fire pit is situated.
Key Features:
Main Bedroom Suite: The lavish main bedroom features a spacious en-suite bathroom, walk-in dressing room, and a private balcony, offering serene views and the perfect escape.
Bedroom 2: Complete with an en-suite bathroom, balcony, and walk- through built-in cupboards, this bedroom is a sophisticated sanctuary.
Bedroom 3: Enjoy the comfort of an en-suite bathroom, built-in cupboards, and access to a charming verandaperfect for quiet moments of relaxation.
Bedroom 4: Currently used as a study, this room features an en-suite bathroom and built-in kitchenetteideal for flexible living or remote work.
Staff suite with bathroom, currently utilised as a laundry.
Luxurious Bathrooms: Indulge in the elegance of beautifully appointed bathrooms, each with modern fixtures, including basins, baths, showers and more, providing a spa-like experience for all residents.
Storeroom: Keep your belongings organized and accessible well-sized.
Premium Amenities:
24-Hour Manned Security: Ensuring your peace of mind with automatic gates, CCTV cameras, and live patrols, creating an environment of safety and privacy.
Power Solutions: Equipped with 2 x 5000L JoJo tanks, an inverter with lithium batteries, and generator power, this home is prepared for uninterrupted living.
Ducted Air Conditioning: Engineered oak floors and air conditioning throughout provide comfort in every season.
Pet-Friendly: With an outdoor shower and a cozy fire pit offers both tranquillity and entertainment for the whole family, including your pets.
Conservancy: Direct access into and views of numerous animals and bird life species which will multiply, on completion, of the wetland program on your doorstep.
This extraordinary residence is the epitome of refined living, blending luxurious features, state-of-the-art amenities, and unmatched security in an elegant package. Whether youre hosting grand soirees on the
expansive patio or enjoying the privacy of your master suites balcony, this property is sure to captivate and exceed expectations. For those seeking a prestigious lifestyle in a home that caters
to every need, look no further. Get in touch today to explore this exceptional opportunity and make this estate your own.
Property details
- Listing number T5048933
- Property type House
- Listing date 17 Jun 2026
- Land size 945 m²
- Floor size 604 m²
- Rates and taxes R 11 014
- Levies R 4 950
Property features
- Bedrooms 5
- Bathrooms 5.5
- En-suite 1
- Garage parking 2
- Open parking 4
- Storeys 1
- Pet friendly
- Access gate
- Balcony
- Built in cupboards
- Fenced
- Laundry
- Pool
- Security post
- Staff quarters
- Storage
- Study
- Walk in closet
- Entrance hall
- Garden
- Electric fencing
- Built In braai
- Aircon