3 Bedroom House in Mount Edgecombe Country Club Estate
Front Row - Fairway Rarity | Stepless Three-Bedroom Residence with Dam Outlook Within Mount Edgecombe Country Club Estate.
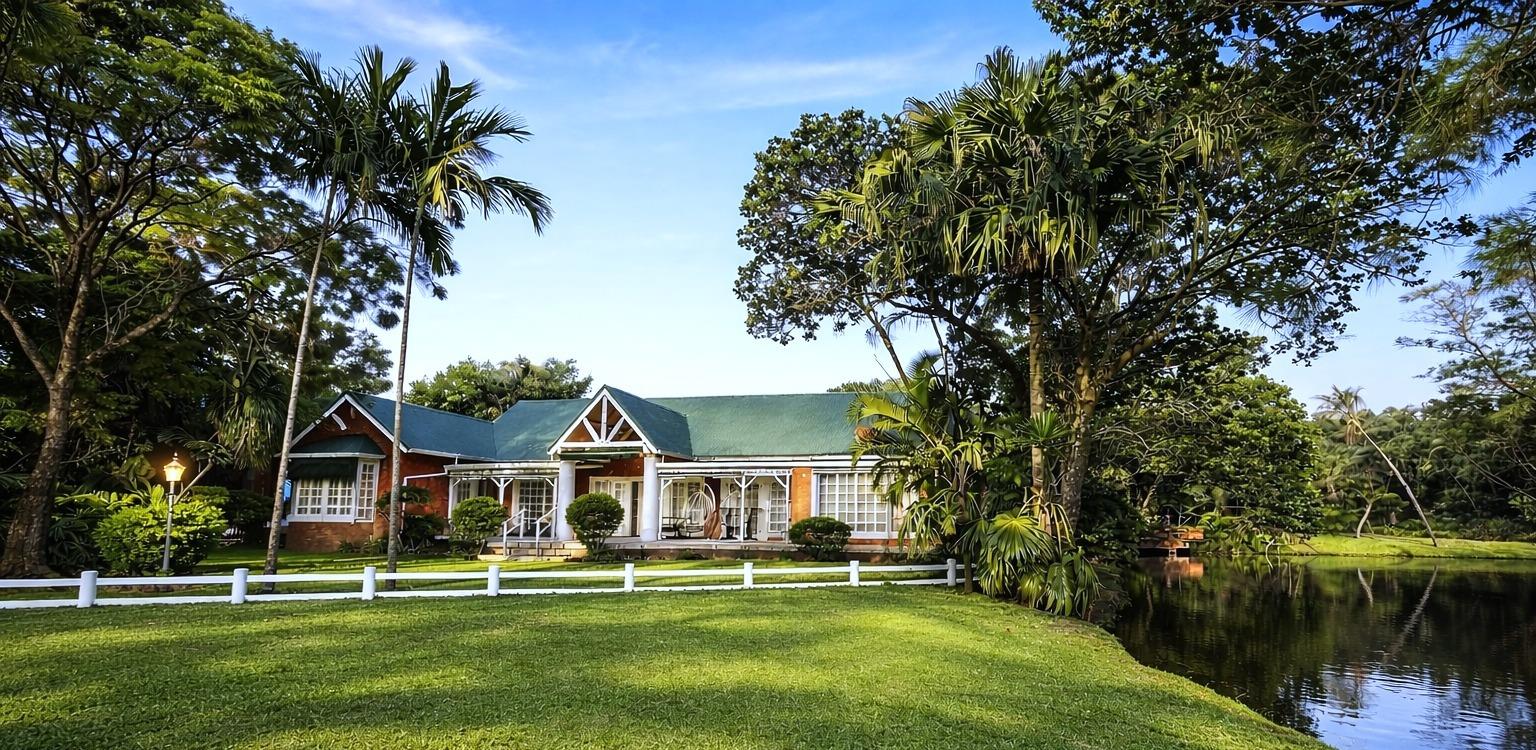
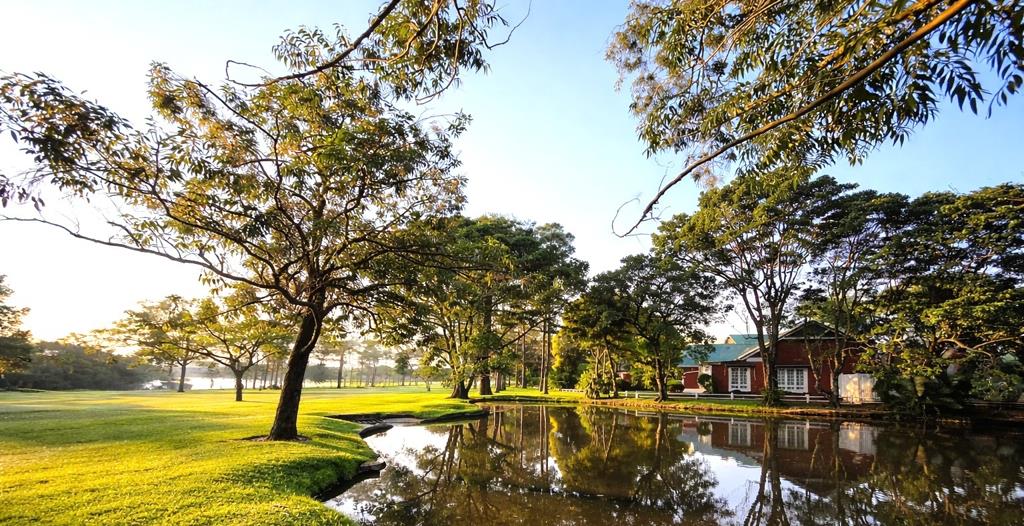
Positioned directly on the fairway within Mount Edgecombe Country Club Estate 1, this residence occupies a rare, uninterrupted frontage onto the golf course, with a dam set just to the left and expansive greenbelt views extending beyond. The setting is open, established, and exceptionally private, with long sightlines and a natural outlook that remains consistent throughout the home.
The entrance introduces expansive, well-proportioned living areas, comprising two lounges and a defined dining space. The layout is deliberate, allowing each area to function independently while maintaining cohesion and flow. Large openings frame the exterior, ensuring the fairway remains a constant visual anchor throughout.
The kitchen is generous in scale and streamlined in finish, fitted with an eye-level oven and extensive cabinetry, supported by a combined scullery and laundry.
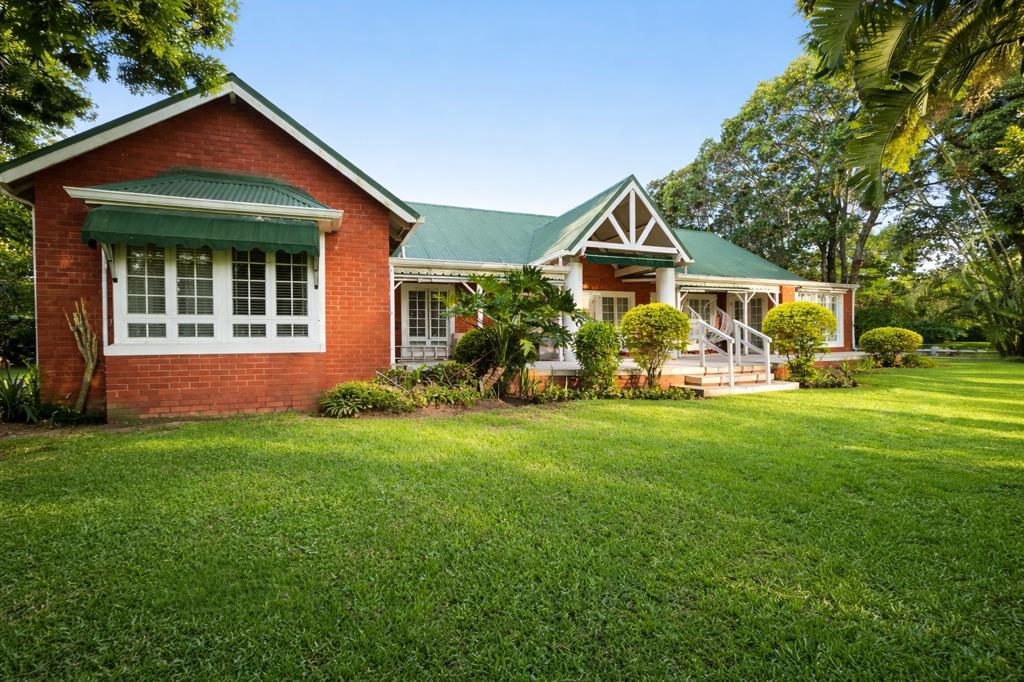
The living areas extend seamlessly outward to a covered patio and level garden, where manicured lawns meet the edge of the fairway. The transition is uninterrupted, with the dam, rolling greens, and mature trees forming a continuous and unbroken outlook.
Accommodation comprises three bedrooms. The main suite is expansive, incorporating a walk-through dressing area and a full en-suite bathroom with dual vanities and a walk-in shower. The additional two bedrooms are well-sized, each with built-in cupbaords, and are serviced by a shared family bathroom. A guest bathroom is positioned off the main living areas.
A double garage and additional parking for up to five vehicles complete the offering.
Extras:
Direct fairway frontage
Dam outlook
Level garden merging into the course
Double garage with additional parking
Water feature
24-hour estate security
Prestigious Estate Living
Located within a secure, 24-hour guarded estate, the property benefits from controlled access, established infrastructure, and proximity to the estate''s clubhouse, golf course, and walking routes, reinforcing both lifestyle and long-term value.
G GAVIN PROPERTIES PTY LTD trading as REMAX Panache North Durban operates in terms of a franchise agreement with REMAX of Southern Africa.
Property details
- Listing number T5456232
- Property type House
- Listing date 14 Apr 2026
- Land size 795 m²
- Rates and taxes R 6 765
- Levies R 4 500
Property features
- Bedrooms 3
- Bathrooms 2
- En-suite 1
- Lounges 2
- Dining areas 1
- Garage parking 2
- Open parking 5
- Pet friendly
- Access gate
- Club house
- Golf course
- Laundry
- Patio
- Scenic view
- Security post
- Entrance hall
- Kitchen
- Garden
- Family TV room
- Paving
- Guest toilet
- Aircon