5 Bedroom House in Mount Edgecombe Country Club Estate
A TOUCH OF CLASS
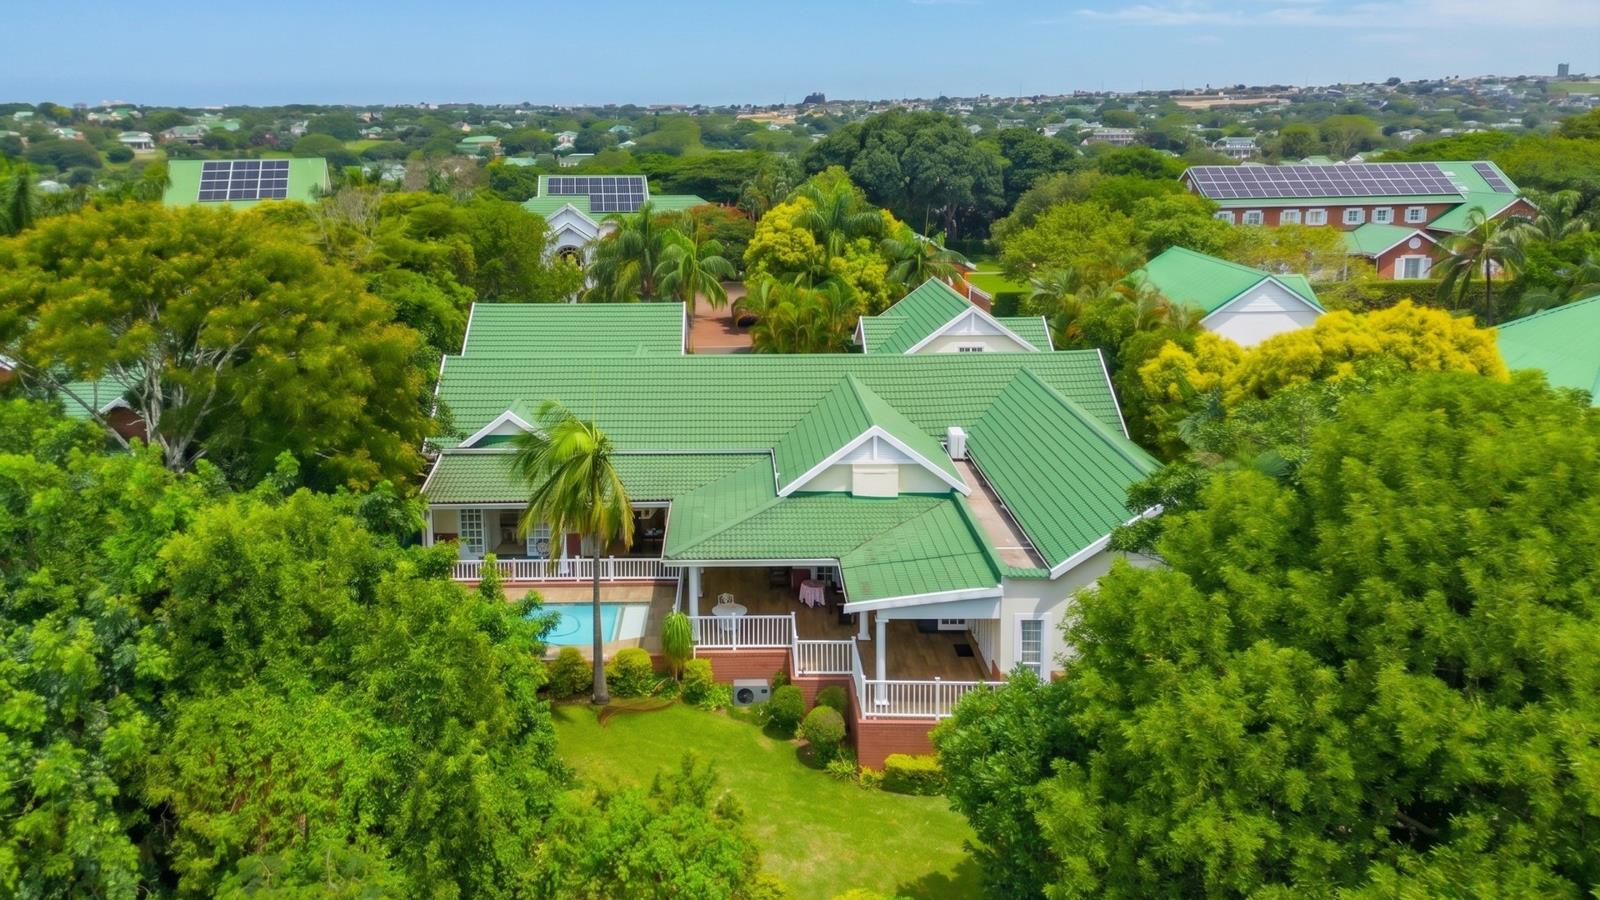
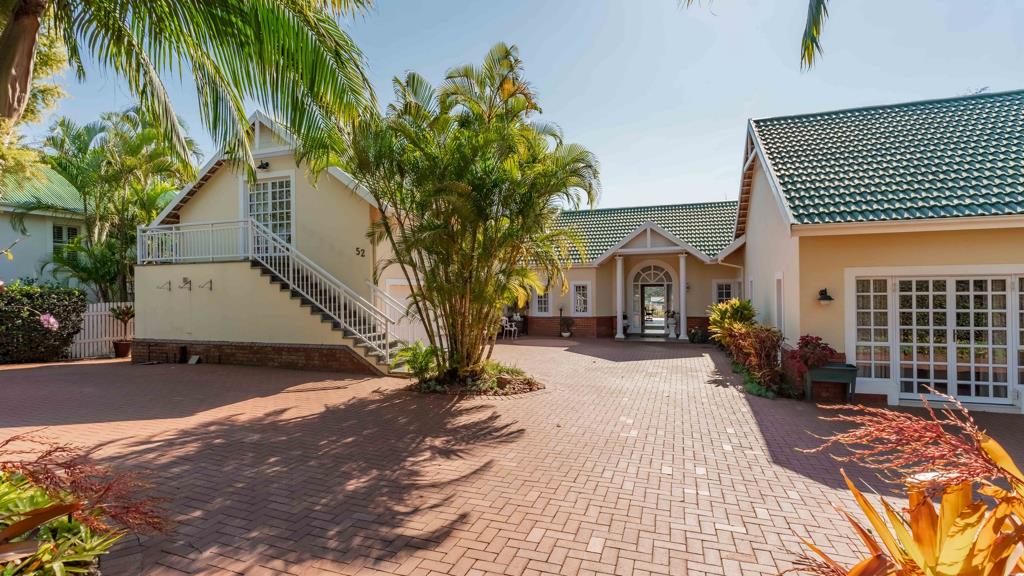
Perfectly situated at a sought-after address, this exceptional home captures the essence of refined, elegant estate living. This superb property offers a sense of space, tranquillity and privacy that is seldom found. Step inside the gracious entrance hall to beautifully balanced and designed interiors.
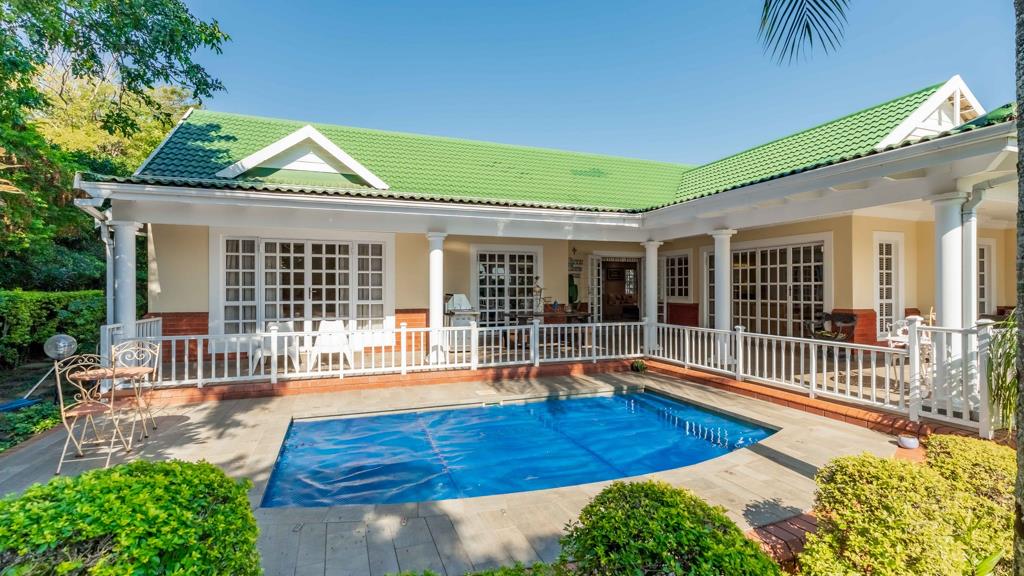
The formal lounge, with recessed lighting, is open-plan and very spacious, giving a feeling of relaxed ambience. The lounge flows out onto a large, undercover wraparound verandah, looking onto the landscaped garden, the heated swimming pool and the manicured fairway. A 2nd lounge area, with beautiful display cabinets, is a more informal living area.
The dining room, also with recessed lighting, flows seamlessly off the kitchen for effortless serving of delicious meals and perfect for entertaining. The kitchen is gourmet-worthy with a magnificent Caesarstone island, with built-in prep bowl, and attached breakfast table, ideal for food preparation and casual family meals. The built-in Miele appliances include a ceran hob, an eye level oven, microwave and steamer. There is a separate scullery housing all the washing and drying appliances and a 2nd ceran hob. Large sliding-door cabinets provide plenty of storage space.
The guest toilet is tucked away discreetly.
The main bedroom wing has a bespoke study which creates a private, tranquil space for the busy professional. The luxurious, carpeted main bedroom has a walk-through dressing area and a modern, full en-suite bathroom with a double walk-in shower and twin basins in a well-sized vanity. The main bedroom opens onto the undercover verandah taking in views of the garden, pool and fairway.
The 3 further bedrooms are all generously sized and the pyjama lounge is well positioned for these bedrooms, ideal for quiet evening family enjoyment. 1 bedroom opens onto the verandah and the other 2 bedrooms open onto the driveway, giving easy and private access for older children and guests. 2 bedrooms share a spacious en-suite bathroom. The 4th bedroom has its own full en-suite bathroom. An added feature in this bedroom wing is a room which could serve as a playroom for young children or a gym room.
Over the double garage is a lovely loft bedroom, lounge and bathroom and a kitchenette, perfect for older children, house guests or a tenant, should you wish to rent out the flatlet.
There is direct access from the house to the double garage and there is plenty of level parking. A staff bathroom with a shower is available.
The home can be kept cool in summer and warm in winter with ducted and split-unit air-conditioners. For peace of mind, a Jojo tank ensures a continuous water supply
A rare opportunity in a prime location, this is a gracious home that is sophisticated, has a special ambience and offers a wonderful lifestyle.
Property details
- Listing number T5577519
- Property type House
- Listing date 5 Aug 2026
- Land size 1 310 m²
- Floor size 533 m²
- Rates and taxes R 11 389
- Levies R 3 790
Property features
- Bedrooms 5
- Bathrooms 4
- Lounges 3
- Dining areas 1
- Garage parking 2
- Flatlets
- Pet friendly
- Laundry
- Patio
- Pool
- Security post
- Staff quarters
- Study
- Garden