4 Bedroom House in Mount Edgecombe Country Club Estate
Exceptional Estate Living, A Distinguished Residence with Sublime Fairway Views
An exquisite Mount Edgecombe residence designed for refined family living and effortless entertaining, this distinguished home combines generous proportions, elegant finishes and an exceptional sense of flow throughout. Set on expansive, beautifully level land and enjoying an elevated outlook across the fairway, the residence offers a rare sense of openness, scale and tranquillity in one of the estate''s most sought after settings.
From the moment you enter, the quality of the home is immediately apparent. A gracious entrance opens into beautifully proportioned living spaces that connect with ease, creating a seamless progression through the principal lounge, dining area and adjoining entertainment spaces. The interiors are sophisticated yet warm, with classical detailing, soft neutral tones and natural finishes contributing to a timeless and cohesive aesthetic.
The main living areas have been designed to feel open and connected without losing definition. The lounge flows naturally into the dining area, while the generous proportions and broad openings between spaces create a continuous sense of movement through the home. This effortless layout lends itself beautifully to both everyday family living and more formal entertaining.
Positioned off the principal living areas is a dedicated entertainment room, complete with a striking wooden conversation counter. This inviting space creates a natural gathering point for family and friends and forms an important part of the home''s entertainment flow, linking comfortably back to the living and dining areas while also connecting towards the outdoor entertainment spaces beyond.
The kitchen continues the same emphasis on space and functionality. Generous in scale and beautifully integrated into the layout, it is centred around a substantial island with gas hob and offers excellent cabinetry, ample preparation space and a practical connection to the surrounding living areas. A separate scullery and laundry keep the working areas discreetly positioned, while a guest cloakroom completes the lower living level.
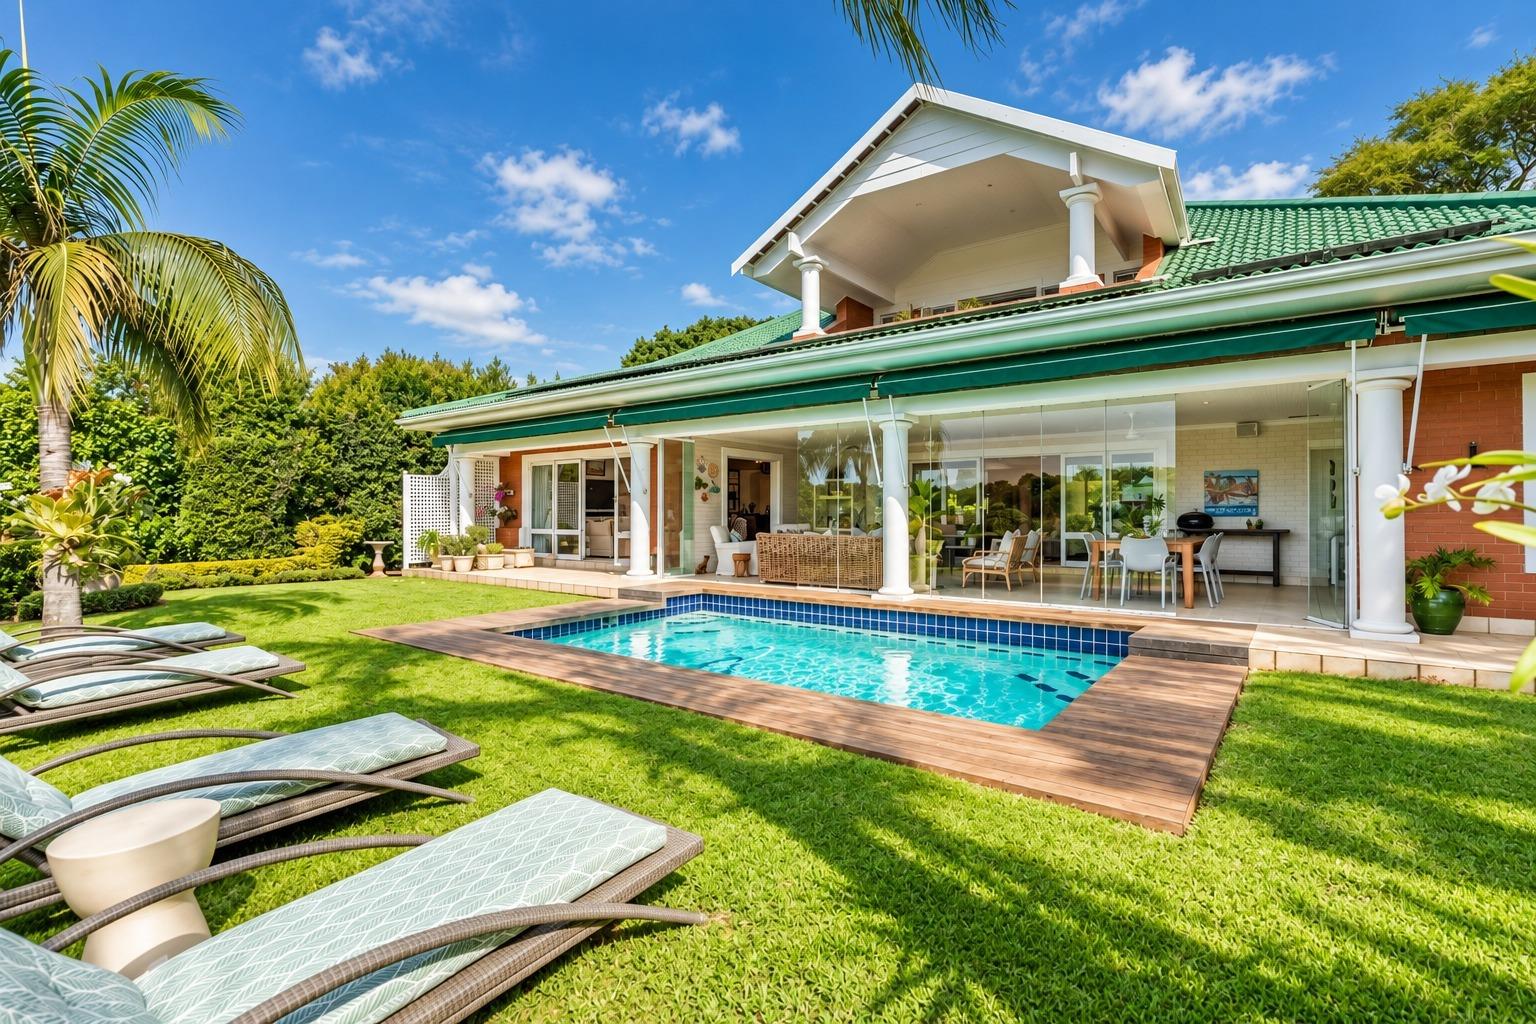
The sense of flow continues effortlessly from the interior towards the covered entertainment areas, where wide openings and seamless glass stack backs create a natural extension of the living spaces. The home has been carefully designed so that the interior and exterior work together as one continuous entertaining environment, allowing the living areas to open towards the pool, level garden and the beautiful fairway outlook beyond.
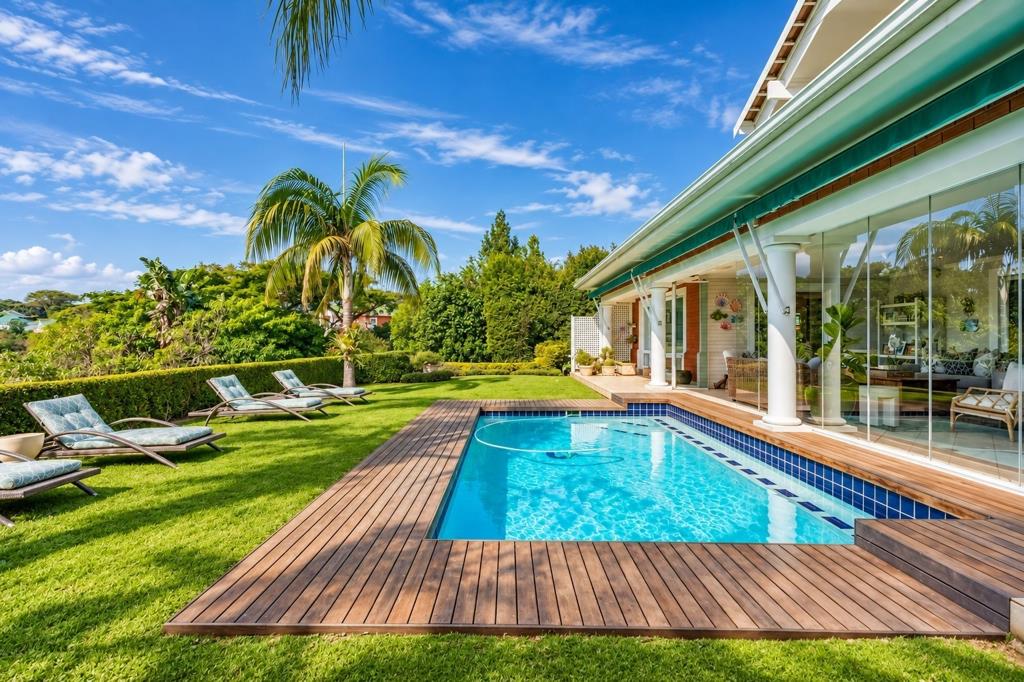
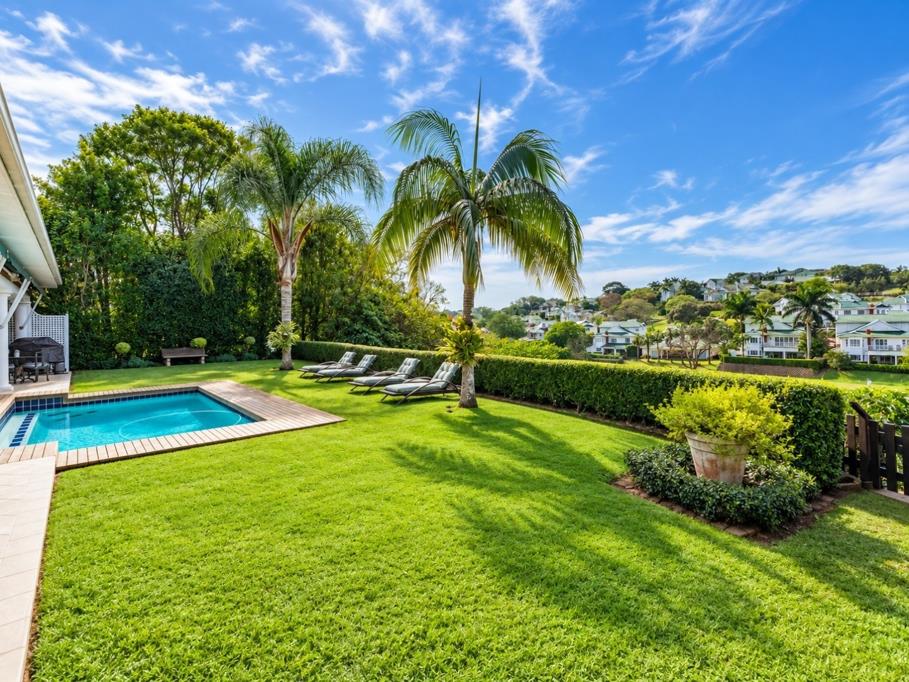
The outdoor setting is equally impressive, with a sparkling swimming pool, expansive level lawn and established landscaping creating a relaxed and beautifully balanced backdrop to the home. The elevated position allows for sweeping views across the fairway and surrounding estate, adding a remarkable sense of openness to the property while the level land enhances both the visual appeal and overall liveability of the home.
Accommodation is generous and thoughtfully arranged across both levels of the residence. Two bedrooms are positioned downstairs, offering excellent flexibility for family, guests or additional private living space, while one of these rooms is currently utilised as a study. One of the downstairs bedrooms is en suite, providing comfortable and private accommodation away from the upper level.
Upstairs, two further bedrooms continue the home''s emphasis on space, comfort and refinement. The main suite is particularly impressive, offering excellent proportions, a substantial walk in dressing area and a full en suite bathroom. It opens onto a private balcony where the elevated position of the home can be fully appreciated, with beautiful views across the surrounding estate and fairway.
The additional upstairs bedroom is also en suite and generously proportioned, creating a well considered upper level with privacy and comfort at its core. In total, three of the four bedrooms enjoy en suite bathrooms, including the main suite.
Further features include a separate fitted study, wine storage, built in television cabinetry, surround sound, piped speakers, automated blinds, excellent storage and modern energy and water saving infrastructure including solar panels, an inverter, double JoJo tanks and three soakpits.
A double garage, covered two car carport and generous off road parking complete the property.
This is a residence where scale, flow and setting come together exceptionally well. The level land, expansive living areas, dedicated entertainment spaces and sublime fairway outlook create a home that is both sophisticated and highly liveable.
A distinguished Mount Edgecombe residence offering refined interiors, effortless entertaining and an exceptional sense of space in a truly enviable estate setting.
G GAVIN PROPERTIES PTY LTD trading as REMAX Panache North Durban operates in terms of a franchise agreement with REMAX of Southern Africa.
Property details
- Listing number T5636097
- Property type House
- Listing date 28 Sep 2026
- Land size 1 194 m²
- Floor size 513 m²
- Rates and taxes R 9 138
- Levies R 3 790
Property features
- Bedrooms 4
- Bathrooms 4
- En-suite 3
- Lounges 2
- Dining areas 1
- Garage parking 2
- Open parking 10
- Pet friendly
- Access gate
- Balcony
- Club house
- Golf course
- Laundry
- Patio
- Pool
- Scenic view
- Storage
- Study
- Entrance hall
- Kitchen
- Garden
- Family TV room
- Paving
- Guest toilet
- Aircon