4 Bedroom House in Mount Edgecombe Country Club Estate
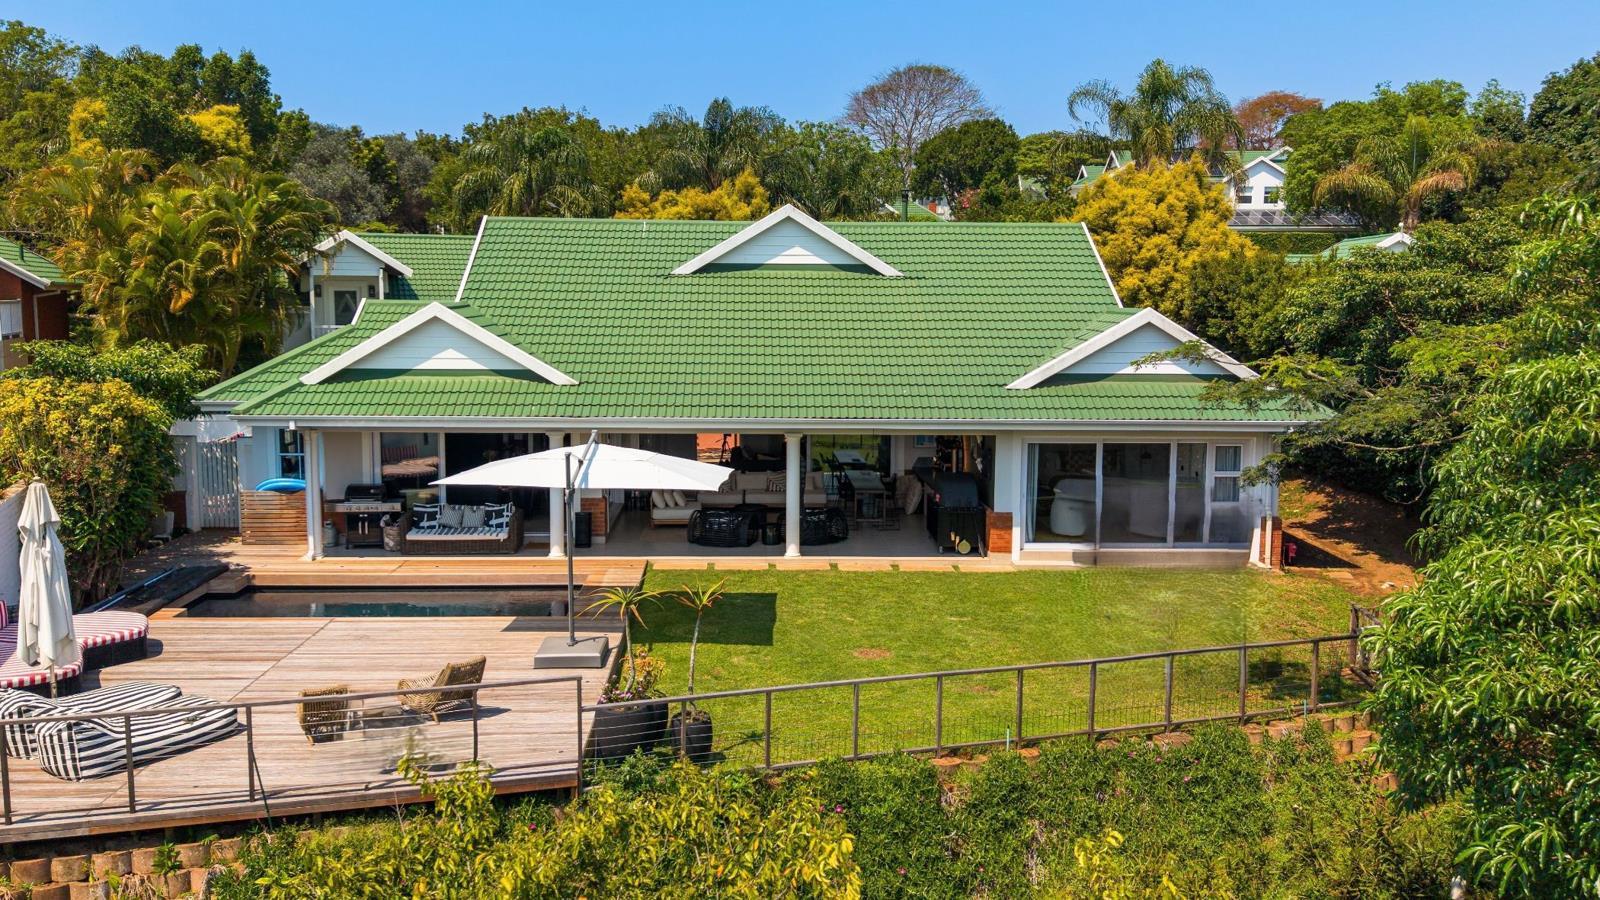
Exceptional Single-Level Family Home Overlooking the Fairways Exclusive Mandate . Set in a sought-after position overlooking the manicured fairways, this exceptional single-level family home combines contemporary finishes, effortless indoor-outdoor living and the relaxed lifestyle of golf estate living.
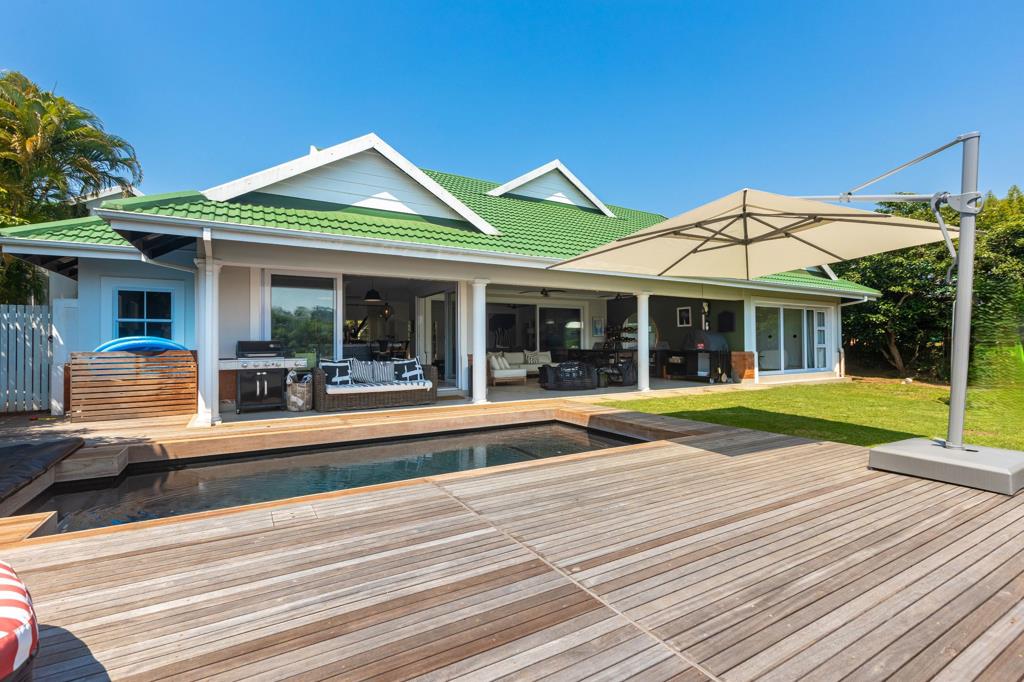
From the moment you enter, the homes thoughtful design and beautifully appointed finishes create an inviting sense of space and sophistication. The generous open-plan living area flows seamlessly from the lounge and modern kitchen onto the expansive verandah and landscaped garden, creating the perfect setting for relaxed family living and effortless entertaining.
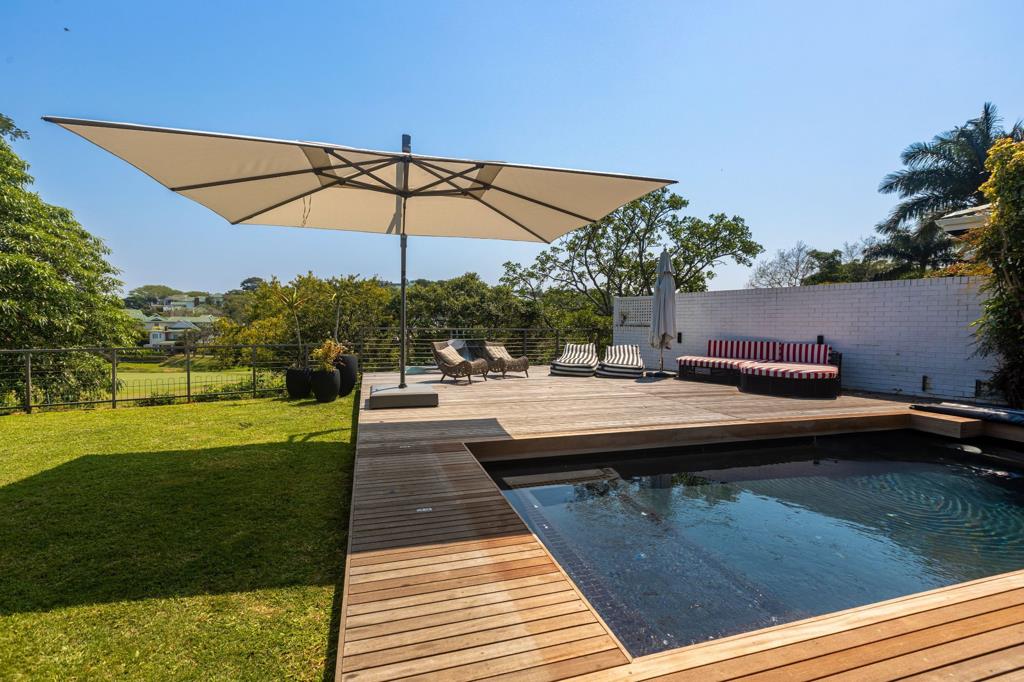
The verandah is a true highlight, complete with a built-in bar ideal for enjoying long summer evenings, entertaining friends or gathering with family around the pool. The sparkling swimming pool is framed by a beautiful wooden deck , while sweeping views across the golf course provide a stunning backdrop to outdoor living. For cooler evenings, the lounge features a built-in fireplace , creating a warm and cosy atmosphere for relaxing at home.
Inside, the home offers three spacious bedrooms and two bathrooms , including a generous master bedroom with its own en-suite bathroom. Every space has been finished with a tasteful, modern aesthetic that balances style with comfort. Adding further versatility is the additional fourth loft bedroom , complete with its own en-suite bathroom. Perfect for visiting guests, a home office, creative studio or private retreat, this flexible space adds another dimension to the home.
Convenience is equally well considered, with the property positioned close to the access gate and offering a double garage plus a separate third garage for a golf cart .
With its beautiful fairway outlook, private pool, exceptional entertaining areas and versatile accommodation, this is a home designed to be enjoyed offering an enviable combination of comfort, style and easy golf estate living.
Contact us to schedule a viewing.
Property details
- Listing number T5649335
- Property type House
- Listing date 9 Oct 2026
- Land size 1 157 m²
- Floor size 356 m²
- Rates and taxes R 9 138
- Levies R 3 790
Property features
- Bedrooms 4
- Bathrooms 3
- En-suite 2
- Lounges 1
- Garage parking 3
- Open parking 4
- Pet friendly
- Built in cupboards
- Deck
- Fenced
- Patio
- Pool
- Kitchen
- Garden
- Scullery
- Family TV room
- Aircon