5 Bedroom House in Mount Edgecombe Country Club Estate
MAGNIFICENT HOME IN PRIME POSITION
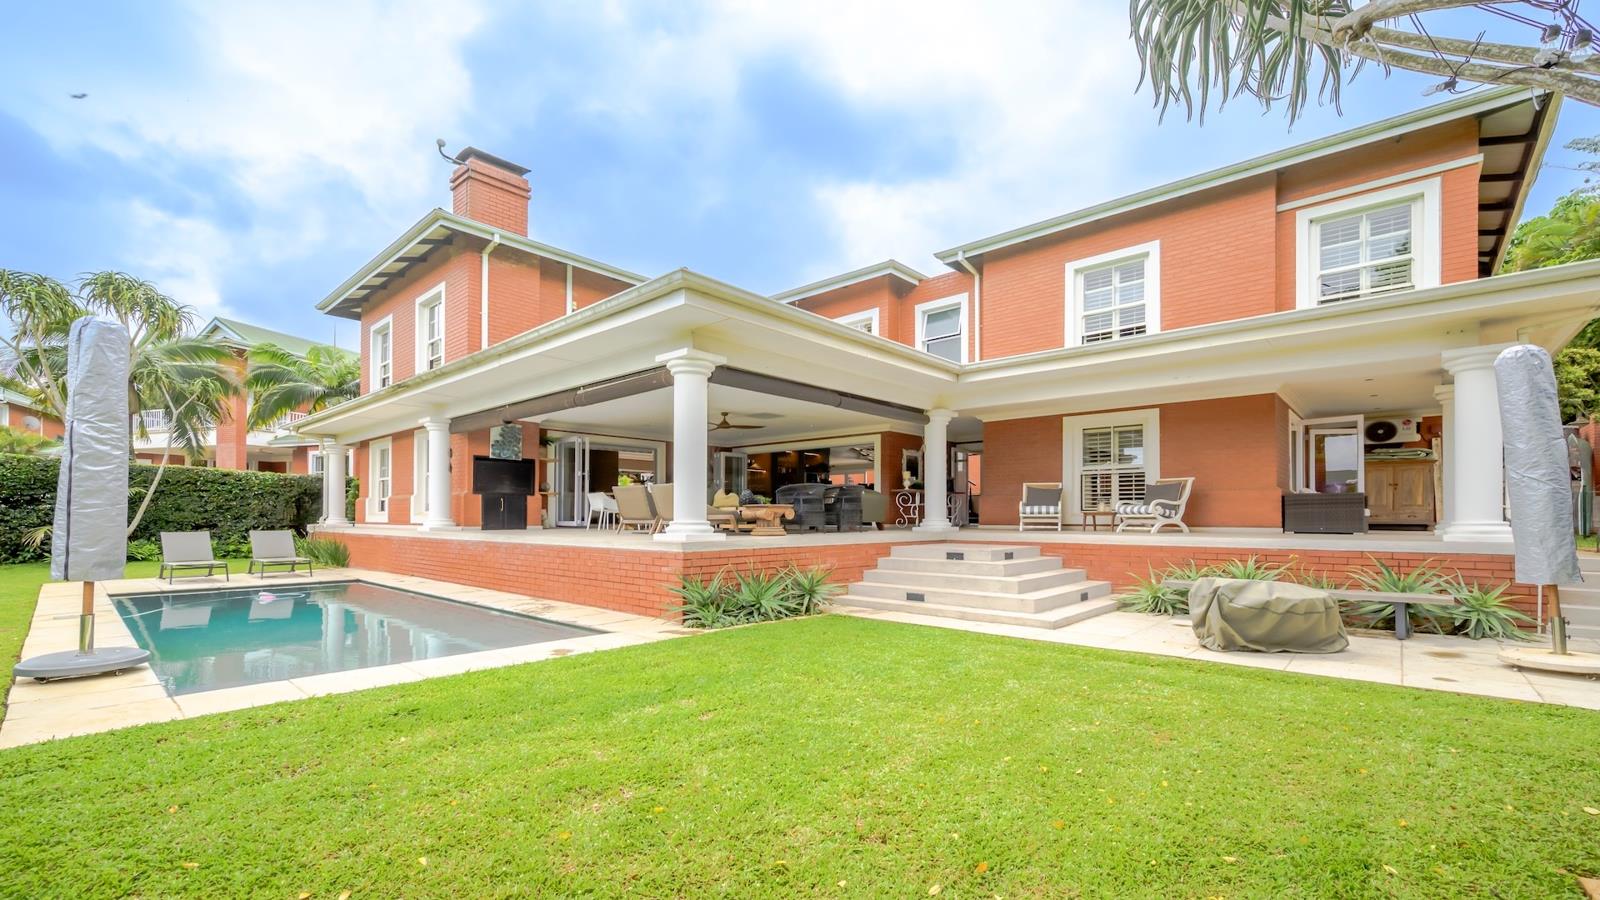
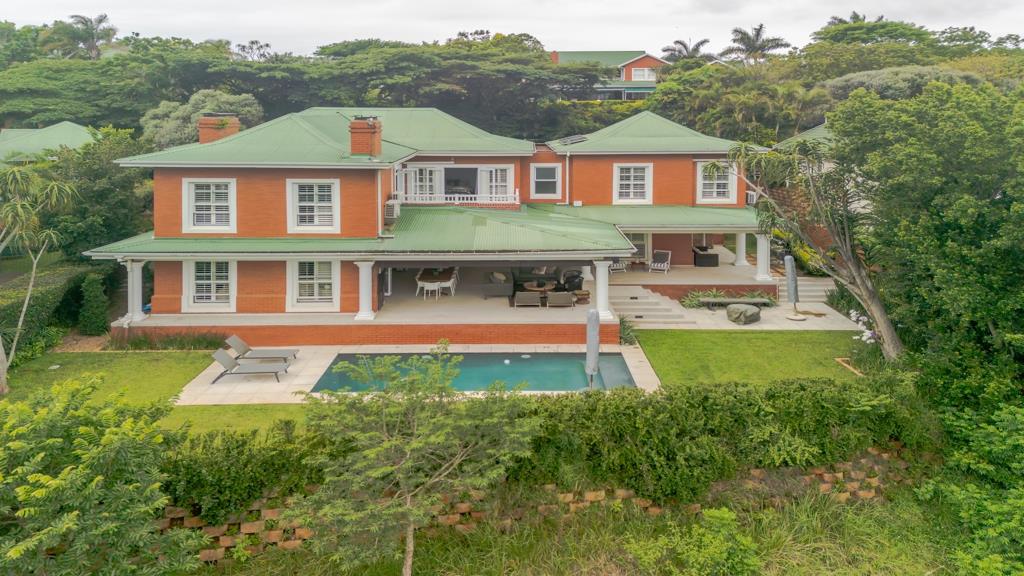
Set in a tranquil position on Estate 2, this magnificent family home, of very generous proportions, with a superb indooroutdoor entertainment area, captures the essence of Estate living and offers a sense of space and privacy that is seldom found.
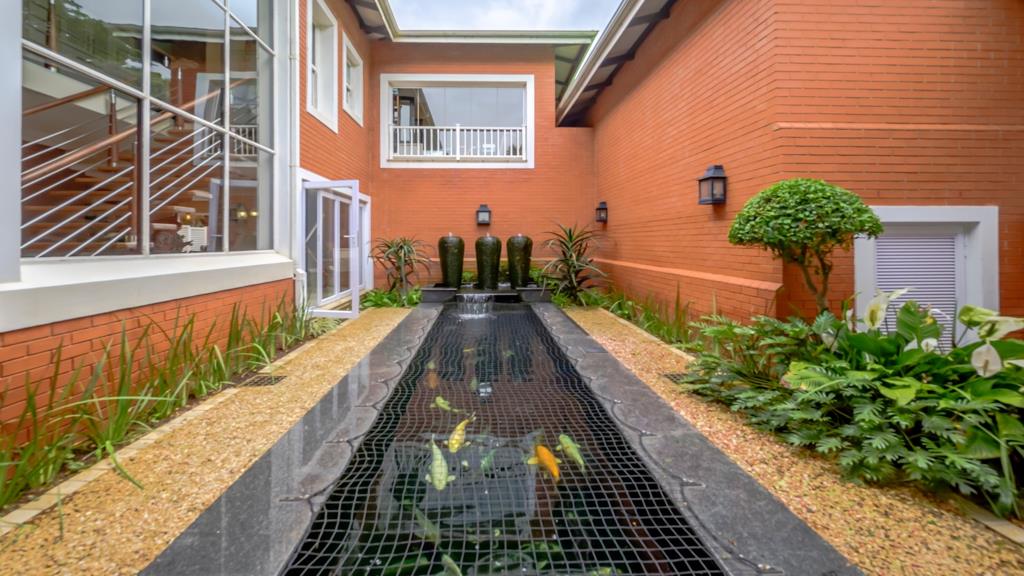
Enter the home on a covered walkway over beautiful koi ponds to the sounds of a vibrant water feature. The contemporary bar table and cabinets create a fabulous entertainment area which leads onto the covered wraparound verandah overlooking the fenced garden and sparkling pool. The formal lounge, with a gas fireplace, is open plan to the spacious dining room, with built-in cabinets, and also opens onto the verandah. A wood braai is conveniently situated for casual Sunday afternoon barbeques and sundowners while enjoying the sunset over the pool.
The kitchen is well appointed with a gas hob and a double open. There are plenty of cupboards in the large scullery with a double sink, and direct access to the triple garage. There is a separate laundry.
The guest bedroom, with its modern en-suite bathroom, with an indoor and outdoor shower, and dressing area, has external access, ideal for older children. This bedroom opens onto the verandah with pretty garden views.
Upstairs, the luxurious main bedroom is generously sized with a lounge area and gas fireplace for cosy, comfortable evenings. A stunning dressing room leads into the full bathroom, with separate toilet and bidet, and into a super study which looks onto the koi ponds, to the sound of the rushing water feature. The main bedroom opens onto a balcony with elevated views into the Estate, the perfect place to enjoy early morning coffee.
2 further bedrooms are well sized and each has its own en-suite bathroom, one with a shower and the other a full bathroom. The 2nd bedroom also opens onto the balcony and the 3rd bedroom has a dressing area.
A special feature of this home is the full ground floor flatlet which is accessible at the entrance to the home and offers a bedroom, bathroom with shower, lounge and fitted kitchen, ideal for guests with its totally separate access.
There is a triple garage with built-in cupboards and a golf cart carport. The staff bathroom has a shower.
Extra special features are shutters in the bedrooms and lounge and the solar panels, inverter and battery and Jojo tank which keep the home running perfectly. Split air-conditioning units keep the house cool in summer and TV points are to be found in most bedrooms, the lounge and the bar.
This is a wonderful property that will suit young and old take the opportunity to view this outstanding home.
Property details
- Listing number T5681899
- Property type House
- Listing date 6 Nov 2026
- Land size 1 276 m²
- Floor size 580 m²
- Rates and taxes R 9 627
- Levies R 3 690
Property features
- Bedrooms 5
- Bathrooms 5.5
- Lounges 2
- Dining areas 1
- Garage parking 3
- Covered parking 1
- Flatlets
- Pet friendly
- Balcony
- Laundry
- Patio
- Pool
- Security post
- Staff quarters
- Study
- Garden
- Fireplace
- Aircon