2 Bedroom Townhouse in Sibaya Precinct
LUXURY 2-BEDROOM DUPLEX FOR SALE AT GOLD COAST ESTATE, SIBAYA MODERN COASTAL LIVING, ELEVATED PARC Luxury Apartment | 152m² | Private Garden | Double Garage
Welcome to an exceptional coastal residence within the prestigious PARC at Gold Coast Estate, Sibaya a beautifully designed 152m² two-bedroom duplex that brings together contemporary architecture, generous living spaces, privacy and an enviable resort-style estate lifestyle.
Set within the sought-after Sibaya Coastal Precinct, this elegant home has been designed for those who appreciate modern comfort without sacrificing space, security or connection to nature.
With its sophisticated finishes, seamless indoor-outdoor flow and private landscaped garden, this is a home that offers an effortless lock-up-and-go lifestyle while still providing the sense of space and tranquility associated with a larger coastal residence.
A HOME DESIGNED AROUND THE WAY YOU LIVE
From the moment you enter, the home reveals a carefully considered layout that separates entertaining and everyday living from the private bedroom spaces upstairs.
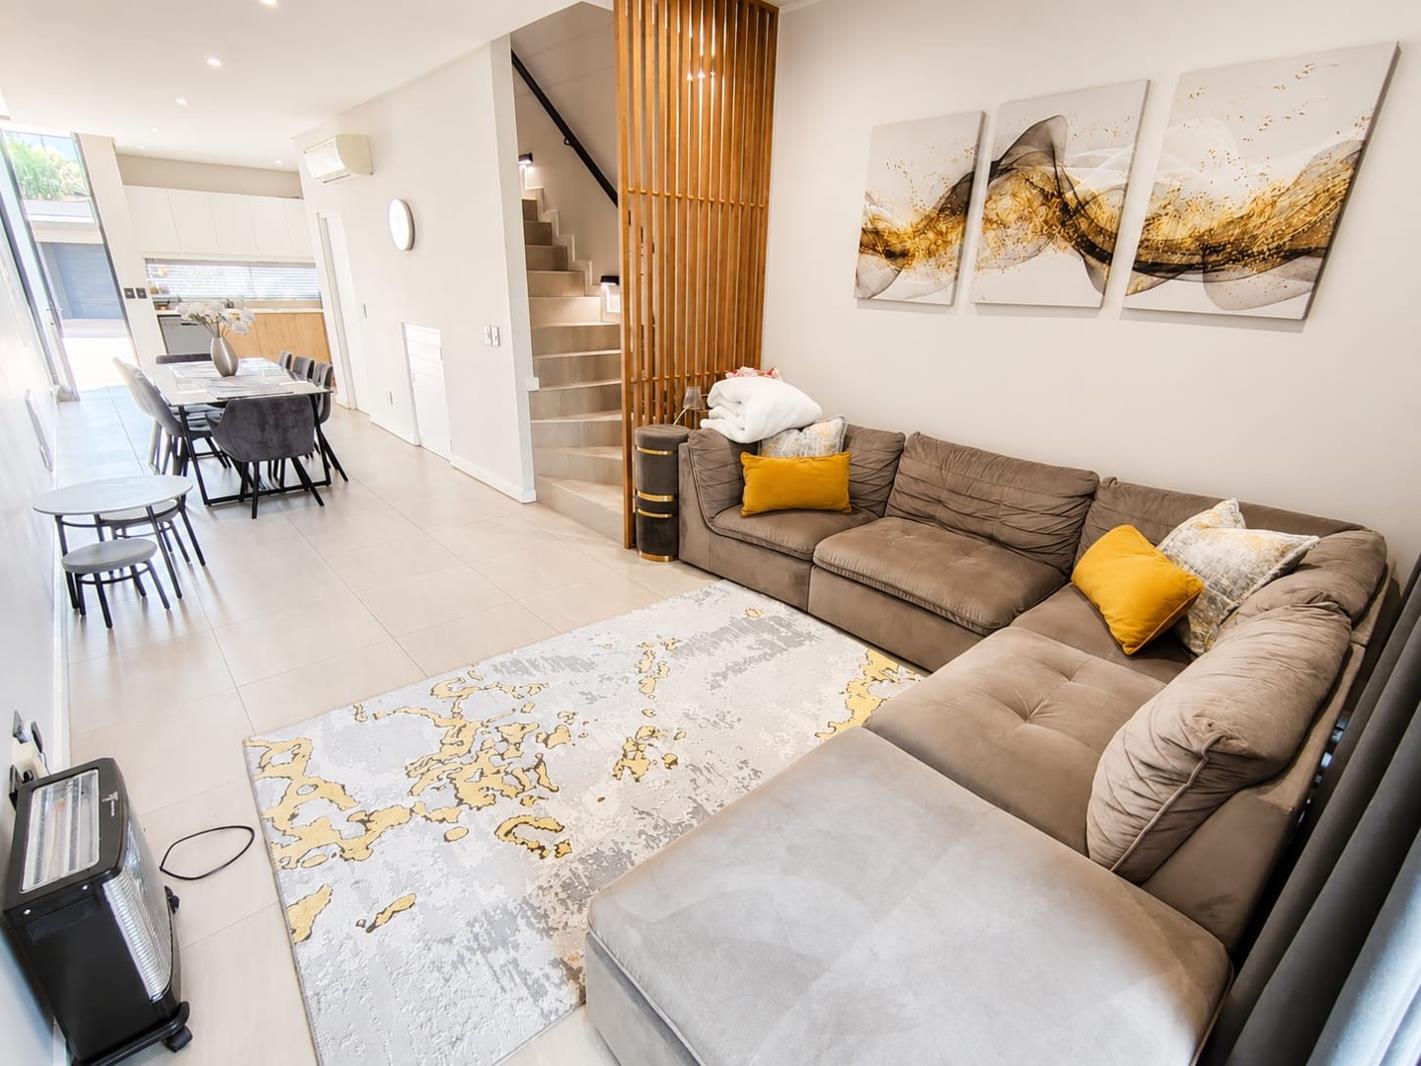
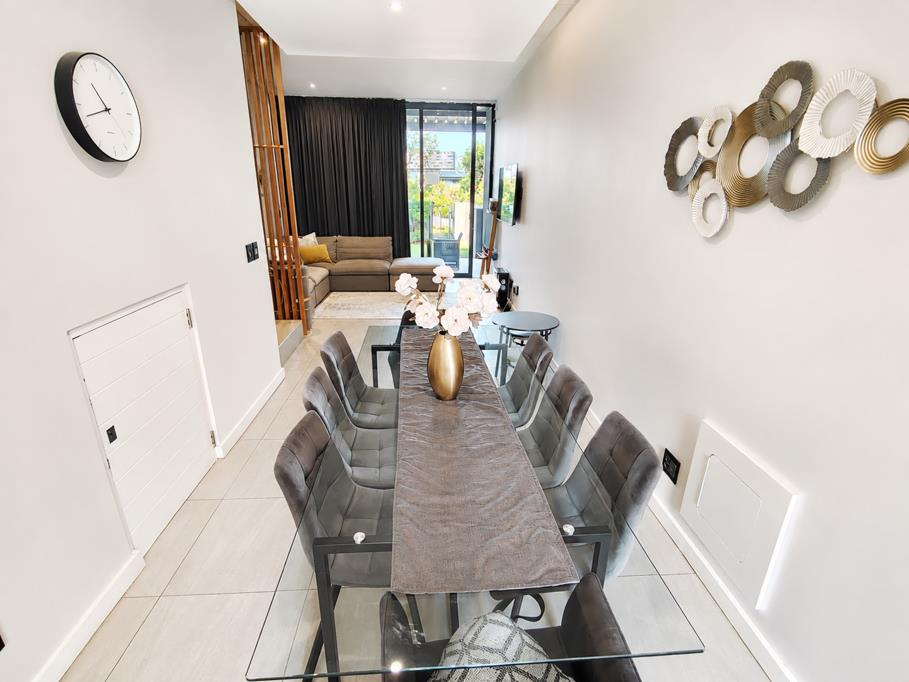
The heart of the home is its expansive open-plan living area, where the contemporary kitchen flows naturally into the dining and lounge spaces. Large glass doors open onto the covered entertainment patio and private landscaped garden, creating a seamless transition between indoors and outdoors.
Natural light fills the living spaces throughout the day, while the garden provides a peaceful private setting for morning coffee, relaxed afternoons or evenings entertaining friends.
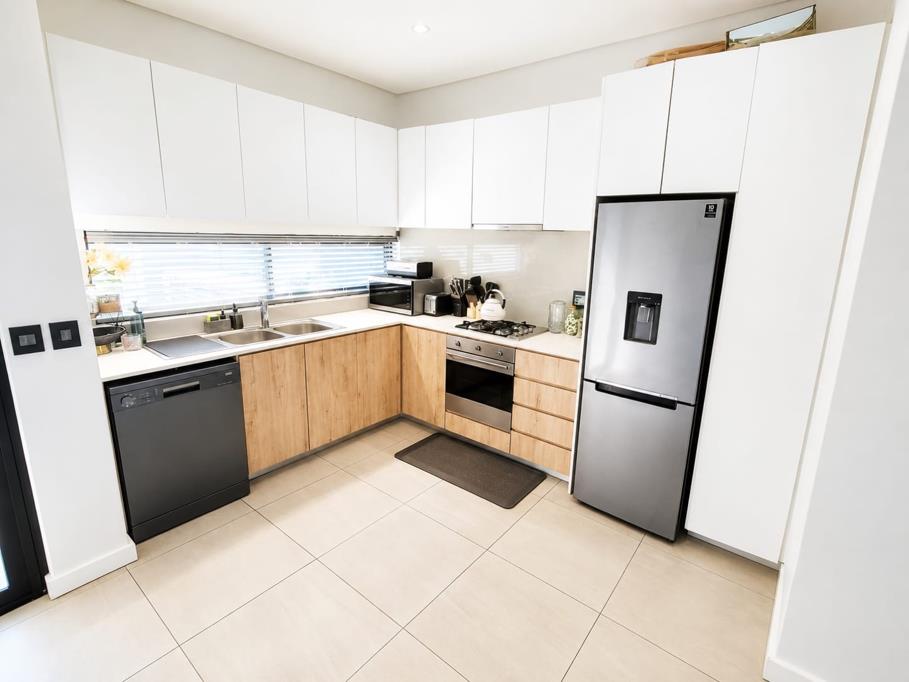
The contemporary kitchen forms the centerpiece of the living area, combining functionality with a clean, modern aesthetic and making it equally suited to everyday family living and entertaining.
The residence offers:
2 spacious bedrooms
2 en-suite bathrooms
Guest cloakroom
Open-plan kitchen, dining and living areas
Covered entertainment patio
Private landscaped garden
Double automated garage
Contemporary finishes
Secure, low-maintenance lock-up-and-go living
DOWNSTAIRS DESIGNED FOR ENTERTAINING
The ground floor is where the home truly comes alive.
The open-plan kitchen, dining and lounge areas create one generous, interconnected living environment, allowing conversation and entertaining to continue effortlessly from the kitchen through to the patio and garden.
Expansive glass doors open the living area to the covered outdoor entertainment space, creating an inviting extension of the home.
The private garden adds another dimension to the property a rare and valuable feature for apartment-style estate living.
A guest cloakroom completes the downstairs level, providing convenience without compromising the home''s clean and uncluttered design.
Whether hosting friends for an evening, enjoying a quiet breakfast outdoors or simply opening the doors to let the coastal air flow through the home, the design makes indoor-outdoor living effortless.
UPSTAIRS A PRIVATE SANCTUARY
Upstairs, the atmosphere changes from social to serene.
Two generously proportioned bedrooms provide a private retreat away from the main living areas below, making the layout ideal for both
Property details
- Listing number T5603509
- Property type Townhouse
- Listing date 28 Aug 2026
- Floor size 152 m²
- Rates and taxes R 4 135
- Levies R 8 000
Property features
- Bedrooms 2
- Bathrooms 2
- Garage parking 2
- Pet friendly
- Pool
- Furnished
- Kitchen
- Garden