318 m² Land available in Sibaya Precinct
318sqm Vacant Stand with Approved House Design in Gold Coast, Sibaya
Build Your Dream Home in the Prestigious Gold Coast Estate
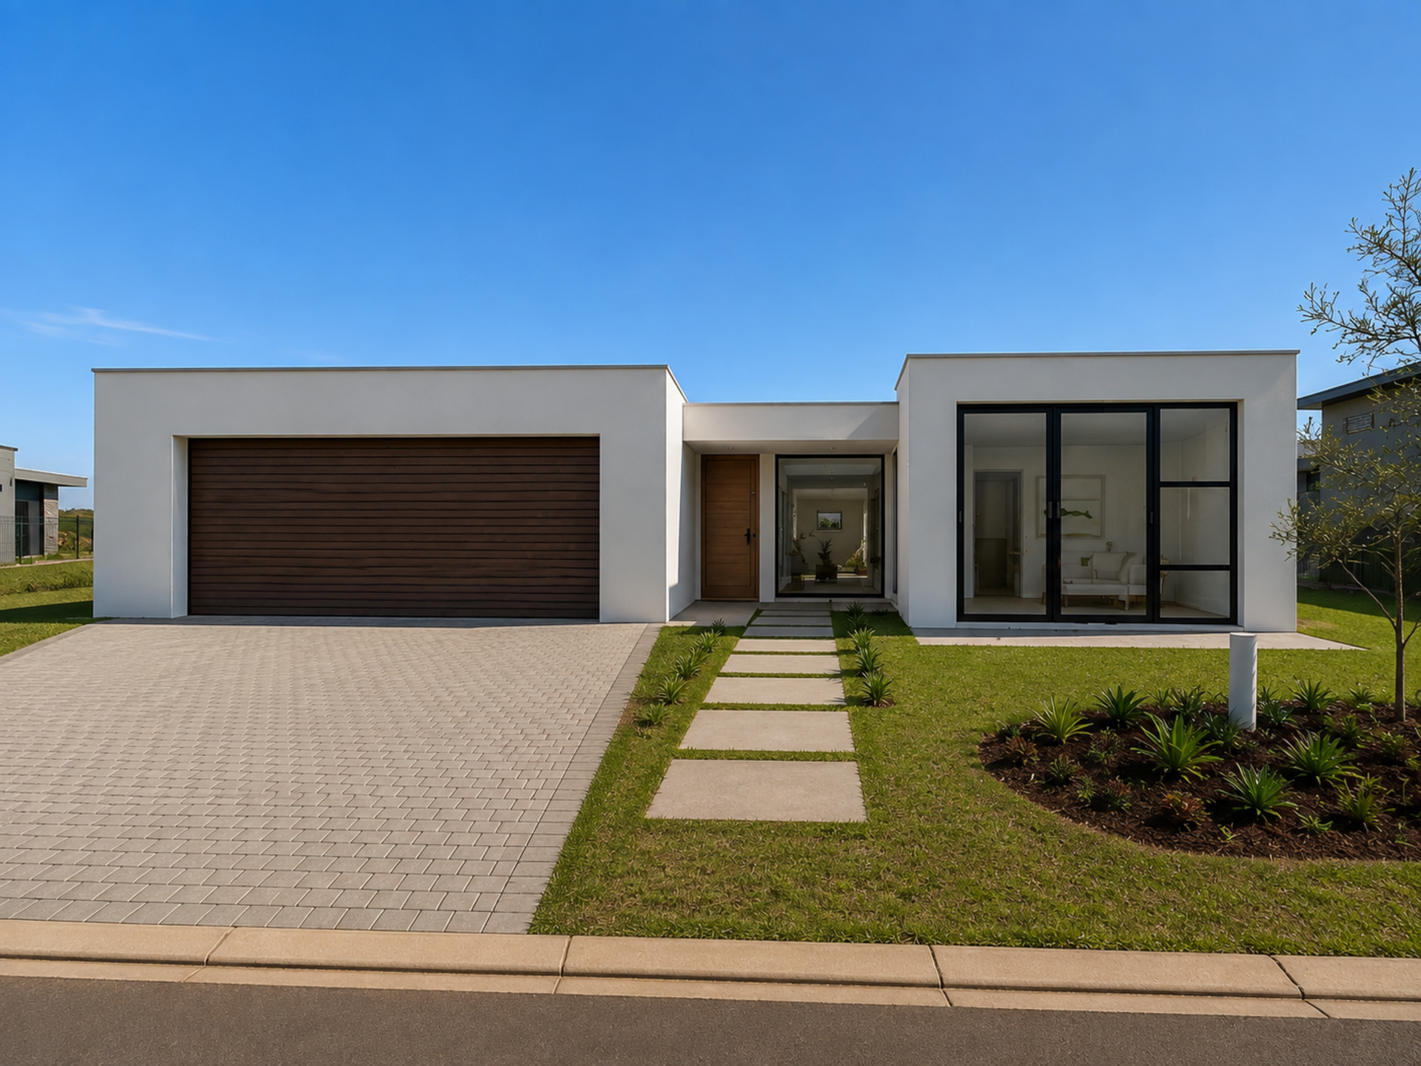
An exceptional opportunity to secure a 318sqm stand in the prestigious Gold Coast Estate, Sibaya, with a contemporary home design planned specifically to create a stylish and functional family residence.
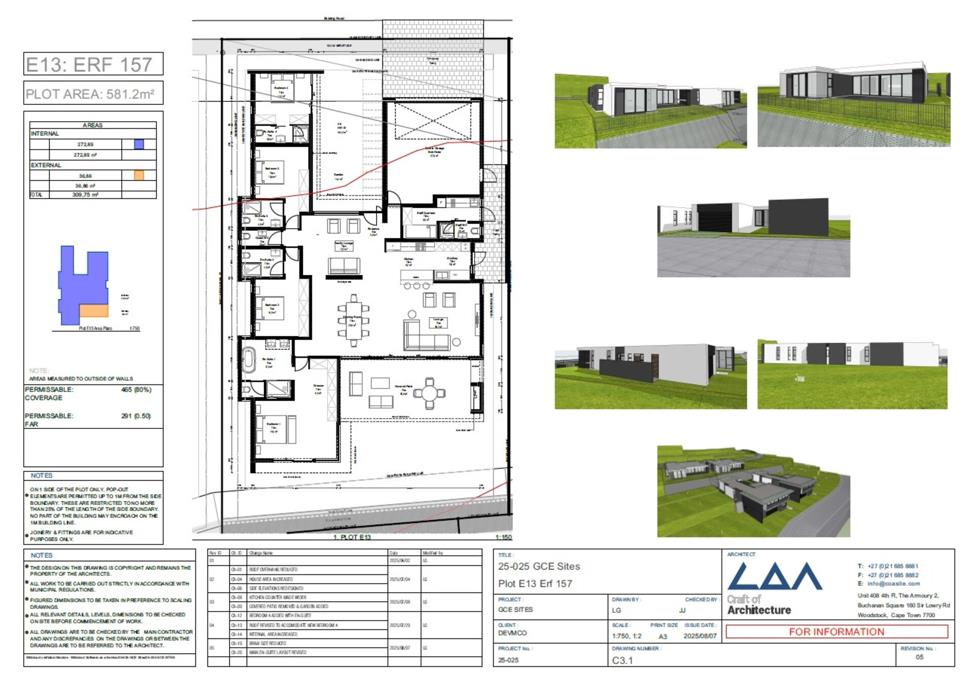
The proposed residence offers approximately 310sqm of total floor area, comprising approximately 273sqm of internal living space and 37sqm of external areas. The thoughtfully designed layout maximises modern family living, entertaining and indoor-outdoor flow.
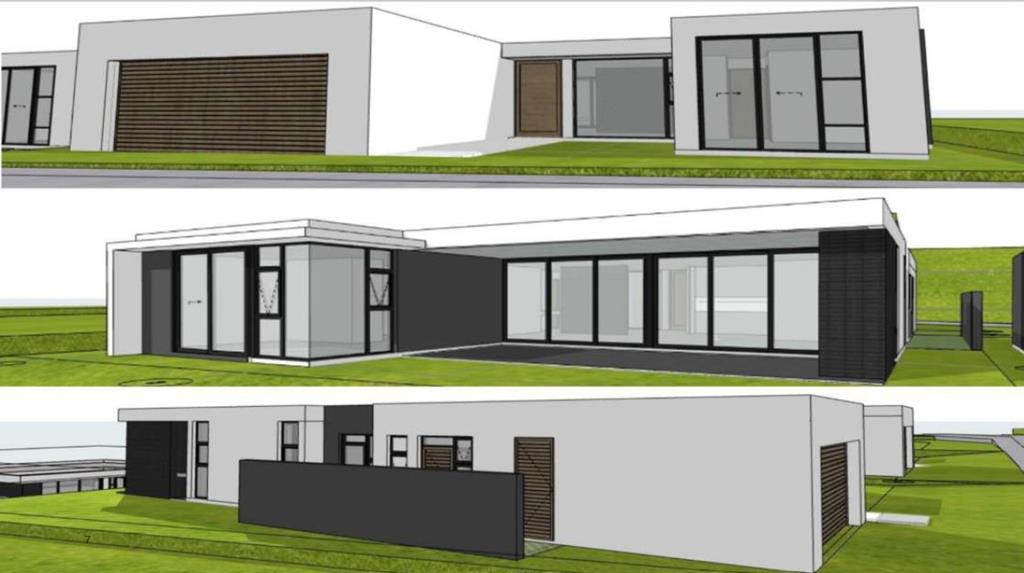
The home features four bedrooms, multiple bathrooms, a spacious open-plan living and dining area, a modern kitchen with a separate scullery, and generous entertainment spaces. A double garage provides secure parking, while the home''s contemporary architectural design complements the sophisticated character of the Gold Coast Estate.
The open-plan living areas create a natural connection between the kitchen, dining and lounge spaces, making the home ideal for both everyday family living and entertaining. Large glazed openings and carefully positioned living spaces bring natural light into the home while creating a modern, spacious feel.
Gold Coast offers an exceptional coastal estate lifestyle, with residents enjoying access to premium amenities including a fully equipped gym, 25m lap pool, squash and tennis courts, as well as walking, running and cycling trails.
The estate''s clubhouse further enhances the lifestyle, offering a restaurant, wine cellar and sunken lounge, while families benefit from children''s play areas and a pet-friendly environment.
The location is equally impressive, with easy access to Umdloti Beach, Umhlanga, Marine Walk Shopping Centre and King Shaka International Airport, placing shopping, dining, schools, business and leisure facilities within easy reach.
Property Features:
318sqm vacant stand
Contemporary house design
Approximately 310sqm total proposed floor area
Approximately 273sqm internal area
Approximately 37sqm external area
Four bedrooms
Multiple bathrooms
Spacious open-plan kitchen, dining and living areas
Separate scullery
Double garage
Modern single-storey architectural design
Secure Gold Coast Estate
24-hour security
25m lap pool
Fully equipped gym
Squash and tennis courts
Walking, running and cycling trails
Clubhouse with restaurant
Wine cellar and sunken lounge
Children''s play areas
Pet-friendly estate
Close to Umdloti, Umhlanga and Marine Walk
Convenient access to King Shaka International Airport
A rare opportunity to secure a stand in Gold Coast and build a substantial, architecturally designed four-bedroom home within one of the North Coast''s most desirable residential estates.
Property details
- Listing number T5608841
- Property type Residential Land
- Listing date 2 Sep 2026
- Land size 318 m²
- Levies R 5 842