4 Bedroom Apartment in Umhlanga Ridge
Rare Villa-Style Garden Residence | Summer View
Situated within the prestigious Summer View on Herrwood Drive, this exceptional 333 sqm ground-floor corner residence offers an unparalleled lifestyle in one of Umhlanga''s most sought-after addresses.
Boasting exclusive drive-up access and a private AstroTurf garden, this elegant home combines generous proportions, sophisticated finishes, and versatile living spaces designed to accommodate the needs of modern family life.
Step inside to discover expansive open-plan interiors featuring two beautifully appointed lounges and a stylish dining area, creating the perfect setting for both relaxed family living and effortless entertaining.
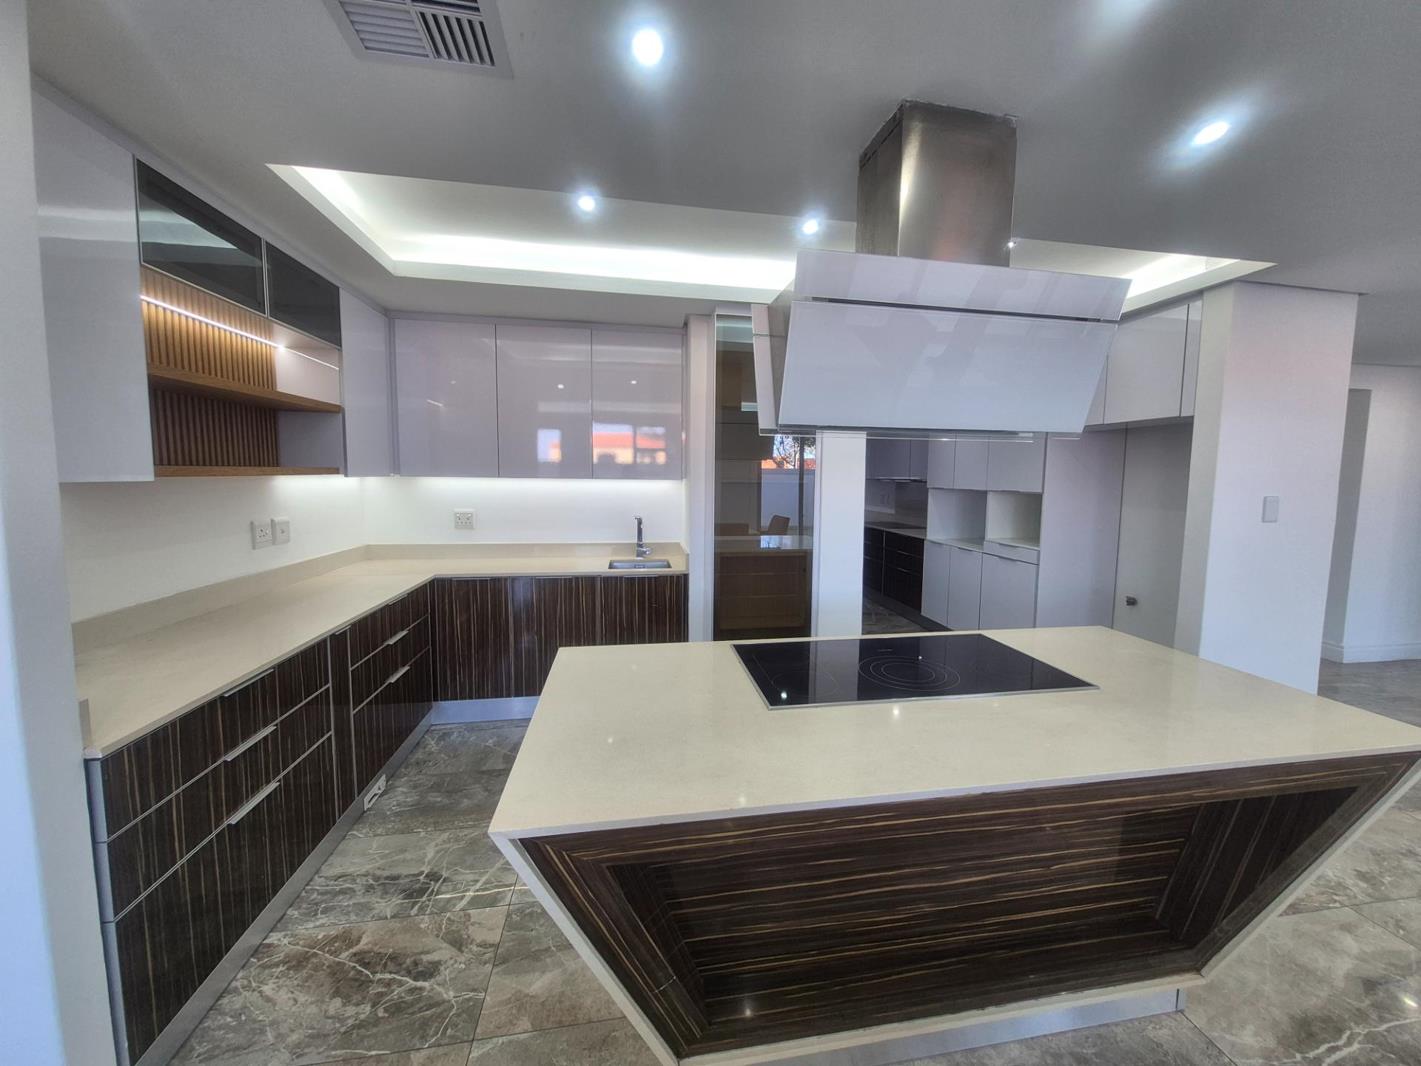
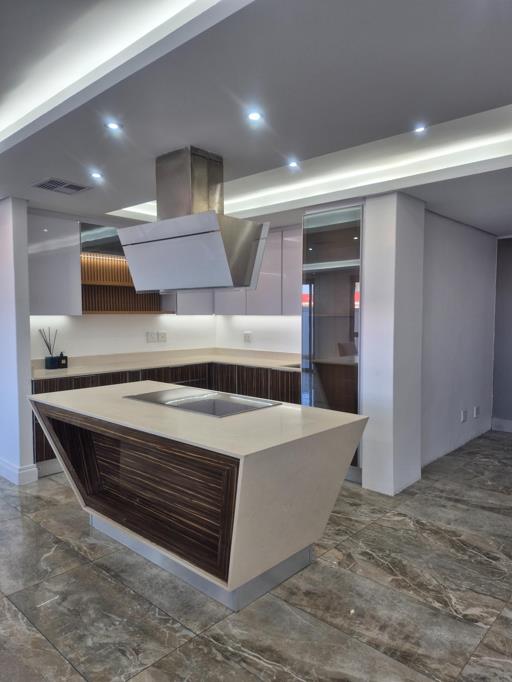
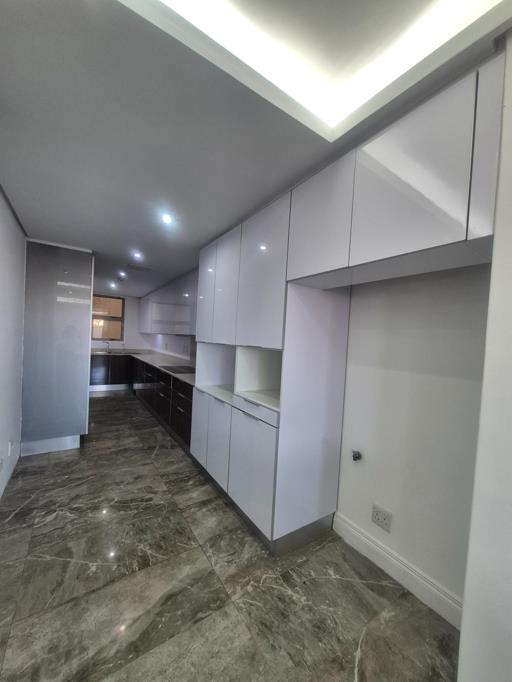
The designer kitchen is a standout feature, thoughtfully designed with Caesarstone countertops, premium Miele appliances, including an oven and microwave, two electric stoves, a separate scullery, and ample workspace for the avid home chef.
This remarkable residence offers five spacious bedrooms, including a luxurious master suite complete with a walk-in dresser and en-suite bathroom. The fifth bedroom provides exceptional flexibility and can easily function as a home office, prayer room, reception room, guest suite, or private study, adapting seamlessly to your lifestyle.
Step outside into your own exclusive AstroTurf gardenan inviting outdoor retreat ideal for entertaining, children''s play, enjoying your morning coffee, or simply unwinding in complete privacy.
With its rare combination of size, comfort, and security, this home presents an outstanding opportunity for families, professionals, or those seeking an upscale lock-up-and-go lifestyle without compromising on space.
Property Features
333 sqm Ground-Floor Corner Residence
Exclusive Drive-Up Access
5 Spacious Bedrooms
Luxurious Master Suite with Walk-In Dresser and En-Suite Bathroom
Flexible 5th Bedroom ideal as a Prayer Room, Home Office, Reception Room, Study, or Guest Suite
Guest Loo
Two Elegant Lounges
Open-Plan Dining Area
Designer Kitchen with Separate Scullery
Caesarstone Countertops
Premium Miele Oven and Microwave
Two Electric Stoves
Laundry Room
Linen Room
Store Room
Domestic Quarters
Ducted Air Conditioning Throughout
Private AstroTurf Garden
4 Covered Parking Bays
Summer View Amenities
24-Hour Security
CCTV Surveillance
Electric Fencing
Sparkling Communal Swimming Pool
Secure, Well-Maintained Environment
Fibre Internet
Lounge
Main Ensuite
Nearby Bus Service
Nearby Minibus Taxi Service
Security Complex
Security Estate
Property details
- Listing number T5522933
- Property type Apartment
- Listing date 17 Jun 2026
- Floor size 333 m²
- Rates and taxes R 9 400
- Levies R 7 700
Property features
- Bedrooms 4
- Bathrooms 4.5
- Dining areas 1
- Covered parking 4
- Access gate
- Built in cupboards
- Pool
- Security post
- Staff quarters
- Storage
- Study
- Tv
- Walk in closet
- Wheel chair friendly
- Entrance hall
- Kitchen
- Garden
- Scullery
- Electric fencing
- Guest toilet
- Aircon