7 Bedroom House in Umhlanga Rocks
Interior Design masterpiece | 3,533m² Private Estate with Double Dwelling Residence. EXCLUSIVE TO PAM GOLDING
A residence of rare scale, distinction and individuality.
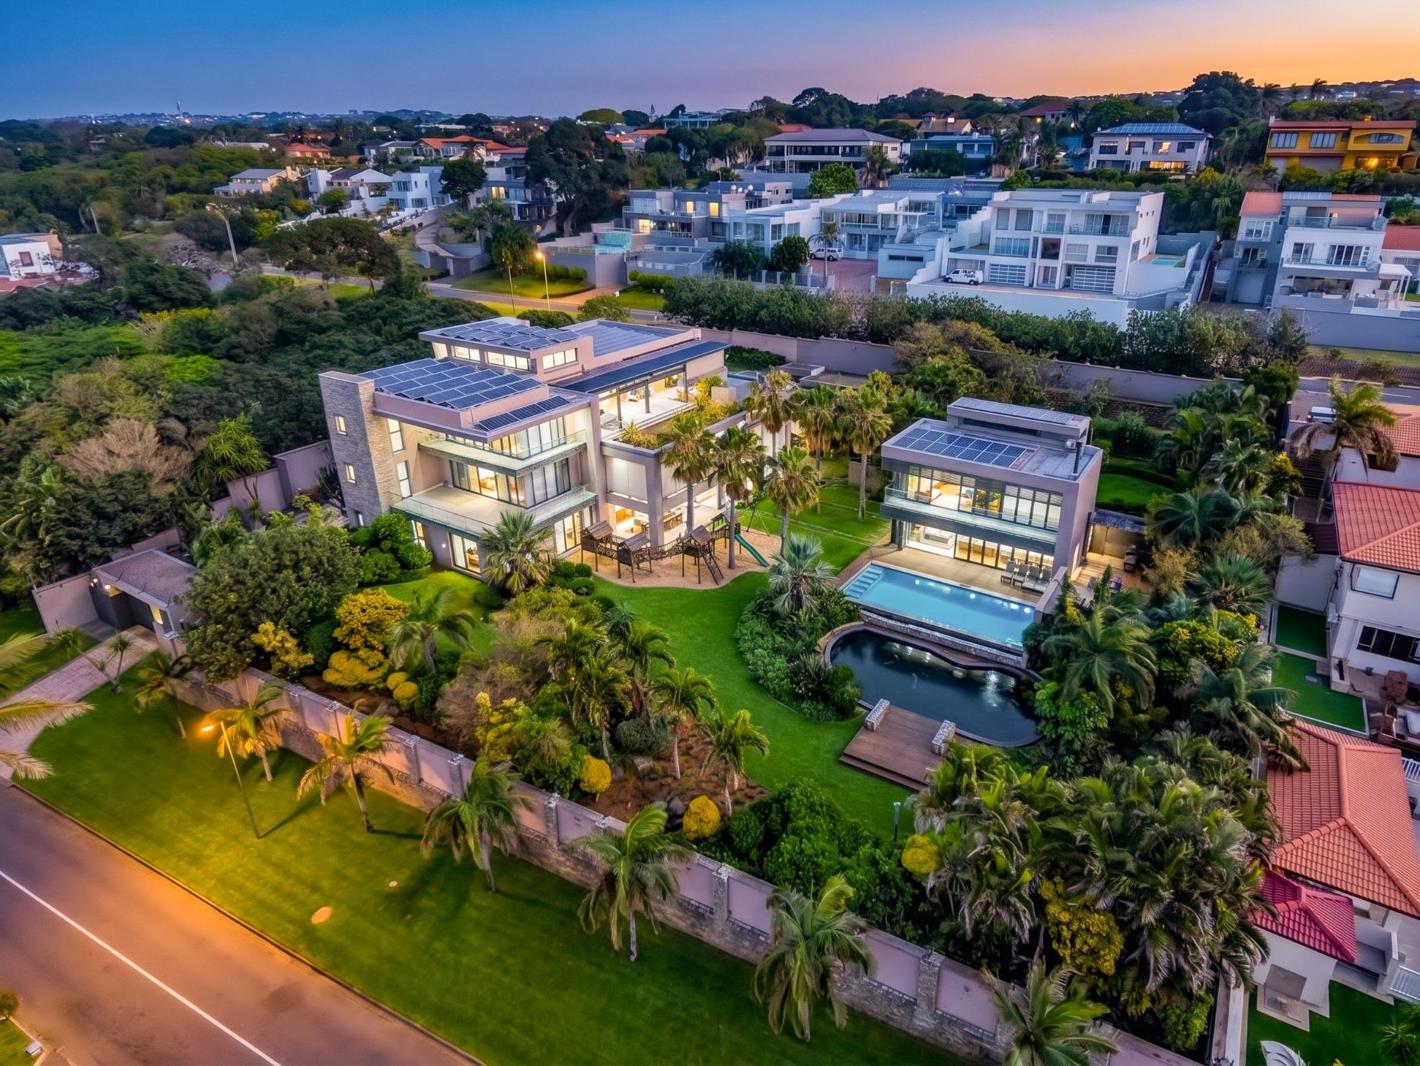
Set on 3,533m² of private grounds in uMhlanga, this exceptional estate comprises two complete dwellings, conceived around grand proportions, privacy and separation, with interiors composed by a renowned South African interior designer.
This is not a conventional upmarket home. It is a private estate created on a scale rarely found in uMhlanga, offering an extraordinary combination of architecture, entertaining spaces, gardens, accommodation and infrastructure.
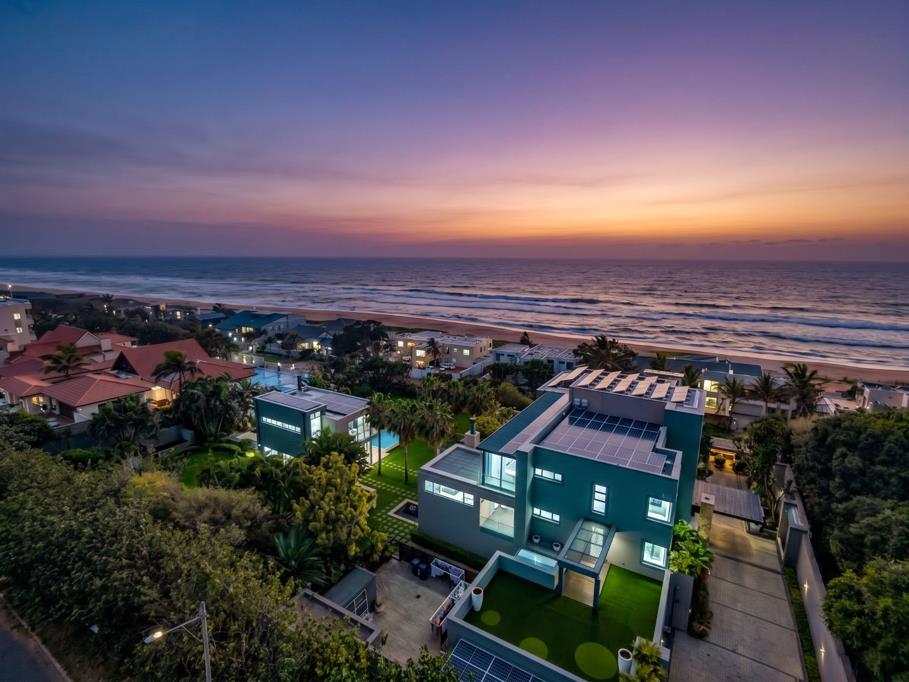
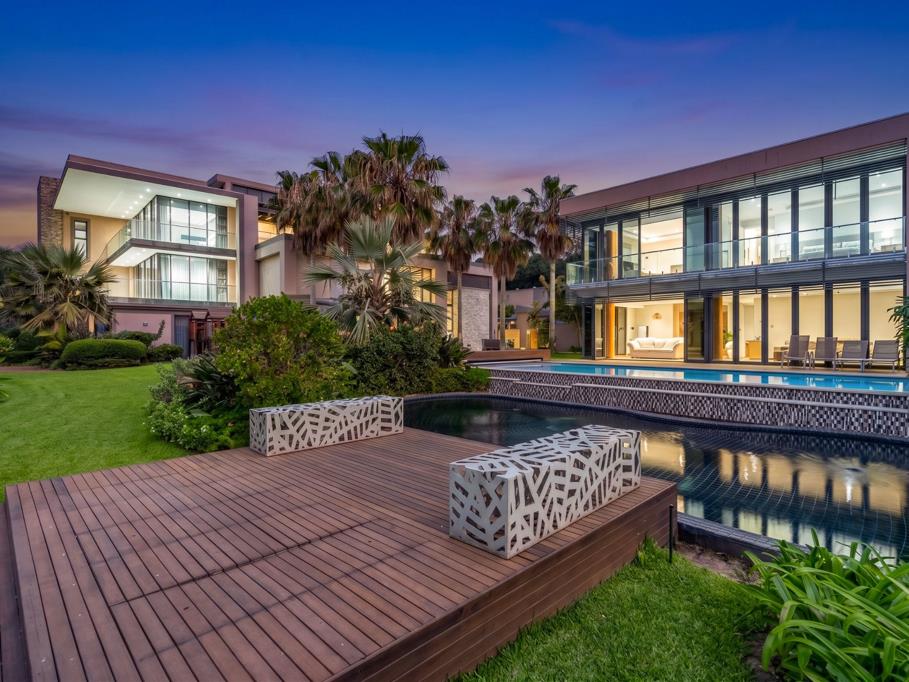
The principal residence is arranged around distinct living environments, allowing family, guests and staff to enjoy the property with complete independence. Formal and informal lounges, a dedicated dining hall, bar lounge and multiple covered patio lounges and dining terraces surround the swimming pool and established landscaped gardens. A koi pond and fountains add to the sense of occasion, while sea views extend beyond the estate.
The kitchen is fitted with a fully imported Poggenpohl system, the prestigious German kitchen brand founded in 1892, complemented by premium Miele appliances.
Seven bedrooms, all en-suite, are generously proportioned and thoughtfully positioned. Most feature walk-in wardrobes or dressing rooms, private balconies and integrated pyjama lounges or terraces.
The primary suite occupies a private upper level and includes a walk-in dressing room, balcony and secluded patio terrace with undercover lounge and private jacuzzi, all positioned to capture the sea views. An elevator connects the levels, complemented by an artistically conceived spiral staircase.
A separate double-storey entertainment residence forms an integral part of the estate. The lower level includes a lounge and dining room opening directly onto the pool terrace, together with an impressive his-and-hers bathroom arrangement. The upper level features a contemporary bar and dining area overlooking the gardens and ocean.
Additional spaces include an eight-seater private cinema, further lounge and dining areas opening onto the pool, a children''s play area and double domestic accommodation.
The pool features a water feature and automated cover. A borehole with a fully fledged purification system, comprehensive irrigation and French drains provide additional water infrastructure. Smart-home technology, dedicated solar and generator rooms, three-car garaging with additional carport, guard house, alarm, electric fencing, security beams and an extensive CCTV system complete the offering.
Two complete dwellings. One private estate.
A property of this scale, individuality and infrastructure is exceptionally difficult to replicate. For the discerning buyer seeking something genuinely rare, substantial and entirely different.
Serious enquiries to Adine.
Property details
- Listing number T5629027
- Property type House
- Listing date 20 Sep 2026
- Land size 3 533 m²
- Floor size 1 600 m²
- Rates and taxes R 13 000
Property features
- Bedrooms 7
- Bathrooms 7.5
- En-suite 7
- Lounges 5
- Garage parking 3
- Open parking 8
- Covered parking 3
- Pet friendly
- Alarm
- Balcony
- Built in cupboards
- Pool
- Sea view
- Security post
- Spa bath
- Staff quarters
- Study
- Entrance hall
- Kitchen
- Garden
- Scullery
- Intercom
- Electric fencing
- Guest toilet
- Built In braai
- Irrigation system
- Aircon