3 Bedroom Townhouse in Umhlanga Rocks
Versatile Family Home with Pool, Deck and Multiple Living Options, In Sought After Umhlanga Manors
This spacious and versatile home offers a practical layout with plenty of accommodation and several options for extended family living or rental income.
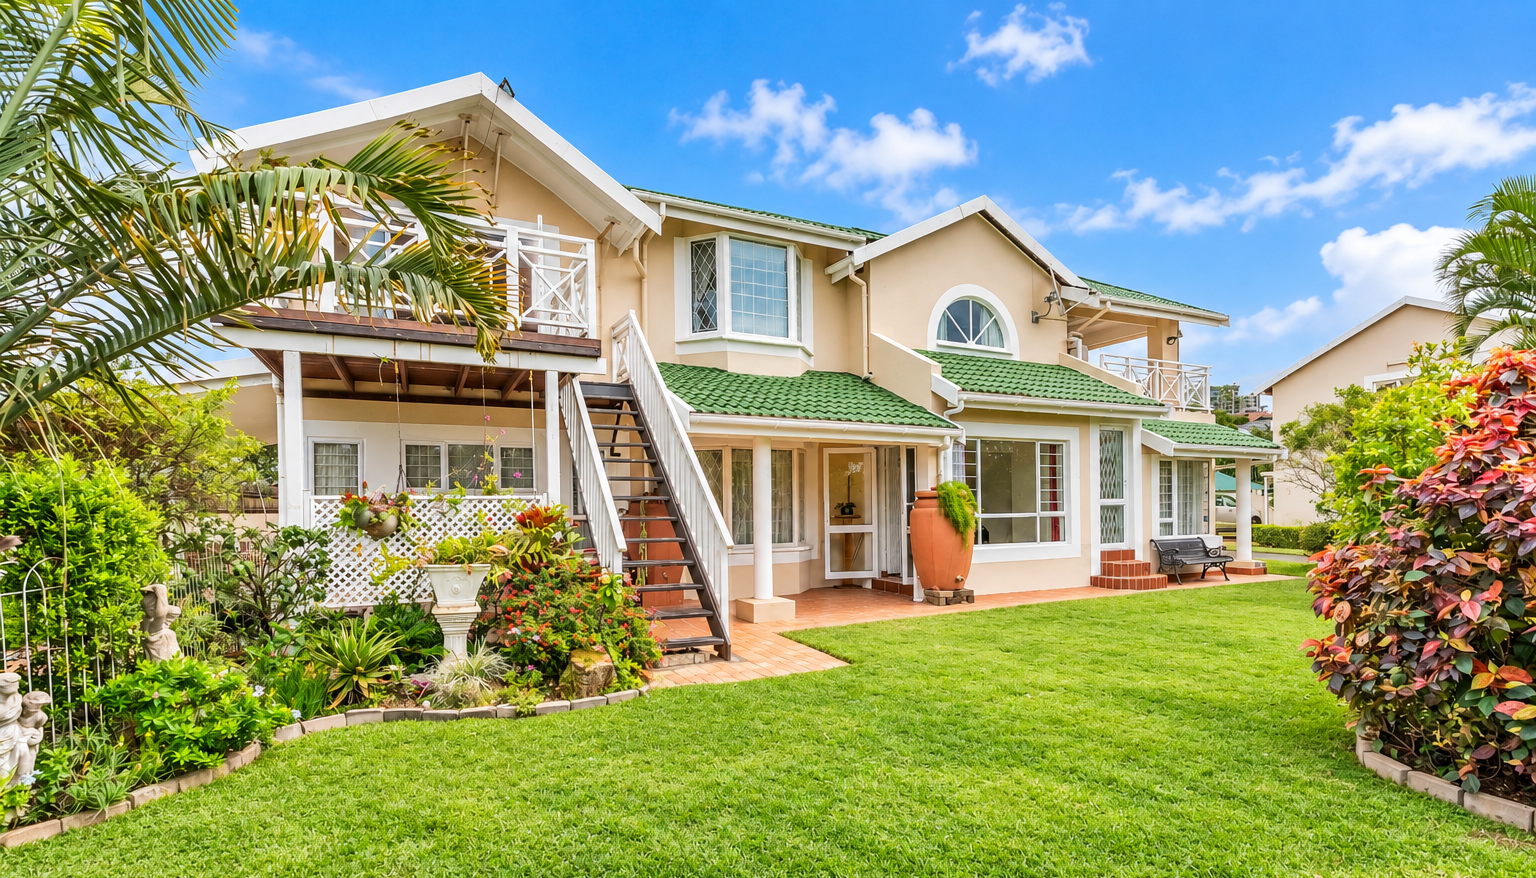
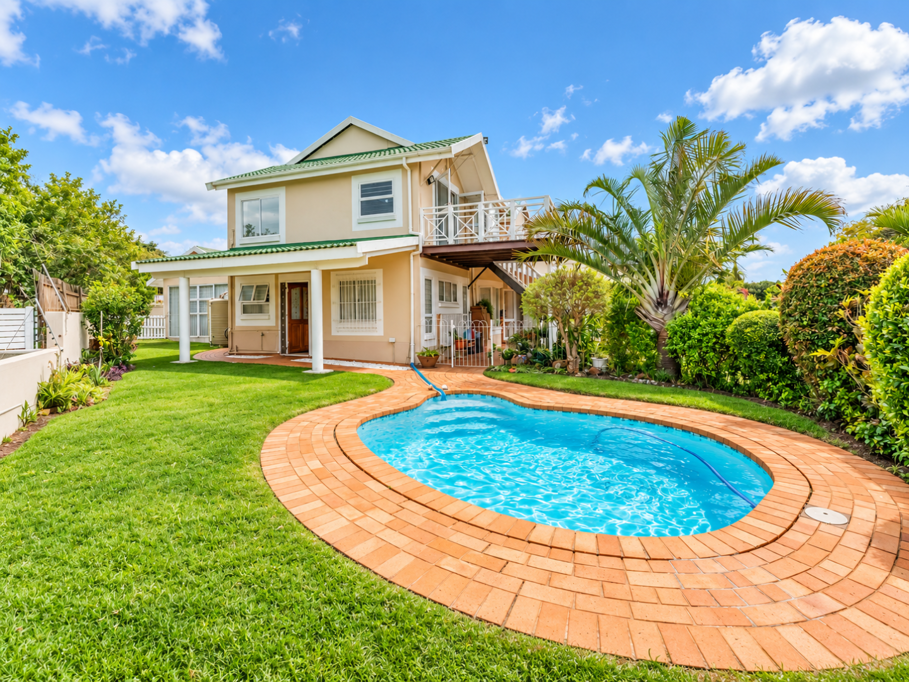
Off the main living area and kitchen, are are two bedrooms and a bathroom. A bedroom and bathroom are located on the opposite side off the kitchen and living area, and lead out to the pool area, with wooden steps that lead you upstairs to a lounge area and kitchen, and out onto a deck.
The property also has multiple additional living and accommodation areas. From the living area, the kitchen leads through to a covered room and into the double garage, with another flatlet situated at the rear of the double garage. This provides useful additional space for family members, guests or potential rental accommodation.
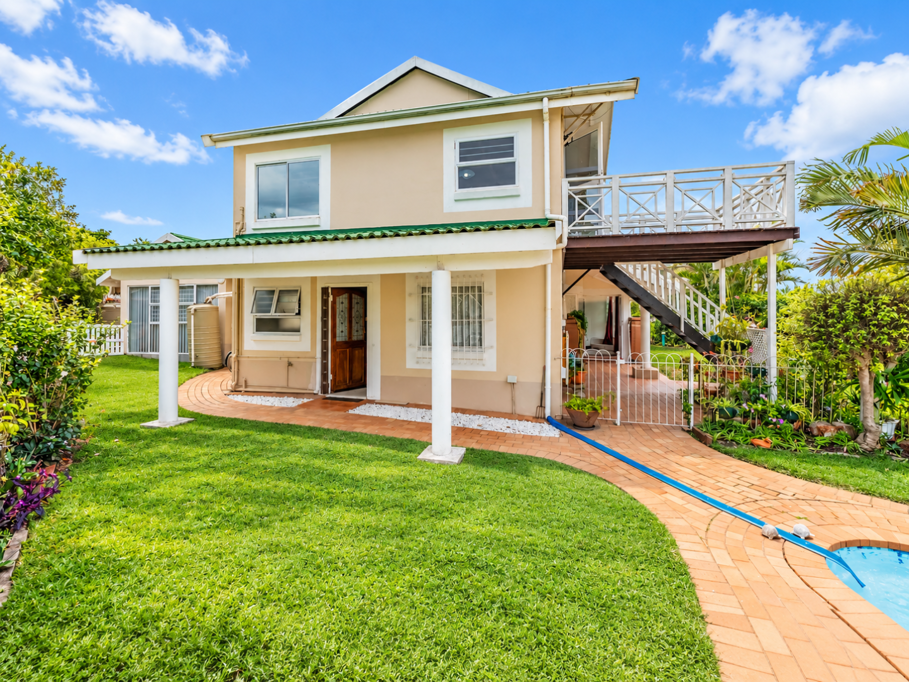
External stairs from the deck provide separate access to another flatlet, allowing it to be used independently from the main home.
There are also stairs near the front entrance leading upstairs from the living area to a further section comprising a living area, bedroom and bathroom. Some areas have drywall partitions, allowing for flexibility in how the spaces are used.
Outside, the home offers a private pool and garden, creating a pleasant space for entertaining and enjoying the outdoors.
With its generous accommodation, multiple living areas, three additional accommodation options, pool, deck and double garage, this property offers excellent flexibility for a family looking for space or buyers wanting the potential for additional rental accommodation.
A property with plenty of potential, versatile living arrangements and room for the whole family.
G GAVIN PROPERTIES PTY LTD trading as REMAX Panache North Durban operates in terms of a franchise agreement with REMAX of Southern Africa.
Property details
- Listing number T5640492
- Property type Townhouse
- Listing date 2 Oct 2026
- Floor size 334 m²
- Rates and taxes R 5 168
- Levies R 3 159
Property features
- Bedrooms 3
- Bathrooms 1
- Lounges 1
- Dining areas 1
- Garage parking 2
- Open parking 2
- Flatlets
- Access gate
- Balcony
- Deck
- Laundry
- Patio
- Pool
- Storage
- Entrance hall
- Kitchen
- Garden
- Intercom
- Aircon