3 Bedroom House in Atholl Heights
Versatility and Potential
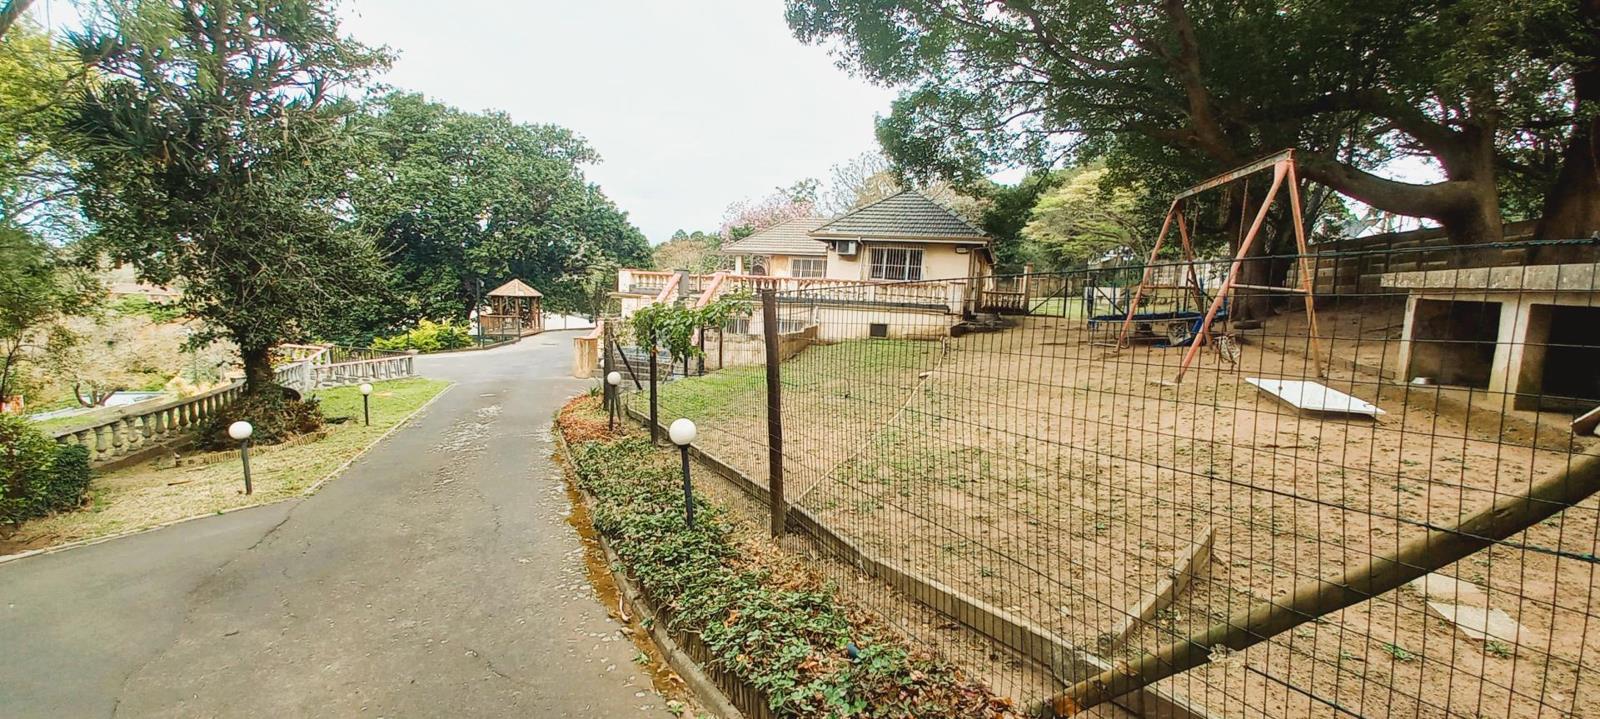
Set on a substantial 5,000sqm property in sought-after Atholl Heights, Westville, this versatile offering presents exceptional potential.
Almost the entire erf is usable and can be retained as a magnificent single residence, subdivided into 34 plots, or potentially rezoned for alternative uses subject to approval.
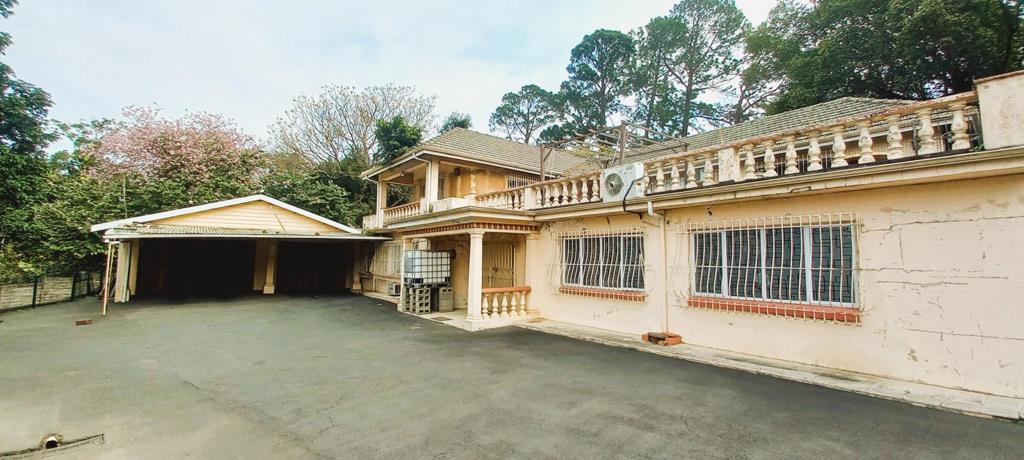
The double-storey home features a massive lounge, dining room, fitted kitchen, guest bathroom and study downstairs. Upstairs are 3 spacious bedrooms,mes, plus a family bathroom, while the 4th bedroom has been converted into a kitchen.
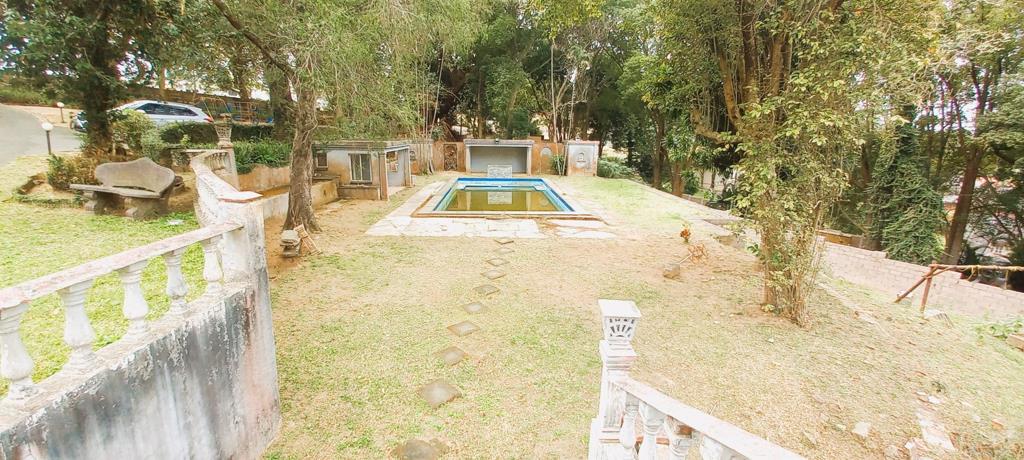
Extras include a laundry, covered courtyard with fireplace, granny flat, storeroom and domestic changeroom. Outdoors boasts a huge swimming pool with entertainment area, wooden gazebo, braai area, pond and large jungle gym. Parking includes a double garage and ample open bays.
Fully fenced with intercom, automated gate, alarm and burglar barsgates. Ideally located close to schools, shops, major routes and amenities.
Property details
- Listing number T5601144
- Property type House
- Listing date 27 Aug 2026
- Land size 5 078 m²
- Floor size 371 m²
- Rates and taxes R 1 850
Property features
- Bedrooms 3
- Bathrooms 3
- En-suite 1
- Lounges 1
- Dining areas 1
- Garage parking 2
- Open parking 10
- Storeys 2
- Flatlets
- Pet friendly
- Access gate
- Alarm
- Built in cupboards
- Fenced
- Patio
- Pool
- Staff quarters
- Storage
- Study
- Entrance hall
- Kitchen
- Garden
- Intercom
- Electric fencing
- Fireplace
- Aircon