4 Bedroom House in Dawncrest
Move-In Ready on a Quiet Cul-de-Sac!
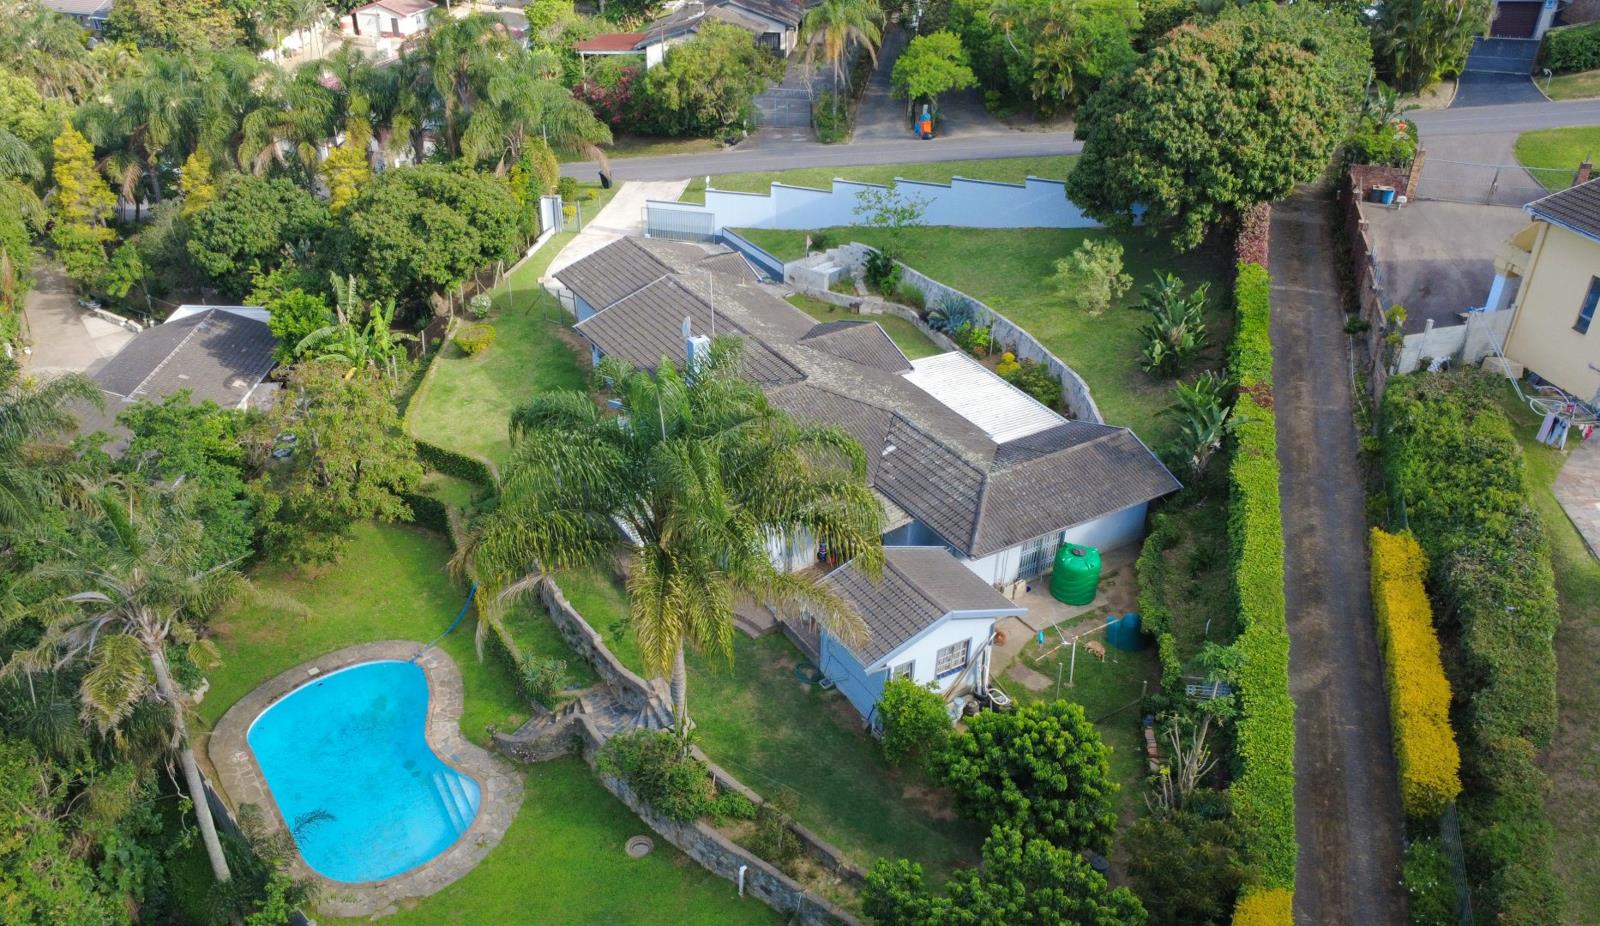
Set on a peaceful cul-de-sac just off Pitlochory Road, this beautifully maintained home offers the kind of easy, comfortable living that is becoming increasingly hard to find. Move-in ready, spacious and thoughtfully upgraded, it is perfectly suited to a family looking for a home in a convenient Westville location.
Positioned within walking distance of Pitlochory Primary School, with Cannon Christian School, Athol Heights Primary, paddle courts and UKZN all within easy reach, the location offers excellent convenience for both family life and everyday living.
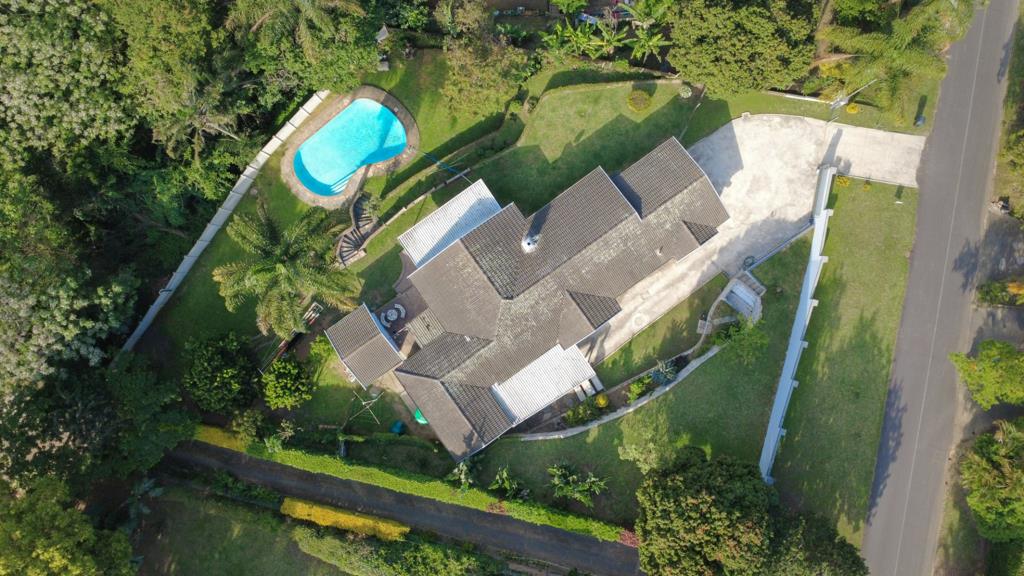
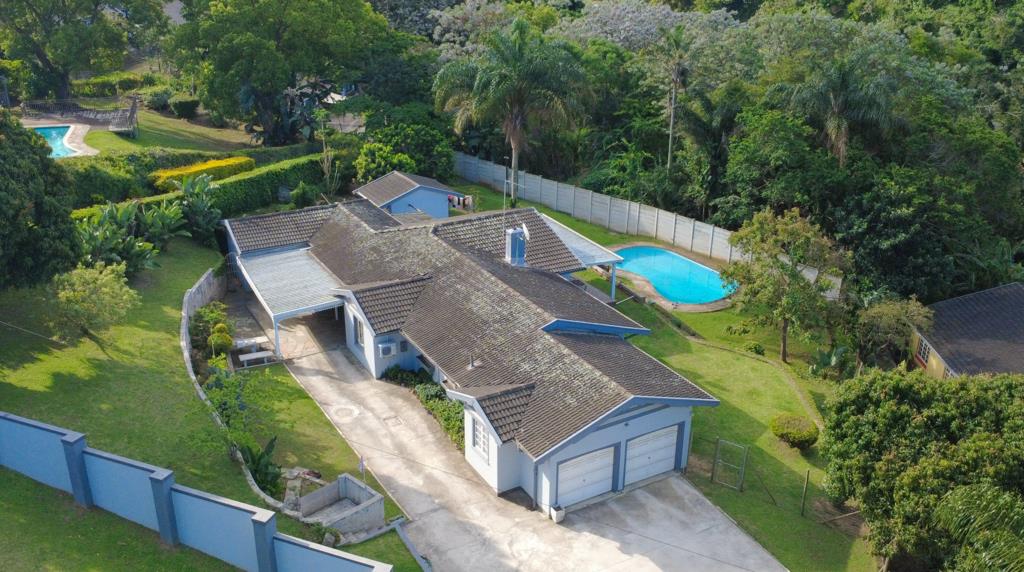
Enter through the automated gates and you are welcomed by a neat, level property with secure undercover parking for four vehicles, along with additional parking available in the driveway. The double automated garage provides direct access into the home via the master bedroom, while the main entrance opens into a welcoming entrance hall.
To the left, the modern renovated kitchen is beautifully appointed with granite countertops, a gas stove, eye-level oven, aircon and a separate scullery. The scullery offers a double sink and plumbing for a washing machine, making the space as practical as it is stylish.
The kitchen flows naturally into the spacious lounge, where a fireplace creates a warm and inviting focal point. From here, the home opens into a bright dining area, which connects back to the kitchen and incorporates a versatile study or prayer area. French doors lead directly onto the covered entertainment patio, the perfect setting for weekend braais, relaxed afternoons and entertaining friends and family.
Overlooking the garden and sparkling pool, the outdoor area provides a wonderful extension of the home''s living space.
Down the hallway are three spacious bedrooms, all fitted with built-in cupboards and air conditioning. The master bedroom enjoys the added luxury of a private en-suite bathroom with both a bath and shower, while the remaining bedrooms share a modern family bathroom with a bath.
On the opposite wing of the home is an additional versatile air-conditioned room, complete with access to a guest loo and sliding doors opening onto the back garden. Use it as a fourth bedroom, TV lounge, playroom, home office or additional entertainment space. The choice is yours!
Practical features have also been well considered. The property has a JoJo tank connected to the municipal water supply with a pump, providing added peace of mind during water interruptions. In addition to a fully equipped alarm system Security cameras around the property can also be monitored conveniently from your phone.
This is a home that has been loved, maintained and cared for, offering generous living spaces, excellent outdoor entertainment areas and a highly convenient Westville position.
Simply move in, unpack and enjoy.
Property details
- Listing number T5647501
- Property type House
- Listing date 8 Oct 2026
- Land size 2 811 m²
- Floor size 290 m²
- Rates and taxes R 2 565
Property features
- Bedrooms 4
- Bathrooms 2.5
- En-suite 1
- Lounges 1
- Garage parking 2
- Open parking 4
- Covered parking 2
- Pet friendly
- Access gate
- Alarm
- Built in cupboards
- Fenced
- Pool
- Staff quarters
- Study
- Entrance hall
- Kitchen
- Garden
- Scullery
- Fireplace
- Guest toilet
- Water included
- Aircon