5 Bedroom House in Westville
AN EXCEPTIONAL WESTVILLE RESIDENCE LUXURY, SPACE, PRIVACY & BREATHTAKING VIEWS! SOLE MANDATE
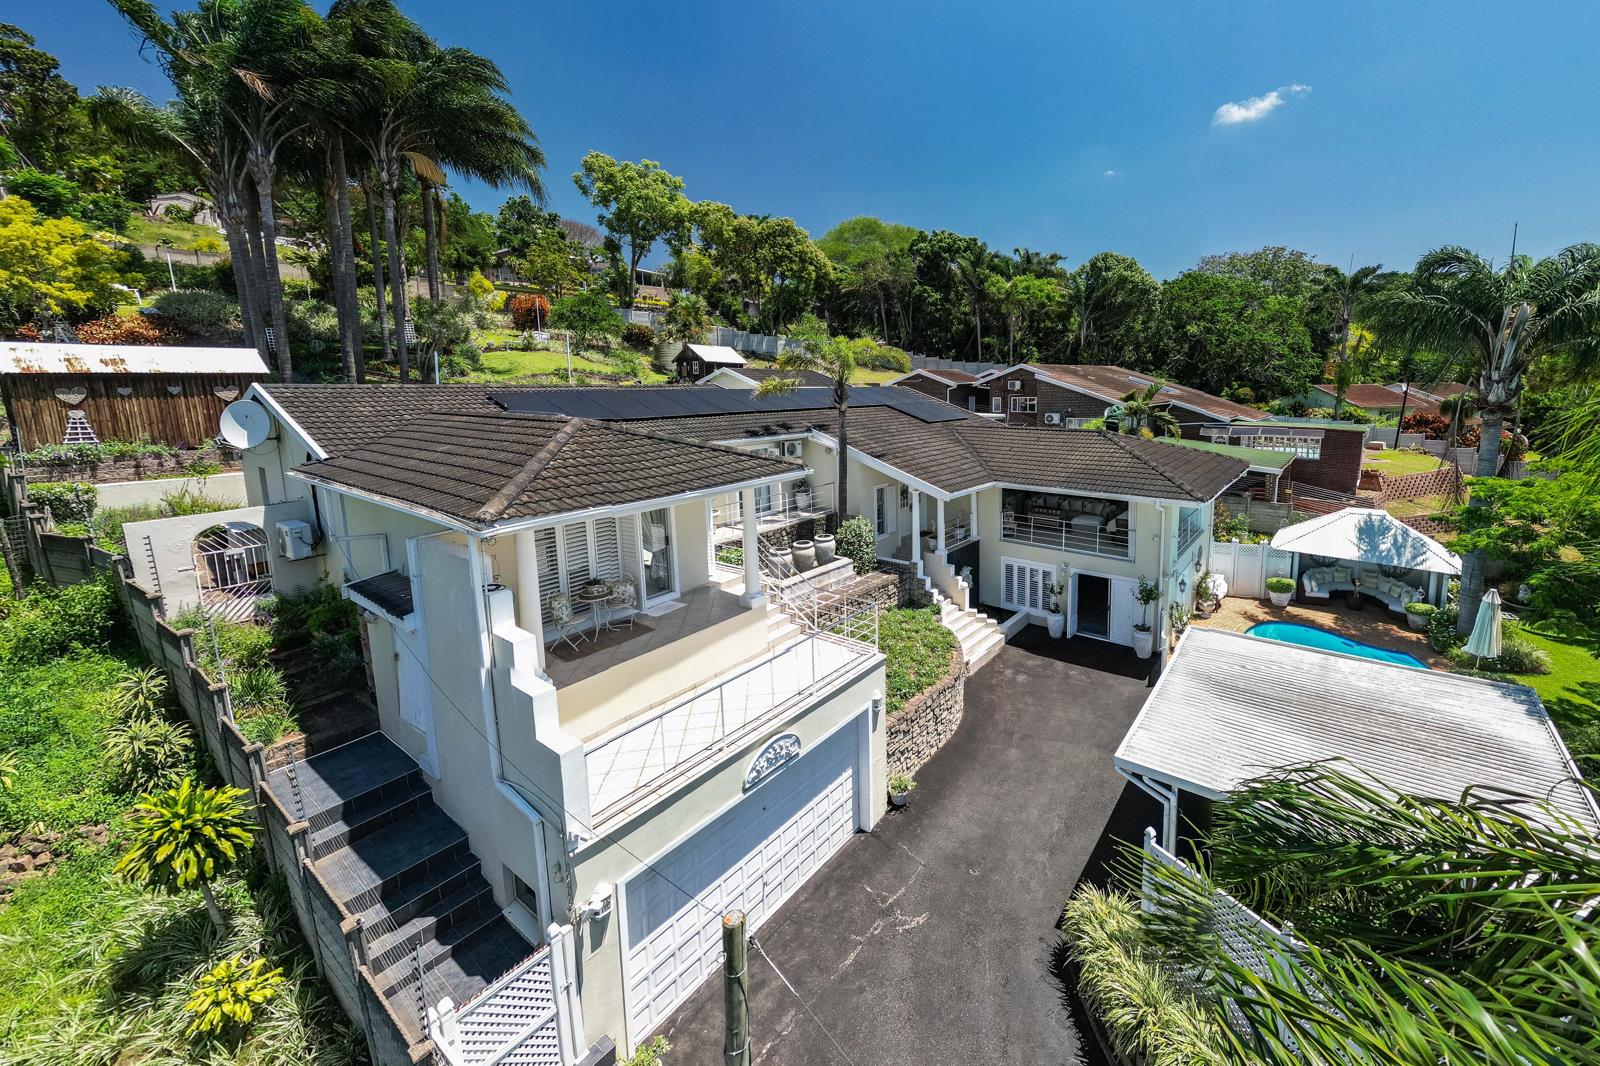
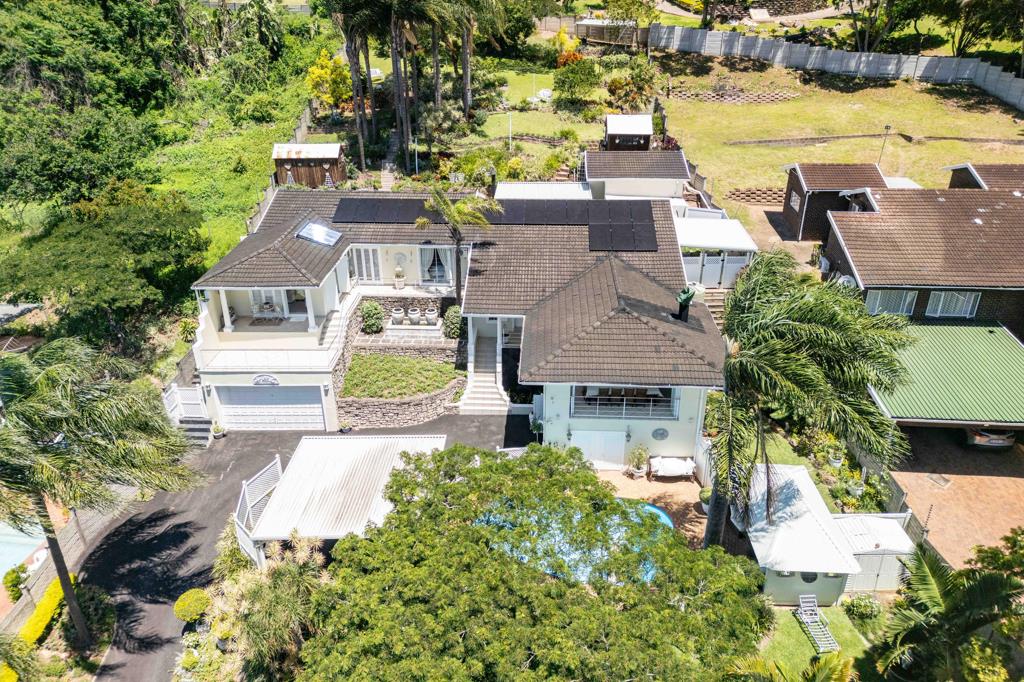
Set above road level in one of the most prestigious and secure pockets of central Westville, within a boom-gated and guarded cul-de-sac, this immaculate and magnificent private residence is undoubtedly one of the finest homes in the area. Nestled amidst beautifully landscaped grounds, this exceptional property offers an enviable lifestyle of luxury, privacy and effortless entertaining, complemented by an abundance of additional amenities and breathtaking views where one can sit back, relax and watch the eagles soar.
The impressive gated entrance opens onto a sweeping driveway, immediately setting the tone for the grandeur that awaits. Expansive proportions, beautiful finishes and an exceptional sense of space and flow combine to create a home of remarkable sophistication, warmth and timeless appeal.
Designed with both luxurious family living and entertaining in mind, the home boasts an array of fabulous entertainment spaces. The impressive formal lounge flows seamlessly through sliding doors onto an expansive covered and enclosed entertainment area, complete with air conditioning and a built-in braai. Beautiful Mediterranean-style security shutters enhance the space, allowing the outdoors to blend effortlessly with the indoors when opened. Elevated above the sparkling, sun-drenched swimming pool, this is the perfect setting for relaxed entertaining while enjoying the lovely surroundings. Adjacent to the pool is a further covered entertainment area overlooking the pretty landscaped garden, providing yet another inviting space in which to unwind.
The beautifully appointed split-level dining room is open plan and flows through sliding doors onto a charming, private covered entertainment veranda. The spacious, fully equipped kitchen is a chef''s delight, offering an abundance of cupboard space and generous work surfaces, with an adjoining scullery providing excellent additional convenience and storage. Open plan to the kitchen is a comfortable TV lounge, which leads out onto a lovely covered and enclosed rear veranda, also featuring a built-in braai.
The light-filled bedroom wing is thoughtfully positioned down the passage, offering four generously proportioned bedrooms, one of which is currently utilised as a study, together with a spacious full family bathroom. The luxurious master suite is a private sanctuary of exceptional proportions, featuring a generous dressing room with extensive built-in cupboards and an interleading full en-suite bathroom. Sliding doors open from the master bedroom onto a private balcony, the perfect spot to enjoy a morning coffee while taking in the magnificent views. Two additional bedrooms also enjoy direct access to this balcony, while Mediterranean-style security shutters throughout the bedrooms add both character and peace of mind.
Adding further versatility and value is a very spacious ground-level guest suite with its own adjoining lounge. This flexible accommodation is ideal for extended family, visiting guests, a private home office or even as a potential bed-and-breakfast opportunity. In addition, a separate staircase leading off the kitchen provides access to another generously sized bedroom with a bathroom featuring a shower, making this an ideal teen pad, guest suite or domestic accommodation.
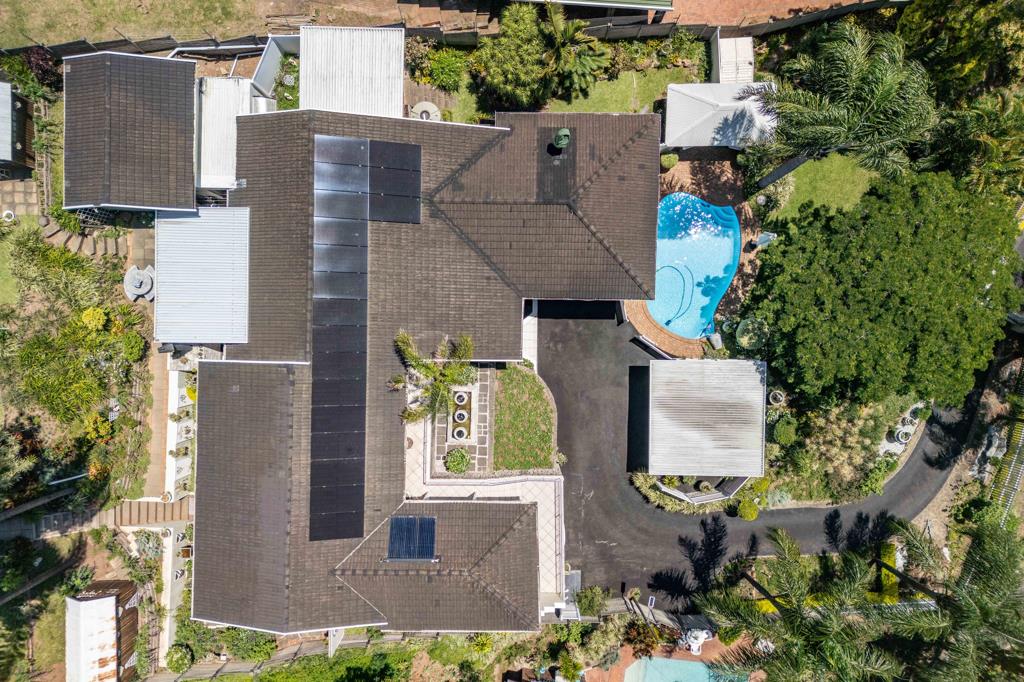
Parking is well catered for with a double automated garage, complemented by a double carport conveniently positioned diagonally opposite. Three outdoor wooden storage sheds provide additional practical storage space.
The home is exceptionally well equipped with an impressive range of energy-efficient and backup features, including 18 solar panels supported by four 10kVA batteries, two JoJo water tanks plumbed into the house and connected to the toilets and garden taps, as well as a solar geyser upstairs and an additional geyser servicing the downstairs accommodation. A backup generator provides further reassurance during power interruptions.
Security is paramount, with the property boasting an electric fence, 12 active CCTV surveillance cameras with provision to add a further four, a comprehensive alarm system and garden beams. Together with the secure boom-gated and guarded cul-de-sac, these features provide an exceptional sense of comfort and peace of mind.
Ideally positioned just minutes from Westville''s leading schools, places of worship, popular shopping centres and restaurants, this outstanding residence also enjoys easy access to the M13, N2 and N3, making everyday living exceptionally convenient.
A truly remarkable home offering an enviable combination of luxury, space, privacy, versatility and spectacular entertaining, this is a rare opportunity to secure an exceptional residence in one of Westville''s
most sought-after locations.
Contact Janet Bentham to arrange your exclusive appointment to view this magnificent and immaculate home. A property of this calibre is not to be missed.
Property details
- Listing number T5680287
- Property type House
- Listing date 5 Nov 2026
- Land size 2 310 m²
- Floor size 539 m²
- Rates and taxes R 4 231
Property features
- Bedrooms 5
- Bathrooms 3
- Lounges 3
- Dining areas 1
- Garage parking 1
- Covered parking 4
- Flatlets
- Pet friendly
- Alarm
- Balcony
- Laundry
- Patio
- Pool
- Security post
- Staff quarters
- Study
- Tv
- Garden
- Electric fencing