4 Bedroom House in Winterskloof
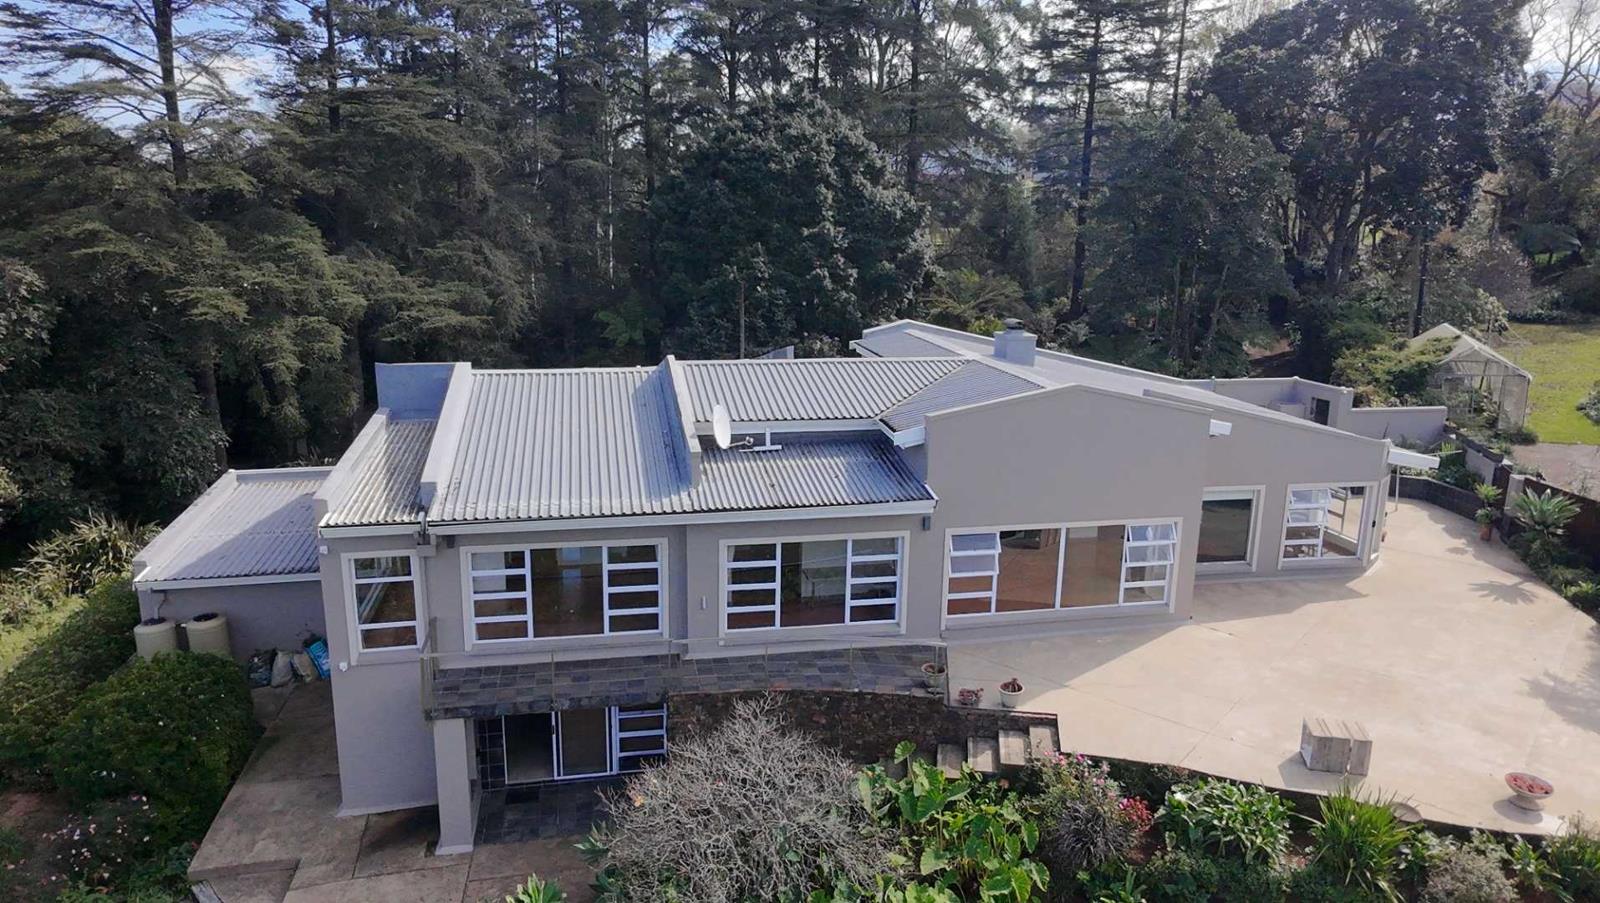
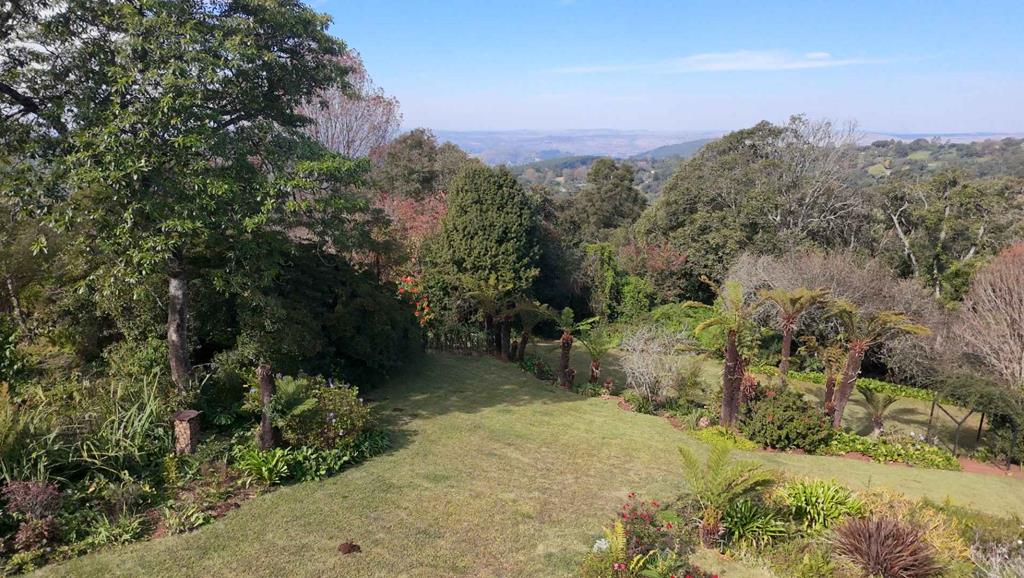
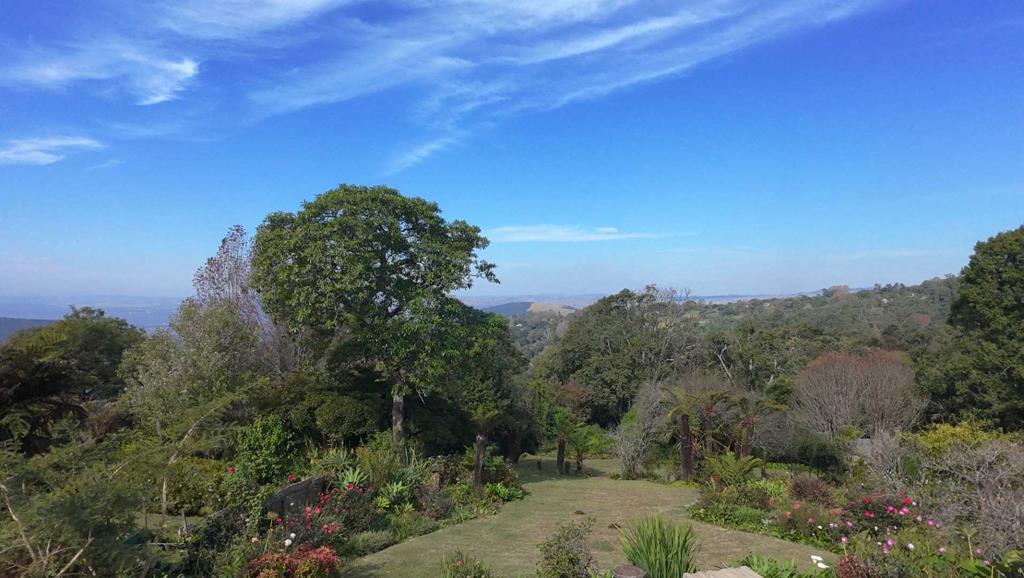
Positioned on an expansive 7,756 m² erf in the prestigious Winterskloof Ridge, this 450 m² freehold property delivers an exceptional country lifestyle without compromising on modern convenience. Combining expansive valley views with absolute privacy, this versatile family estate is located just moments from central Hilton''s premier schools and shopping hubs.
Property Specifications:
Property Type: Freehold House with Flatlet
Floor Size: 450 m²
Erf Size: 7,756 m²
Total Bedrooms: 4 3 in Main House, 1 in Flatlet
Total Bathrooms: 3 2 in Main House, 1 in Flatlet
Garages: 3 Lock-up
The Main Home The interior layout of the main residence prioritizes light, space, and seamless flow. Premium laminate flooring runs throughout the expansive living areas, anchored by a feature double-sided gas fireplace that efficiently warms both the formal lounge and adjacent living spaces during crisp Hilton winters. The heart of the home is the expansive eat-in kitchen, designed with sleek finishes, substantial workspace, and a natural layout that serves as a central gathering point for family meals.
The living wing features three large bedrooms with ample built-in storage, serviced by two large, modern bathrooms finished with contemporary fixtures.
Separate Flatlet: Adding immense value and versatility to the property is a self-contained one-bedroom flatlet. Complete with its own bathroom and a dedicated living room space, this flatlet is ideal for extended family, guests, a premium work-from-home setup, or generating rental income.
Exterior & Utility Features: The living spaces transition effortlessly to the outside, where a beautifully landscaped terraced garden offers massive space for outdoor entertaining. The property features a triple lock-up garage providing excellent secure parking and additional workshop or storage potential. Ensuring peace of mind and self-sufficiency, the estate is equipped with integrated backup water tanks.
Location & Lifestyle: Living in Winterskloof Ridge offers the ideal balance of tranquil, mist-belt country living and suburban accessibility. The property sits within easy school-run distance to Cowan House Preparatory School and is only a short drive from the medical facilities, restaurants, and retail options at The Quarry Centre, with effortless access to major transport routes.
This exceptional freehold property offers rare space, privacy, and some of the finest views in the KwaZulu-Natal Midlands
Property details
- Listing number T5502270
- Property type House
- Listing date 28 May 2026
- Land size 7 756 m²
- Floor size 455 m²
- Rates and taxes R 2 500
Property features
- Bedrooms 4
- Bathrooms 3
- Lounges 2
- Garage parking 3
- Flatlets
- Pet friendly
- Staff quarters
- Study
- Garden
- Family TV room