4 Bedroom House in Greendale
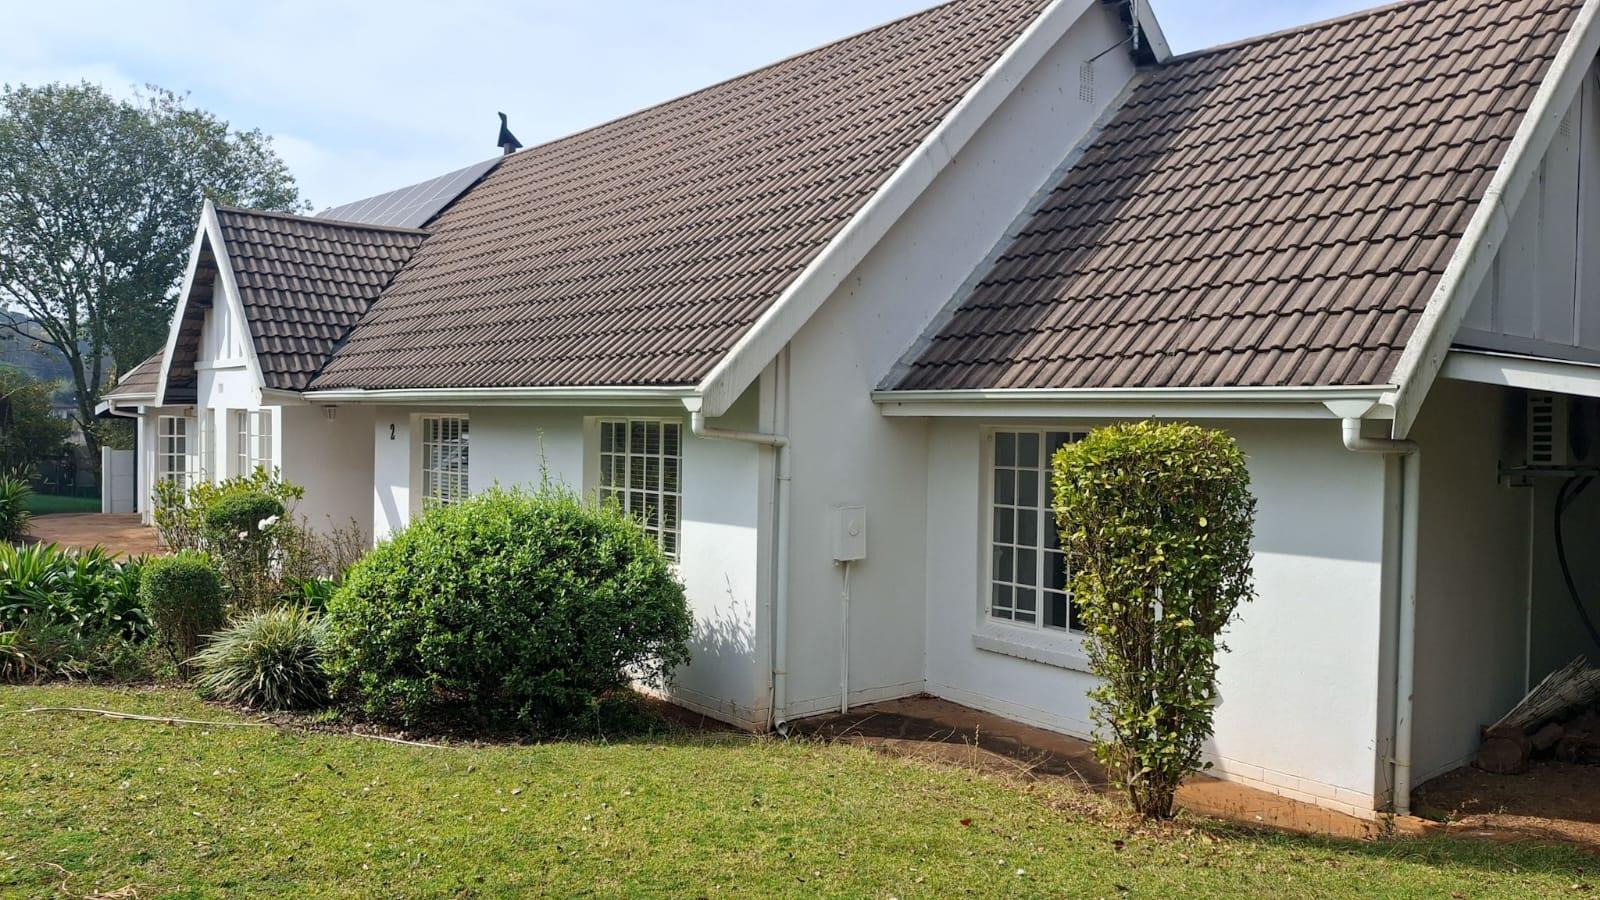
This stunning four-bedroom home is move-in ready and offers flexible accommodation in a sought-after location.
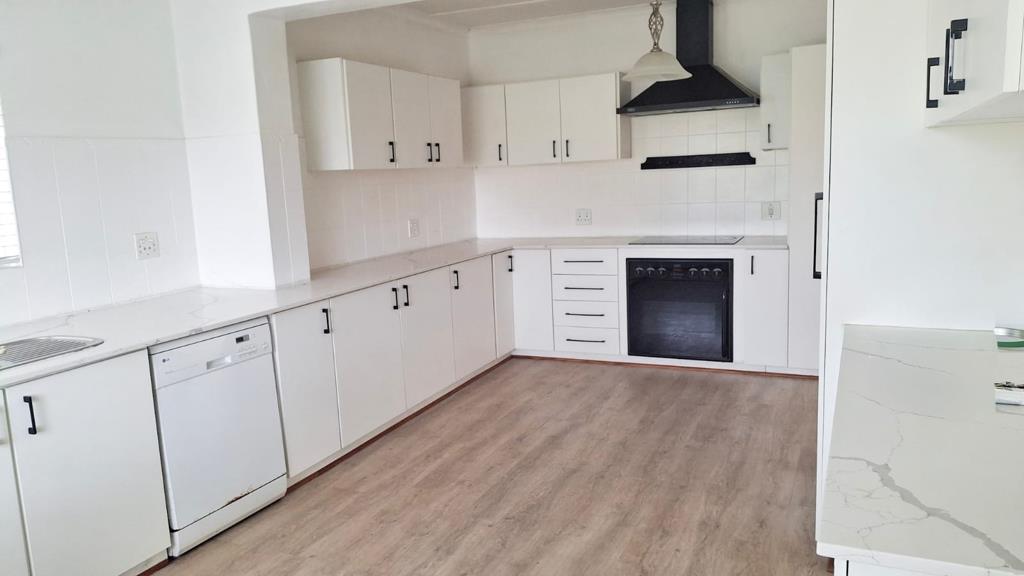
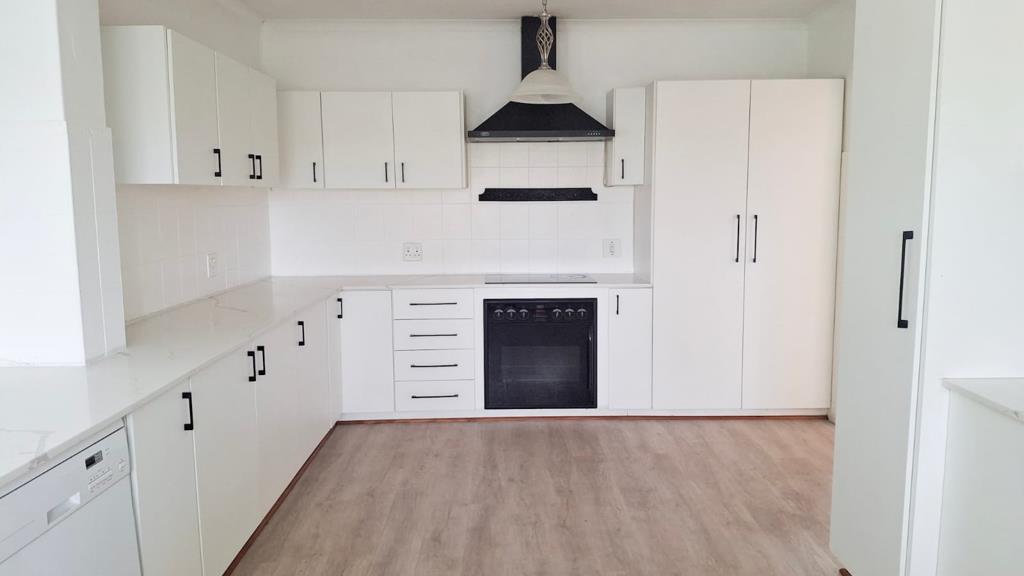
A spacious kitchen features ample cupboard space, modern countertops, a built-in oven, double sink and room for appliances. The kitchen flows seamlessly into the open-plan lounge and dining room, where a wood-burning fireplace creates a warm and inviting atmosphere. Both the kitchen and dining room open onto a large, covered veranda with a built-in braai, overlooking the private, level garden.
The main house comprises three well-proportioned bedrooms, all with large windows and fitted cupboards. The main bedroom has an en-suite shower room, while the updated family bathroom features a bath and a generous linen cupboard.
The fourth bedroom is separate from the main house, offering excellent flexibility. With its own en-suite shower room, it would make an ideal guest suite, income-generating studio or home office. Alternatively, it could easily be incorporated into the main house if a fourth bedroom is required.
A double garage and two carports provide ample parking and storage.
The level, easy-to-maintain garden offers a private outdoor space for relaxing and entertaining.
This home comes with solar for energy efficiency.
Key Features:
Large kitchen
Open-plan lounge and dining-room with fireplace
3 Bedrooms potential for 4th if needed
3 Bathrooms 2 en-suite
Home office, studio, guest suite 4th bedroom en-suite
Covered veranda with built-in braai
Solar
Double garage
2 Carports
Motorized access and fenced
Manageable garden
Alarm
Ideally positioned in a sought-after road in Greendale between Howick Prep and Howick High, this property offers comfortable family living, versatile accommodation and excellent value in a convenient location.
Dont miss the opportunity to make this beautiful family home your own.
Property details
- Listing number T5595835
- Property type House
- Listing date 21 Aug 2026
- Land size 1 301 m²
Property features
- Bedrooms 4
- Bathrooms 3
- Lounges 1
- Dining areas 1
- Garage parking 2
- Covered parking 2
- Pet friendly
- Garden
- Family TV room