4 Bedroom House in Greendale
House For Sale in Greendale, Howick, KwaZulu Natal
A Substantial Family Home Where Space, Lifestyle And Potential Come Together
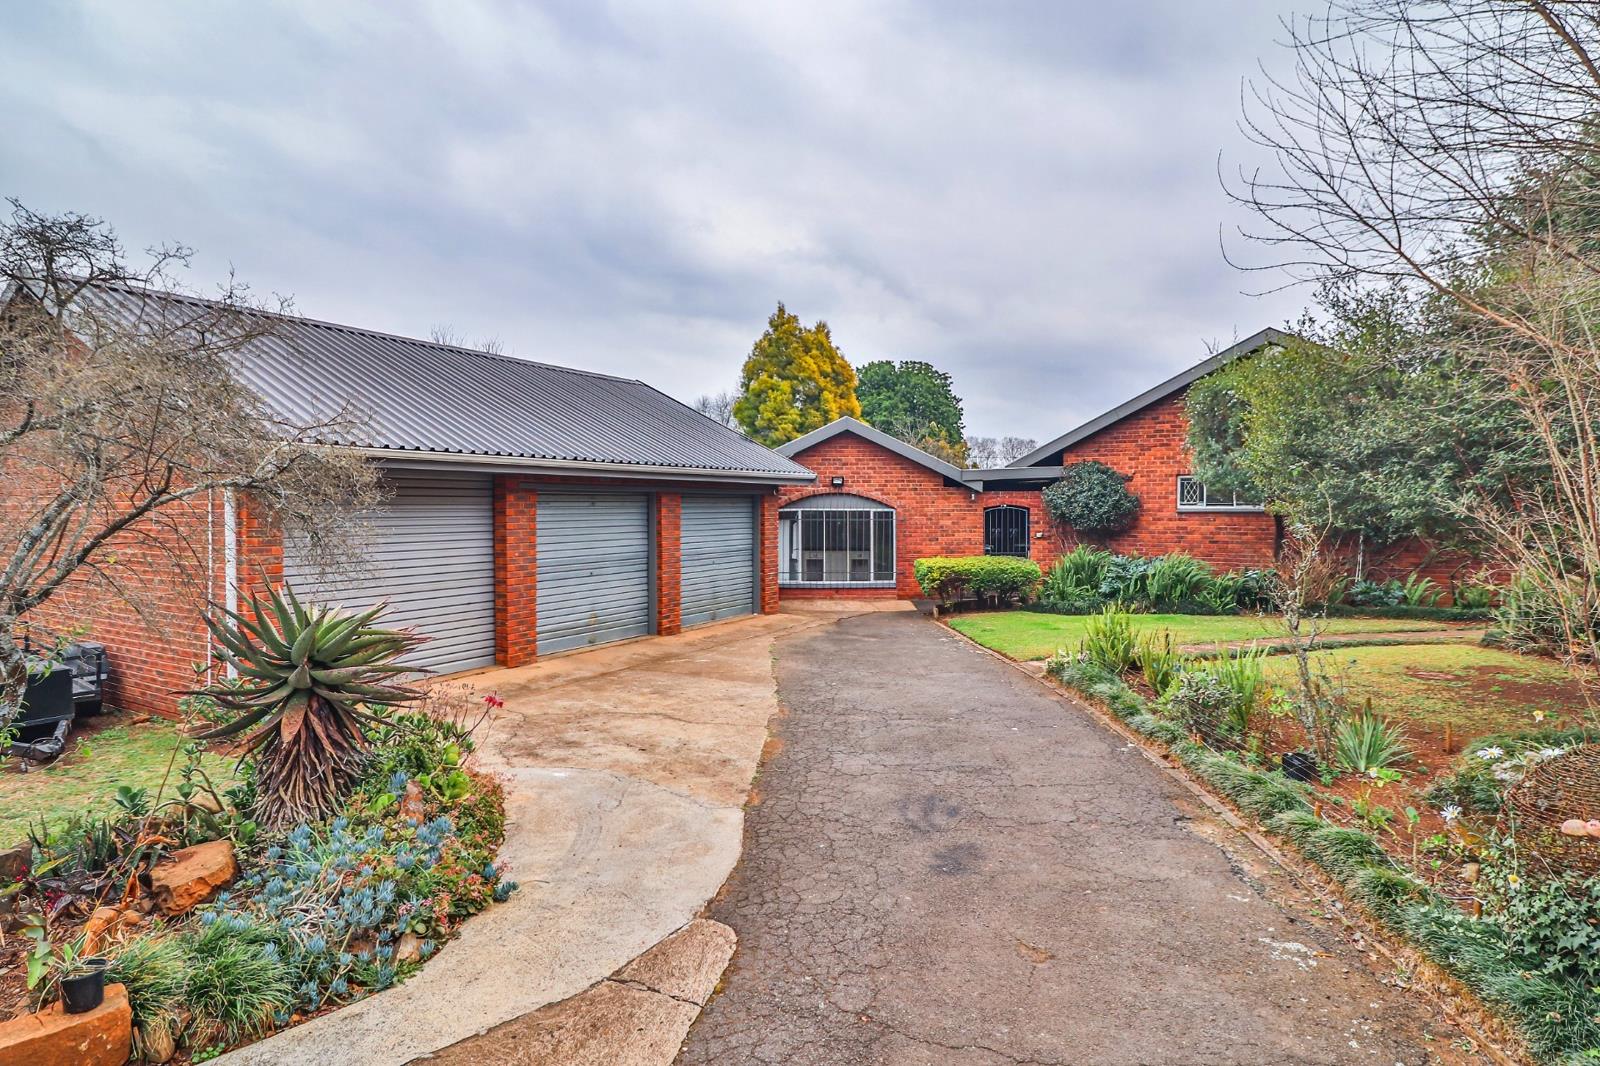
EXCLUSIVE SOLE MANDATE: Well priced and offering an abundance of space both indoors and out, this single-level family home presents an appealing opportunity for buyers seeking generous suburban living in a convenient Howick location. Set on a substantial 1,295 square metre level erf, the property combines ample accommodation, extensive outdoor living space, triple garaging and a large established garden with plenty of room for children to play and keen gardeners to create productive vegetable gardens.
Situated in a residential area that is next to Howick High School this family home is also close to the convenience of everything Howick has to offer, inclusive of farmers markets, schools, many health care practitioners, shops, and businesses offer a great suburban lifestyle. With a face brick exterior, the residence offers low maintenance living plus it also has great potential to be modernised.
A particularly valuable feature, in addition to three bedrooms, is an additional room, which has its own entrance from the secure, gated, covered outdoor area. This versatile space could readily serve as a guest room, teenagers retreat, home office, hobby room or staff accommodation, depending on the needs of the household.
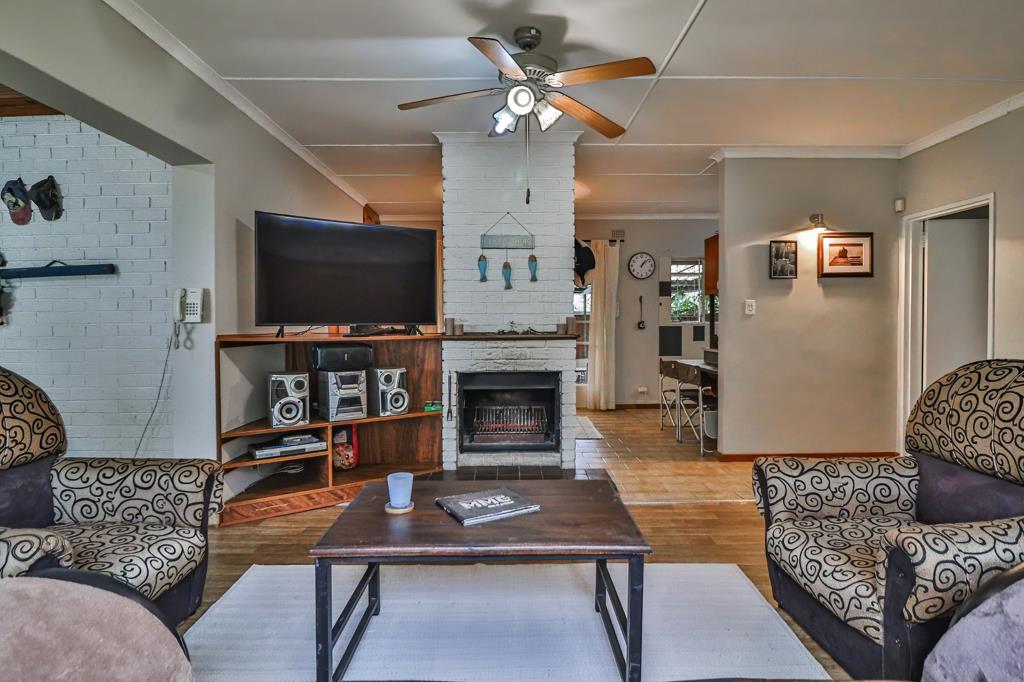
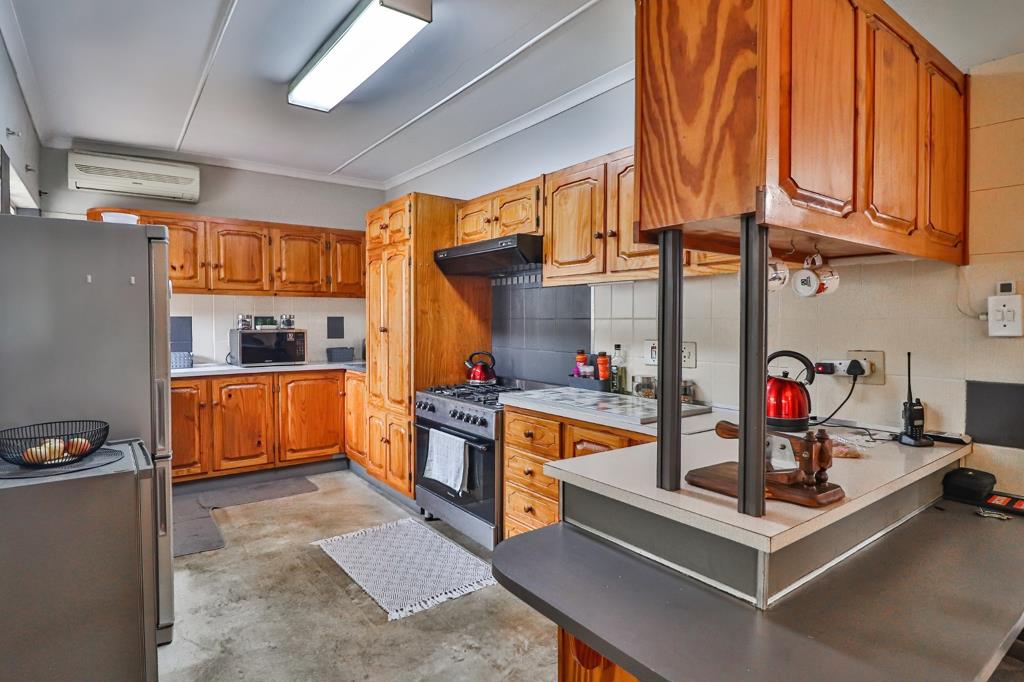
An attractive planted pathway leads from the level driveway to the front entrance, which opens directly into a welcoming lounge with a fireplace. An adjoining air-conditioned dining room provides a comfortable setting for family meals and entertaining, while the spacious kitchen is conveniently positioned alongside. Well fitted with ample cabinetry, generous counter space and a breakfast counter, the kitchen is both practical and well suited to everyday family life.
A circulation area beside the kitchen opens to the expansive covered verandah, creating an excellent extension of the homes living space. With generous room for al fresco dining, entertaining and relaxing, this sheltered outdoor area is also accessible from the front garden through a secure gate. It also forms a natural transition between the main residence and the additional utilityofficehobby room.
Accommodation is comfortably separated from the main living areas and comprises three well-sized bedrooms and a walk-in storagelinen room. The main bedroom features air conditioning and a ceiling fan, together with an en suite shower bathroom, while bedrooms two and three share a separate bathroom.
For buyers who value space, a substantial garden and the freedom to create a home around their lifestyle, this property offers the opportunity to secure generous suburban living with exciting potentialarrange your viewing today and explore what could be achieved here.
Property details
- Listing number T5607527
- Property type House
- Listing date 1 Sep 2026
- Land size 1 295 m²
- Floor size 200 m²
- Rates and taxes R 1 476
Property features
- Bedrooms 4
- Bathrooms 2
- Lounges 1
- Dining areas 1
- Garage parking 3
- Storeys 1
- Pet friendly
- Access gate
- Laundry
- Storage
- Study
- Kitchen
- Garden