
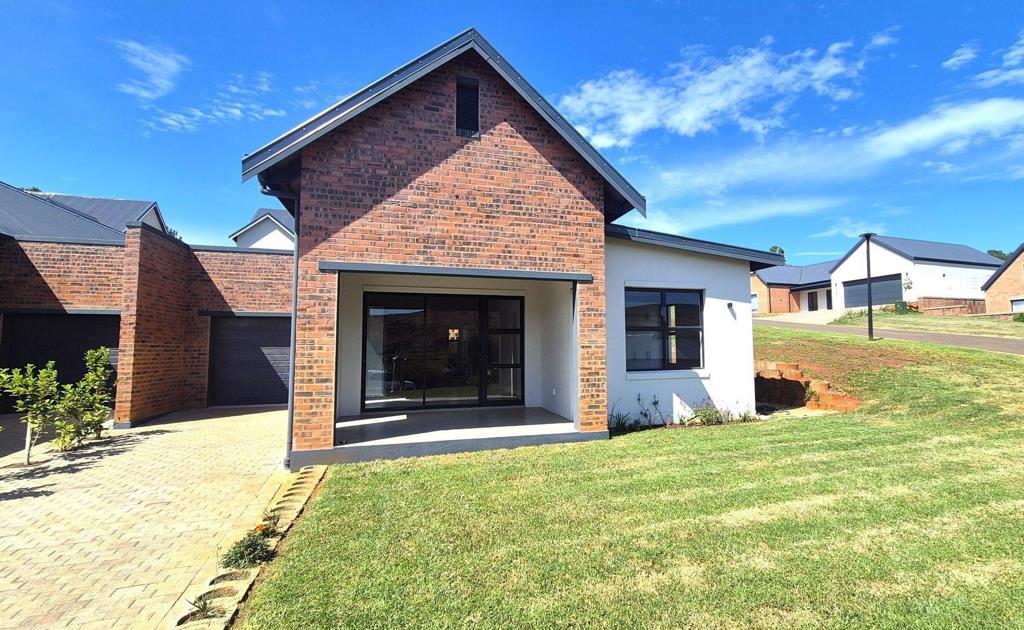

2 Bedroom Townhouse in St Johns Village
Set within a premier lifestyle estate in the Midlands, this sectional title semi-detached home offers a comfortable and well-thought-out layout with a calm, modern feel. It is an easy home to live in, with a good balance between indoor space, outdoor areas and estate living.
Features and Inclusions
Two carpeted bedrooms with built-in cupboards
Study
Two bathrooms
Open plan lounge and dining area
High ceilings with exposed beams
Screeded flooring in living areas
Kitchen with gas hob, oven, extractor fan and Caesarstone countertops
Gas geyser
Separate scullery
Covered patio with enclosure potential
Extra-length automated garage
Open parking with space for a future carport
Neat, established garden
Retaining wall with potential for a living wall
The lounge and dining area are open plan, with high ceilings and exposed beams, giving the space a sense of light and volume. Screeded floors run through the living areas, keeping the look clean and low maintenance. A sliding door opens onto a covered patio, which could be enclosed if more living space is needed in the future. The garden is neat and established, creating a pleasant outlook from the home.
The kitchen is practical and modern, finished with Caesarstone countertops and fitted with a five-plate gas hob, oven and extractor fan. A gas geyser services the home. There is a separate scullery that leads out to a private courtyard, ideal for laundry and day-to-day utility use. A retaining wall at the back of the property creates an opportunity for a living wall or additional planting.
Both bedrooms are fully carpeted and include built-in cupboards. The main bedroom has a modern full bathroom, while the second bathroom is fitted with a shower, both with exceptional finishes. A separate study adds flexibility and works well as a home office or hobby room.
Parking includes an extra-length automated garage as well as open parking, with space that could accommodate a carport if required.
Two small to medium dogs are allowed but unfortunately no cats. NO TRANSFER DUTY.
St Johns Village Estate in Howick offers residents access to a communal swimming pool and clubhouse, walking paths throughout the estate, fishing areas and an on-site frail care facility for peace of mind now or in the future. The estate is well located in Howick and close to everyday amenities. The Estate has 24 hour security with guards and cameras. A new Country Club is being currently built with tremendous sporting facilities planned.
This home will suit buyers looking for secure estate living with manageable space, modern finishes and the option to adapt the home over time.
For more information or to arrange a private viewing, contact Catherine Rennie at R&R Real Estate.
Property details
- Listing number T5380043
- Property type Townhouse
- Listing date 6 Feb 2026
- Floor size 160 m²
- Levies R 2 450
Property features
- Bedrooms 2
- Bathrooms 2
- Lounges 2
- Garage parking 1
- Pet friendly
- Pool
- Study
- Garden
- Family TV room