3 Bedroom House in St Johns Village
New Build, St Jons Village Howick
Stylish New Build in St Johns Village
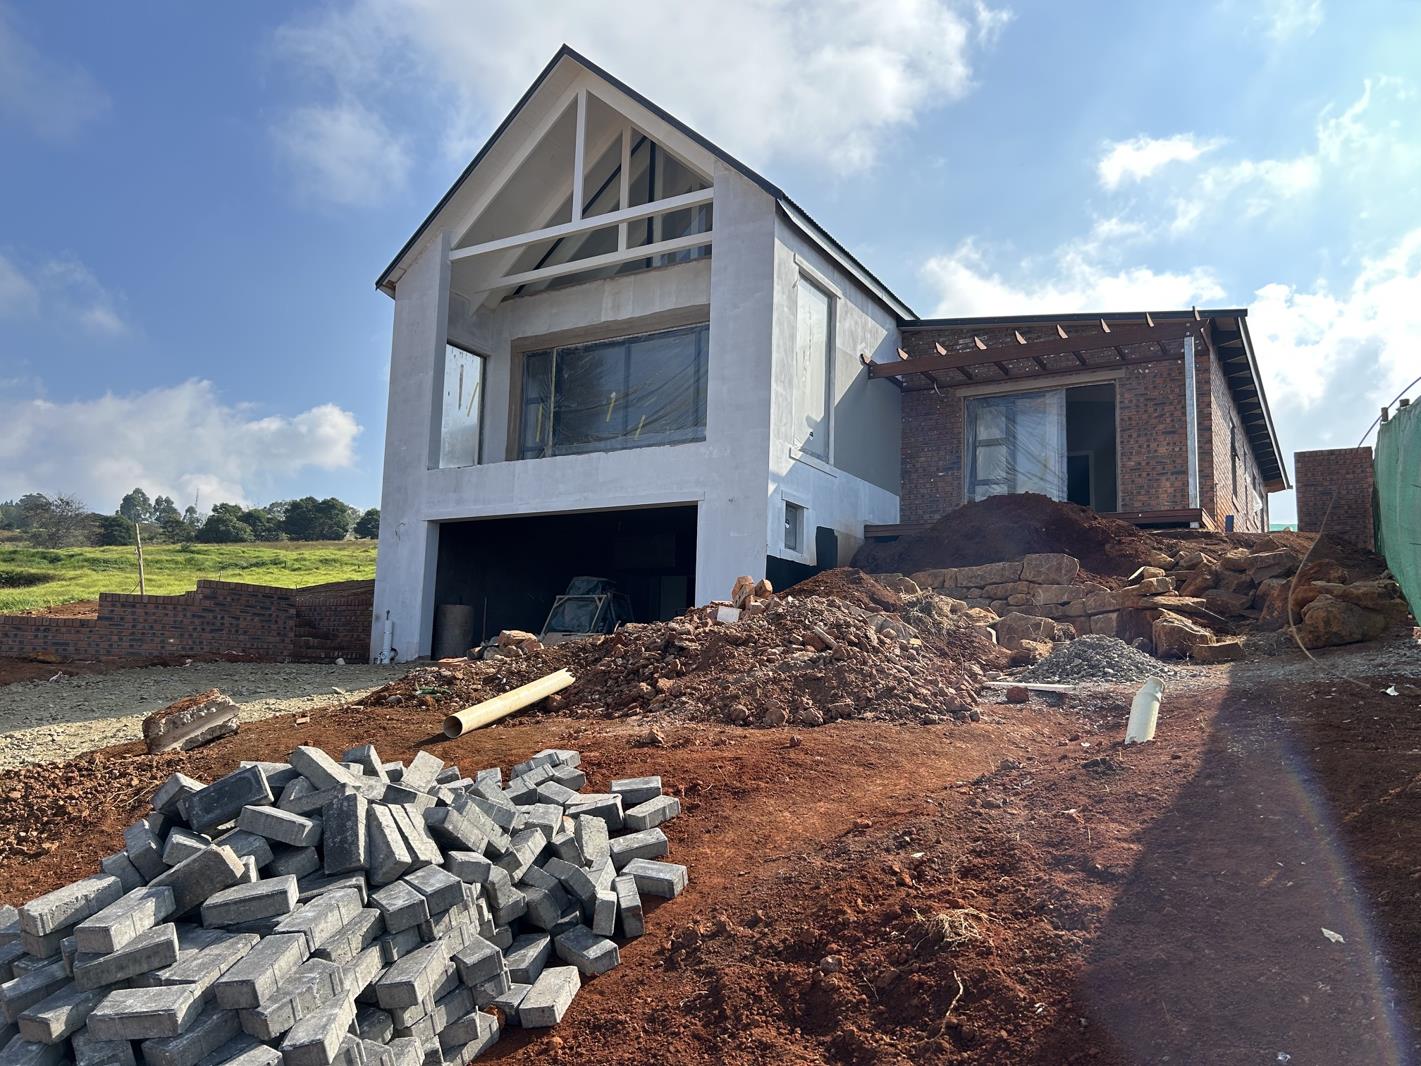
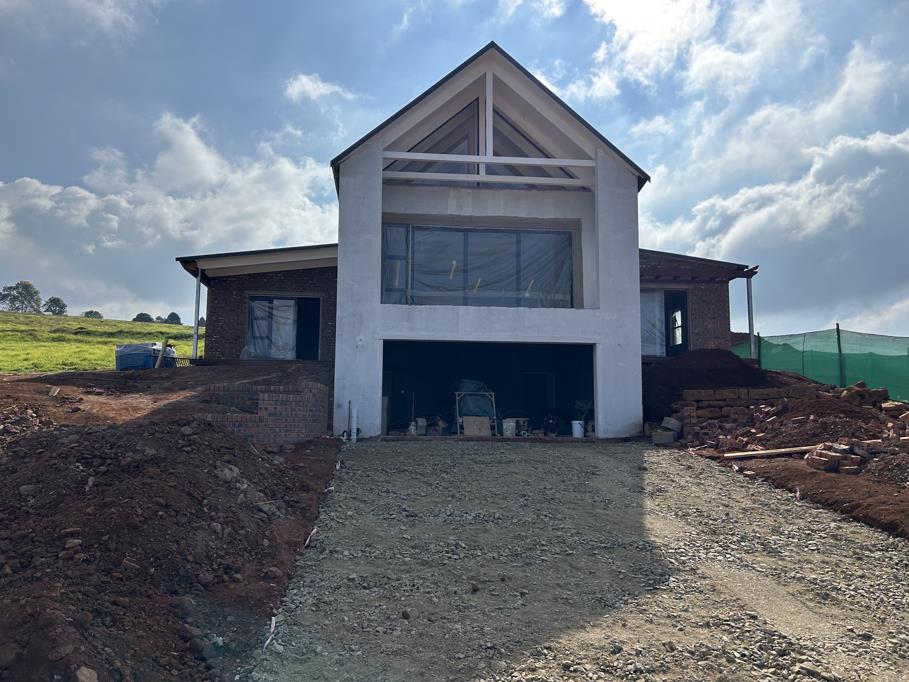
Built for warmth, comfort and gracious family living, this new split-level Master Built home encompasses it all. Built on the upper side of the road in Paddock Drive with a balcony showcasing panoramic views over the valley, farming areas and Dargle. The thoughtful layout provides for practicality, an easy living style and a pleasure for those who enjoy entertaining.
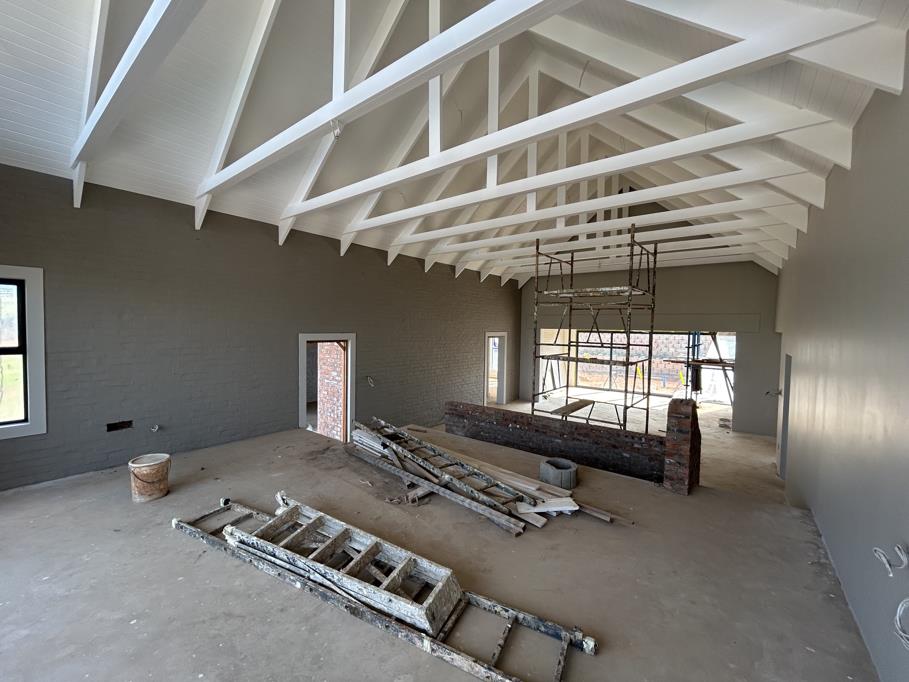
From the elevated lounge, surrounded with a balustrade separating it via a few stairs, from the dining room, double doors lead out on to the balcony taking in the panoramic views of the valley and farm lands as far as the eye can see. A wood burning fireplace provides warmth and character to this unique design. Built on the upper side of the road and therefore offering panoramic views over the valley and surrounding farmlands, it has much to offer.
The driveway opens to a double garage with storeroom behind it. Stairs lead from the garage to the lounge. Should one choose to entertain more casually the open entertainment area offers close proximity to the dining room and TV room area and partly open plan kitchen which also has a wood burning fireplace. The kitchen is well appointed and includes a scullery which leads to a courtyard and drying area.
A built-in-braai with a countertop and prep bowl assists with meal preparations. Between the dining room, TV room and entertainment area, a coffee station, with shelving above it provides for extra taste extravaganzas!
A full en-suite bathroom is included in the main bedroom which leads off the dining room. The remaining two sizeable bedrooms are also situated off the dining room on the other side and share a bathroom equipped with shower, toilet and basin
Down the stairs adjacent to the main lounge is the garage which has an epoxy floor and has access to an outside toilet and basin.
Cleaning is simplified with tiles in the main reception areas whilst the bedrooms enjoy carpets for extra comfort in winter. The purchase price includes VAT and therefore does not attract SARS transfer duty.
All residents have access to the Orchard Club House as well as the swimming pool and braai area, the Arboretum Allotment area garden, 3 scenic dams a Care Centre offering short-term care or permanent care as required. Construction is underway for the St Johns Country Club. Adjacent to the Estate is the St Johns Village Lifestyle Centre.
Basically, there is something for everyone so dont hesitate to call us as completion will be soon.
Property details
- Listing number T5503724
- Property type House
- Listing date 29 May 2026
- Land size 764 m²
Property features
- Bedrooms 3
- Bathrooms 2
- Lounges 2
- Dining areas 1
- Garage parking 2
- Open parking 2
- Pet friendly
- Balcony
- Laundry
- Patio
- Security post
- Staff quarters
- Garden