3 Bedroom House in St Johns Village
One of a kind family home in The Meadows
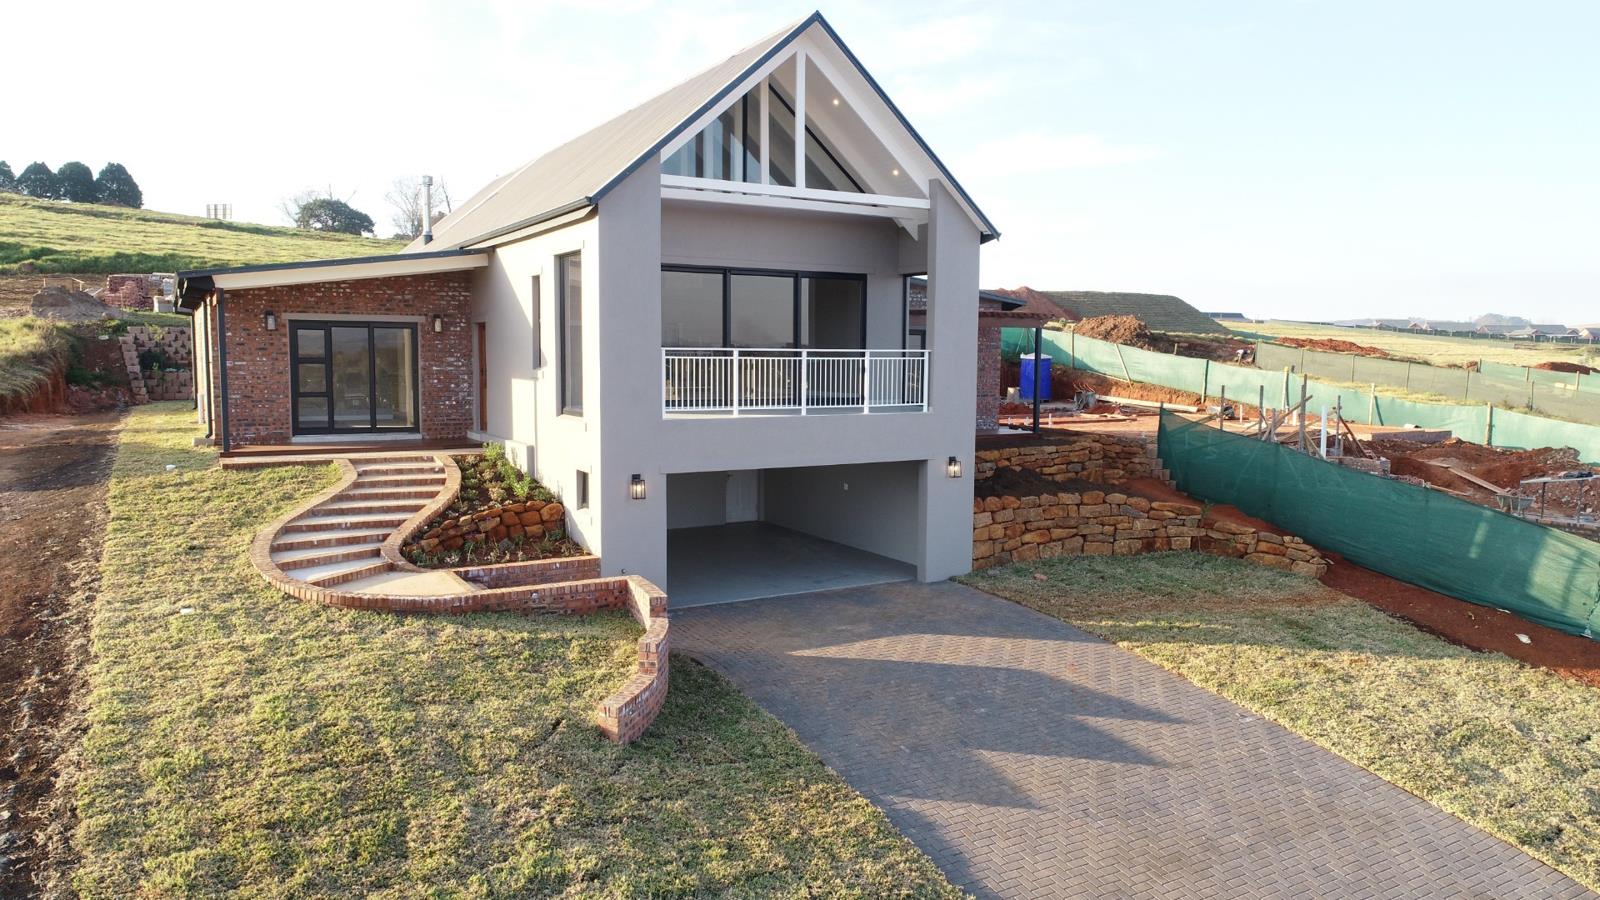
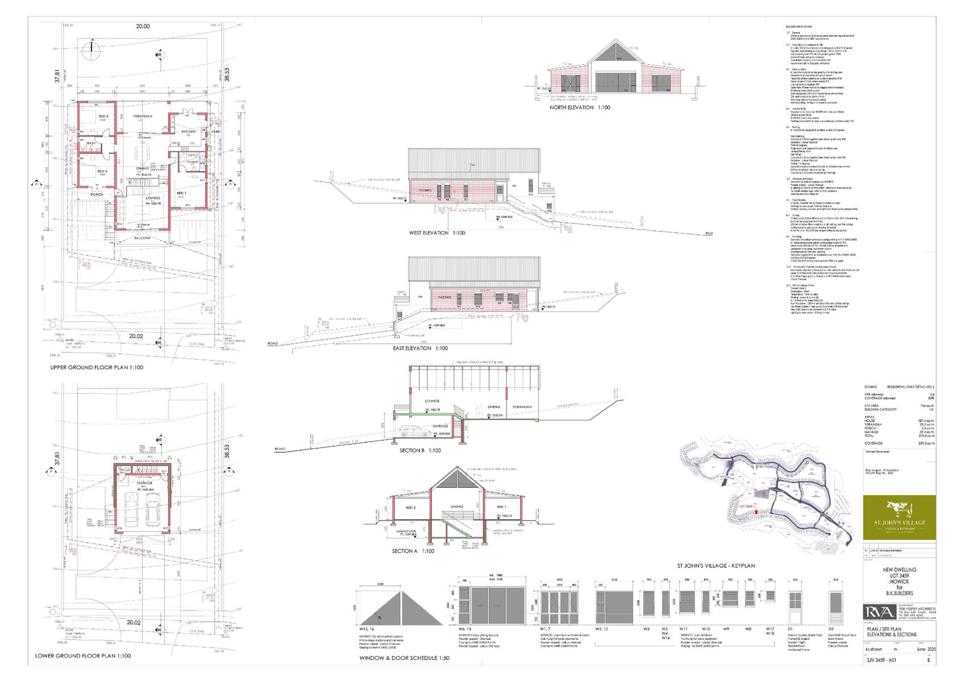
Filled with thoughtful design details, this currently under-construction unique split-level home offers a versatile layout that works beautifully for families, couples, and those who love to entertain.
Generous Open-plan Living Spaces
The large lounge, when complete, will have a surrounding balustrade, adding an open, airy living space and anchoring the home. The cosy corner fireplace and exposed beams will add character. The dining area flows seamlessly into the entertainment and kitchen areas.
Outdoor Living at Its Best
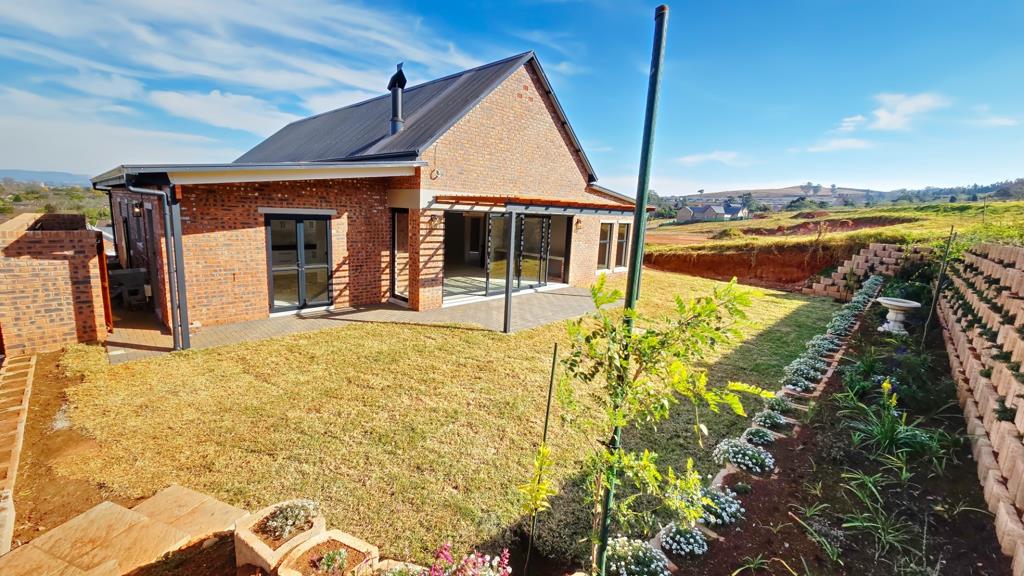
Enjoy a covered, roofed verandah complete with a pergola and a paved area. The outdoor braai area will feature a built-in braai with a countertop and a prep bowl, making it an ideal spot for entertaining. A coffee station, with shelves above, sits conveniently between the entertainment area and the kitchen. Outside, on the north bank, a planted loffelstein retaining wall adds structure and greenery to the garden. Pets, either a dog and a cat or two dogs, are welcome, but the garden will need to be fenced.
A Kitchen Designed to Work
Accessed directly from the living area or the verandah, the kitchen and integrated scullery are both practical and will be well-appointed. A courtyard with a drying yard sits right next to the kitchen door a handy touch for everyday living.
Bedrooms & Bathrooms
The main bedroom enjoys a full en-suite bathroom. Bedroom doors open out onto a verandah with a deck and windows on either side for light and privacy. The upstairs balcony adds another peaceful outdoor retreat and offers views across to Inhlosane in the distance.
Bedrooms 2 and 3 are a good size. The second bathroom will have a shower, basin, and toilet.
Double garage
Down a few stairs to a spacious double garage, with an epoxy floor, and access to an outside toilet and basin
Almost Move-In Ready
Large-format floor tiles throughout the home, with carpets in the bedrooms for added comfort. All fittings and tiles have been purchased, which means the finishing date is closer than you think. The purchase price includes VAT which means no additional SARS transfer duty.
St Johns Village is all about community and amenities. Residents have easy access to The Orchard House clubhouse, with a swimming pool and a braai area, the Arboretum Allotment Garden, three scenic estate dams, a
Care Centre offering short-term respite care or permanent care when needed. For added convenience, the St Johns Village Lifestyle Centre is adjacent to the Estate, and construction of the St Johns Country Club is underway.
To find out more or to arrange a viewing, contact our on-site Sales office open seven days a week. On a joint mandate.
Property details
- Listing number T5473755
- Property type House
- Listing date 1 May 2026
- Land size 764 m²
- Floor size 275 m²
- Rates and taxes R 4 800
- Levies R 2 685
Property features
- Bedrooms 3
- Bathrooms 2
- En-suite 2
- Lounges 1
- Dining areas 1
- Garage parking 2
- Open parking 2
- Storeys 1
- Pet friendly
- Built in cupboards
- Security post
- Kitchen
- Garden