3 Bedroom House in St Johns Village
North-facing, solar-powered home, with green outlook in The Vineyards
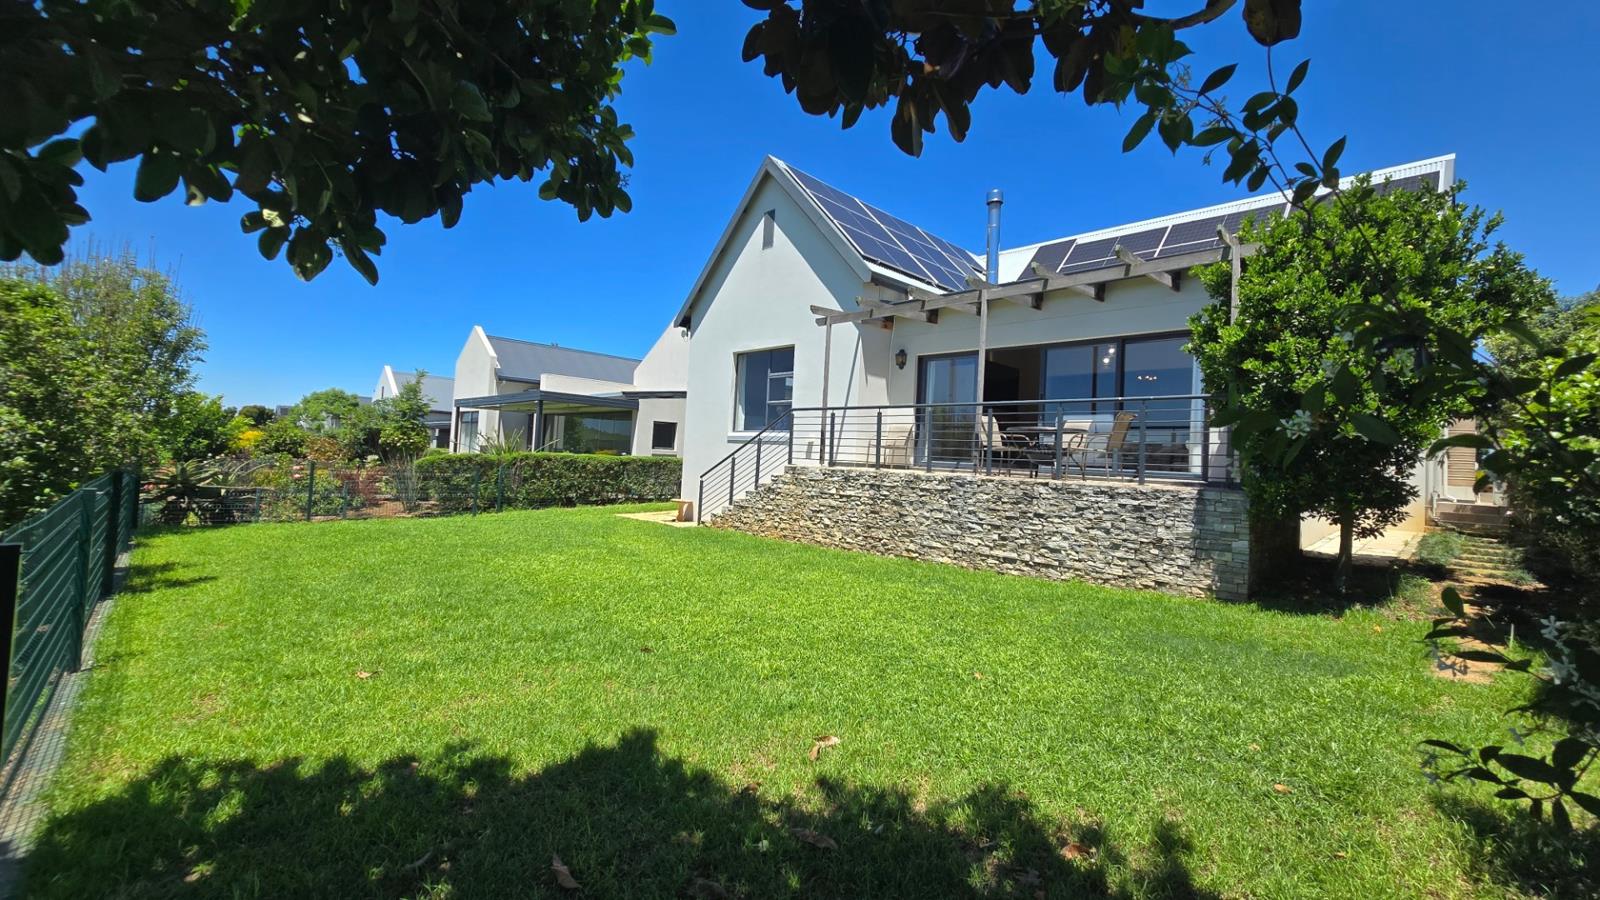
Set on a 442 sqm site in the all-ages Vineyards at St Johns Village, this 269 sqm home overlooks open green space.
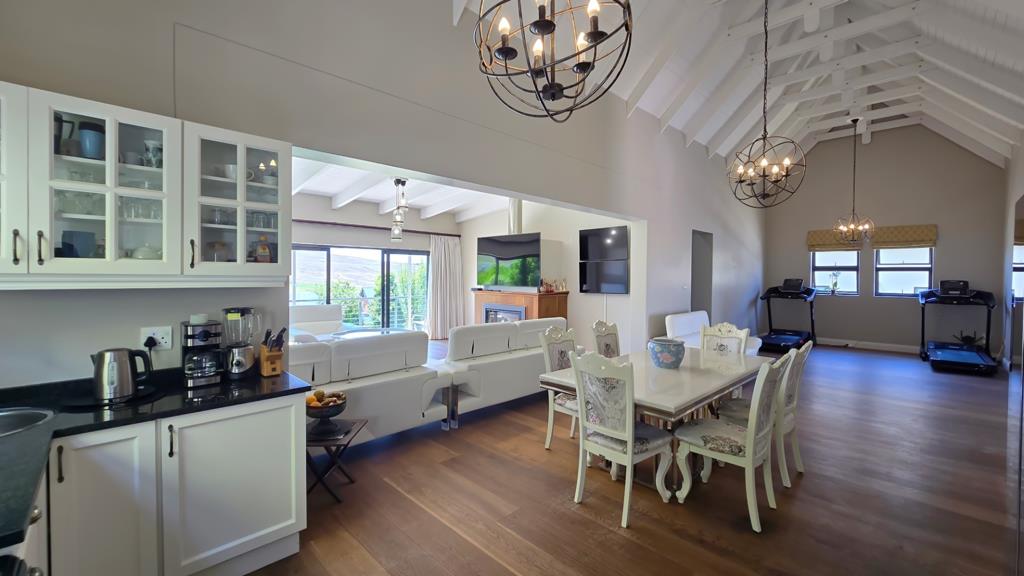
The open-plan lounge is spacious and sunny, with sliding doors that open wide onto a verandah overlooking a fenced garden. On cooler days, a large fireplace adds warmth. The dining room and the study, large enough to work comfortably from home, have exposed truss ceilings. The kitchen, integrated into the dining area, has a separate scullery. Gas stove not included.
There are three bedrooms and three bathrooms two of the bedrooms are downstairs, and the loft is upstairs
Practical comforts include:
Full solar power & fibre
Two JoJo tanks for rainwater
Domestic ablution facilities
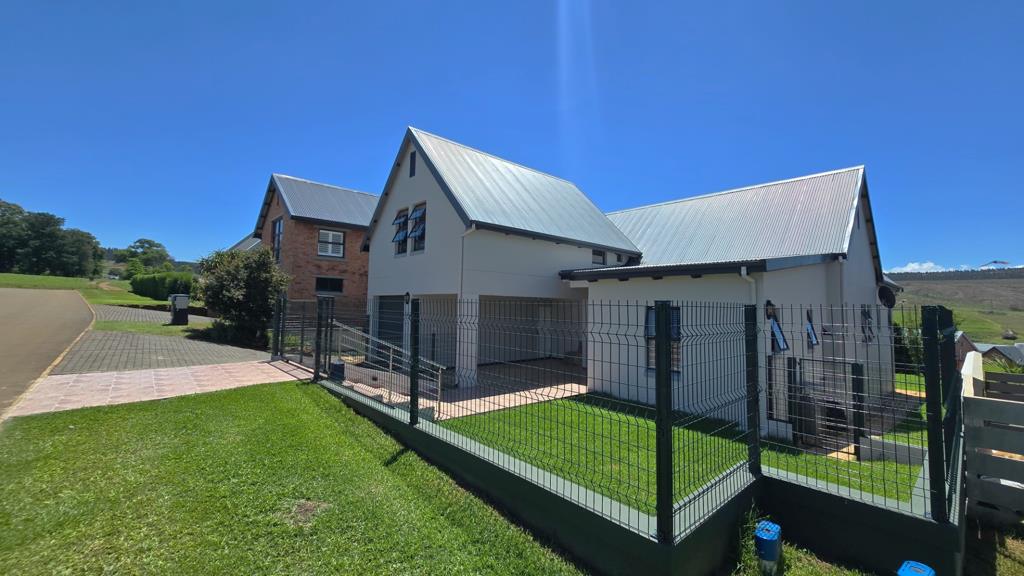
Single garage with automated door and electric vehicle charging point
Carport with easy access to the front door
Level, fenced garden
This home is close to everything the estate offers, including the Arboretum allotment garden, The Orchard House with pool and braai area, and the Care Centre. The new Country Club recreation facility, currently under construction, is within walking distance. The St Johns Village Lifestyle shopping centre is right next to the estate.
To arrange a viewing or to request further information, call Lucy Blackman in the on-site St Johns Village sales office
Sole mandate
Property details
- Listing number T5688218
- Property type House
- Listing date 12 Nov 2026
- Land size 442 m²
- Floor size 269 m²
- Rates and taxes R 4 700
- Levies R 2 625
Property features
- Bedrooms 3
- Bathrooms 3
- En-suite 1
- Lounges 1
- Dining areas 1
- Garage parking 1
- Covered parking 1
- Storeys 1
- Pet friendly
- Access gate
- Built in cupboards
- Fenced
- Security post
- Study
- Entrance hall
- Kitchen
- Garden
- Scullery
- Fireplace
- Aircon